1545 Grandiflora Dr, Leland, NC 28451
- $520,000
- 3
- BD
- 4
- BA
- 2,586
- SqFt






- Sold Price
- $520,000
- List Price
- $545,000
- Status
- CLOSED
- MLS#
- 100496992
- Closing Date
- Aug 18, 2025
- Days on Market
- 106
- Year Built
- 2000
- Levels
- One
- Bedrooms
- 3
- Bathrooms
- 4
- Half-baths
- 1
- Full-baths
- 3
- Living Area
- 2,586
- Acres
- 0.66
- Neighborhood
- Magnolia Greens
Property Description
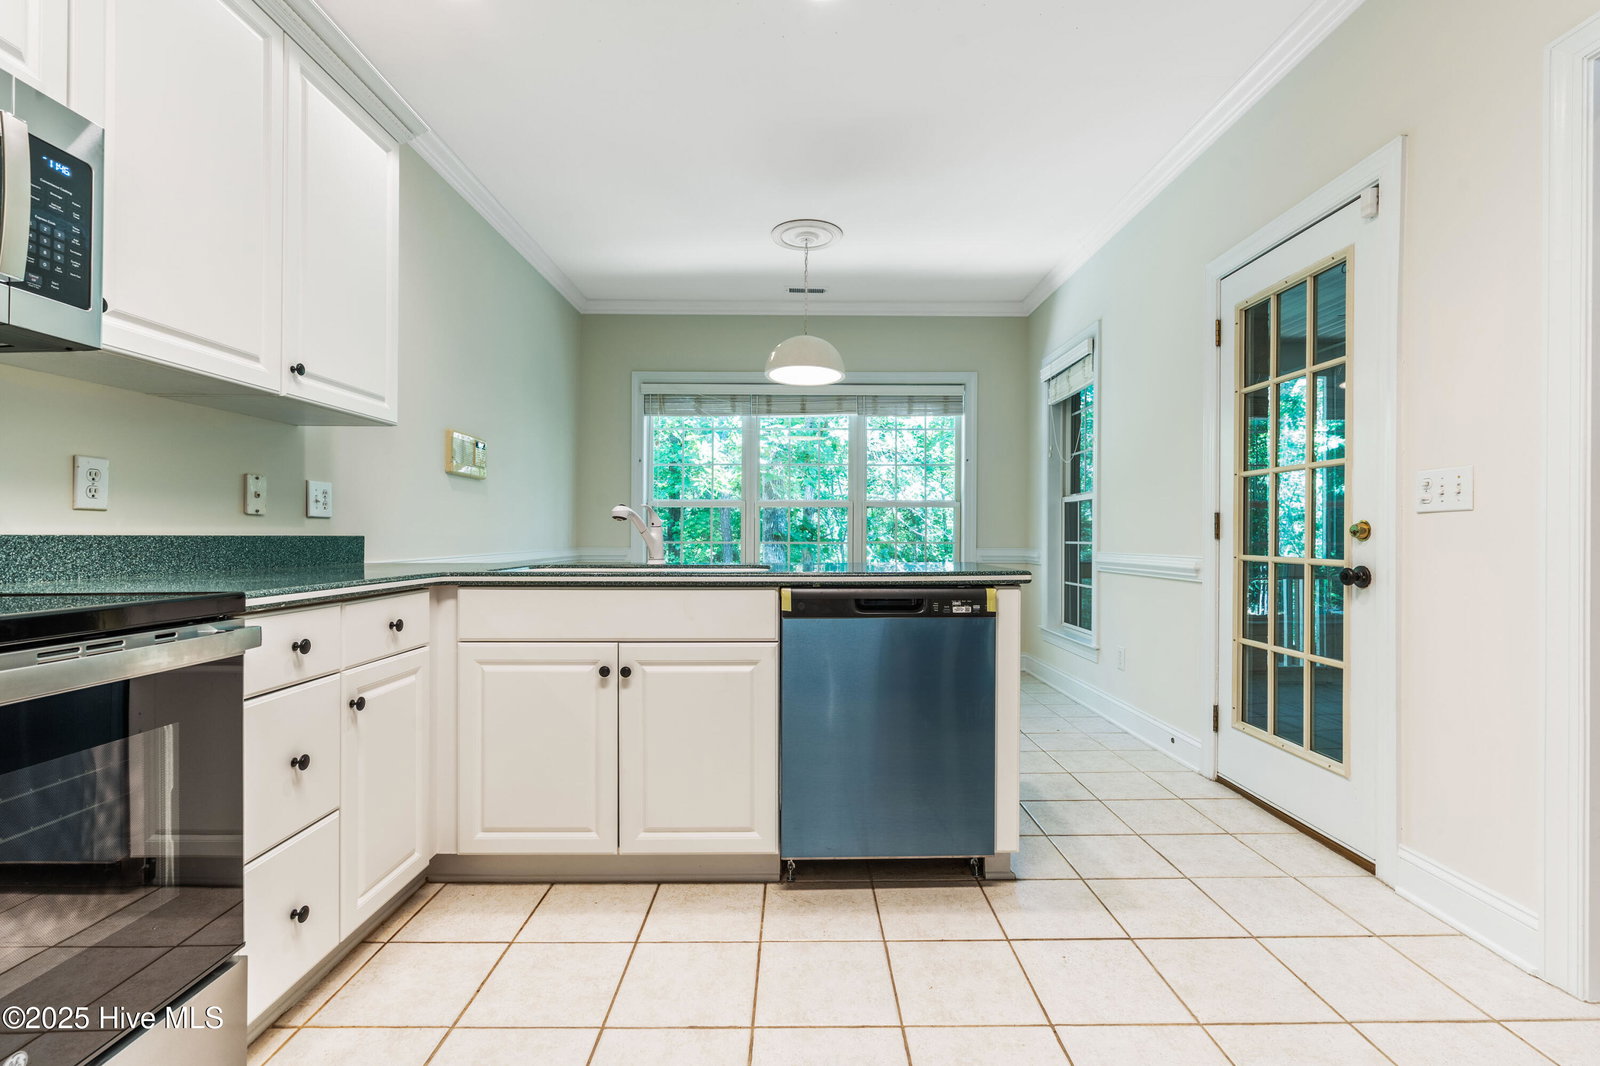
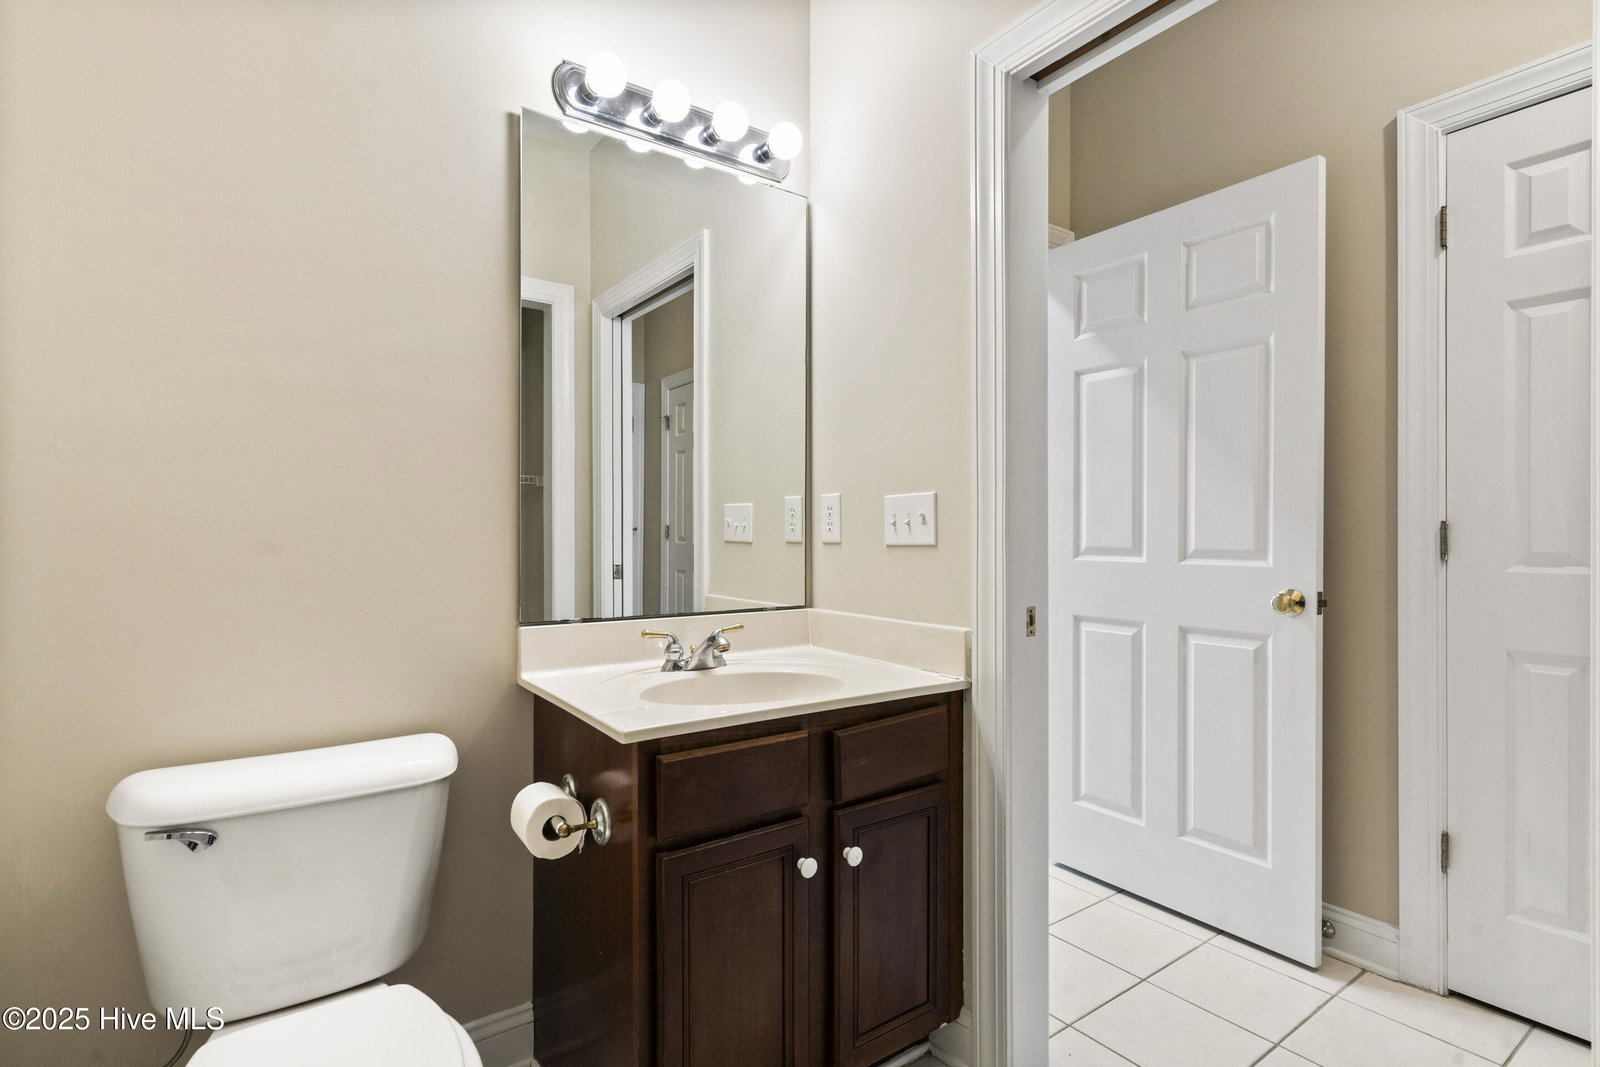
Welcome to 1545 Grandiflora. As you step inside, you'll immediately notice the floor plan that flows seamlessly throughout the home. To the right, you'll find a private suite featuring two rooms—one at the front and one at the back. The rear room includes a spacious walk-in closet and a full bath. On the opposite side of the home, the primary suite offers elegant bamboo flooring and a bay window overlooking a rare, wooded view—yes, woods in Magnolia Greens. The suite also boasts a large bathroom with a walk-in shower. The primary also has built in cabinets for the avid reader along with the same woodland view with plenty of Wildlife!! The main living area includes a well-appointed all white kitchen NEW STAINLESS STEEL APPLIANCE PACKAGE NEWLY INSTALLED .with ample counter space, generous storage, and a breakfast area. From here, step onto the screened deck, which connects to a sunroom spacious enough to accommodate a pool table. The sunroom also provides access to the private suite on the right side of the home. The formal dining area features beautiful picture frame molding, adding a touch of sophistication. The large living room includes a gas fireplace with built-in shelving for added charm. Heading upstairs, you'll discover a Finished Room Over Garage along with a full bath. Be sure to check out the storage area behind the access door as you descend the stairs—you'll be pleasantly surprised by the amount of space! The three-car garage includes a convenient service door leading to the area housing the 80-gallon hot water heater. The sunroom square footage is Not included in the 2370 noted square footage, which means the total under roof square footage is 2586 square feet. Recently added to the kitchen; new refrigerator, dishwasher, microwave, range/oven. What a nice addition these make.
Additional Information
- HOA (annual)
- $665
- Available Amenities
- Clubhouse, Community Pool, Indoor Pool, Maintenance Common Areas, Maintenance Grounds, Pickleball, Picnic Area, Playground, Sidewalks, Street Lights, Tennis Court(s)
- Appliances
- Electric Oven, Built-In Microwave, Refrigerator, Dishwasher
- Interior Features
- Master Downstairs, Walk-In Closet(s), Vaulted/Cathedral Ceilings, Tray Ceiling(s), Bookcases, Ceiling Fans, Walk-In Shower, Gas Logs, Walk-In Closet(s)
- Cooling
- Central Air, Heat Pump
- Heating
- Heat Pump, Fireplace, Electric, Forced Air
- Foundation
- Crawl Space
- Roof
- Shingle
- Lot Information
- Wooded
- Utilities
- Sewer Available, Water Available
- Water
- Public
- Elementary School
- Town Creek
- Middle School
- Leland
- High School
- North Brunswick
Mortgage Calculator
Listing courtesy of Coldwell Banker Sea Coast Advantage. Selling Office: Coldwell Banker Advantage-Southern Pines.

Copyright 2026 NCRMLS. All rights reserved. North Carolina Regional Multiple Listing Service, (NCRMLS), provides content displayed here (“provided content”) on an “as is” basis and makes no representations or warranties regarding the provided content, including, but not limited to those of non-infringement, timeliness, accuracy, or completeness. Individuals and companies using information presented are responsible for verification and validation of information they utilize and present to their customers and clients. NCRMLS will not be liable for any damage or loss resulting from use of the provided content or the products available through Portals, IDX, VOW, and/or Syndication. Recipients of this information shall not resell, redistribute, reproduce, modify, or otherwise copy any portion thereof without the expressed written consent of NCRMLS.