6626 W Beach Dr, Oak Island, NC 28465
- $1,545,000
- 4
- BD
- 4
- BA
- 2,379
- SqFt










- Sold Price
- $1,545,000
- List Price
- $1,625,000
- Status
- CLOSED
- MLS#
- 100516354
- Closing Date
- Aug 12, 2025
- Days on Market
- 17
- Year Built
- 1995
- Levels
- Two
- Bedrooms
- 4
- Bathrooms
- 4
- Half-baths
- 2
- Full-baths
- 2
- Living Area
- 2,379
- Acres
- 0.23
- Neighborhood
- Not In Subdivision
Property Description
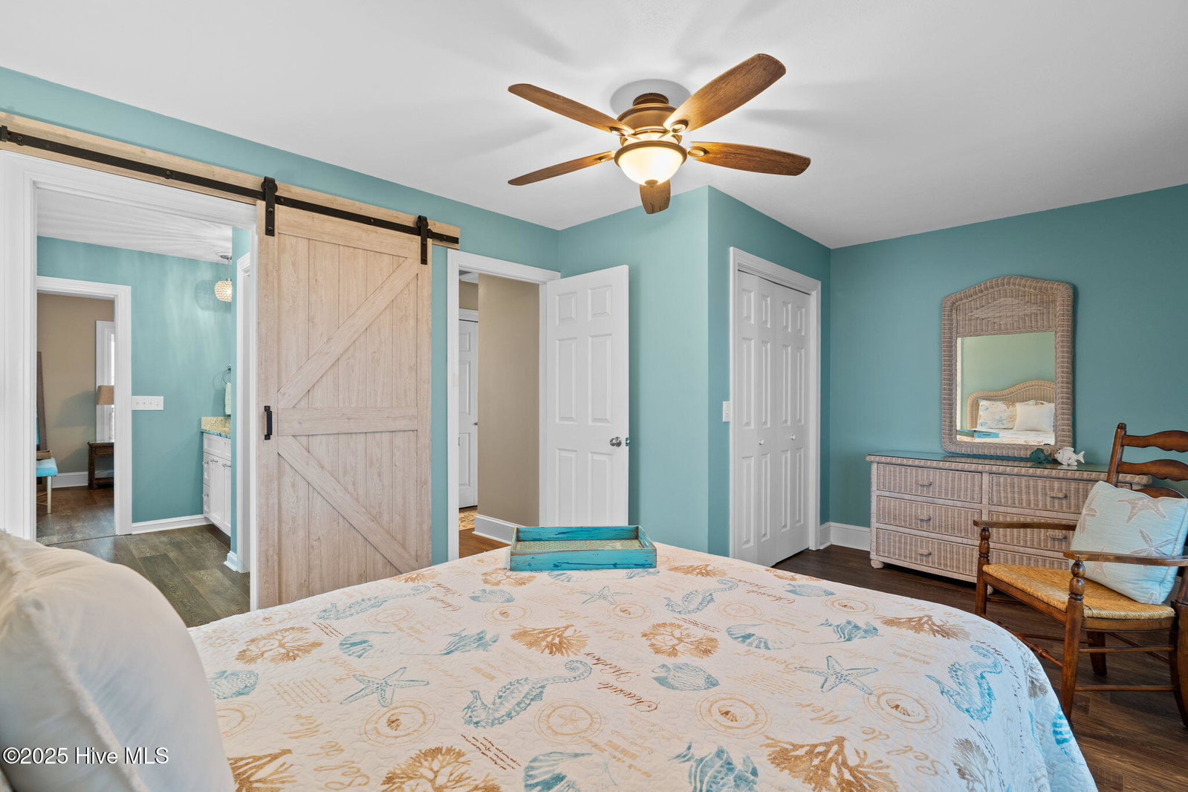
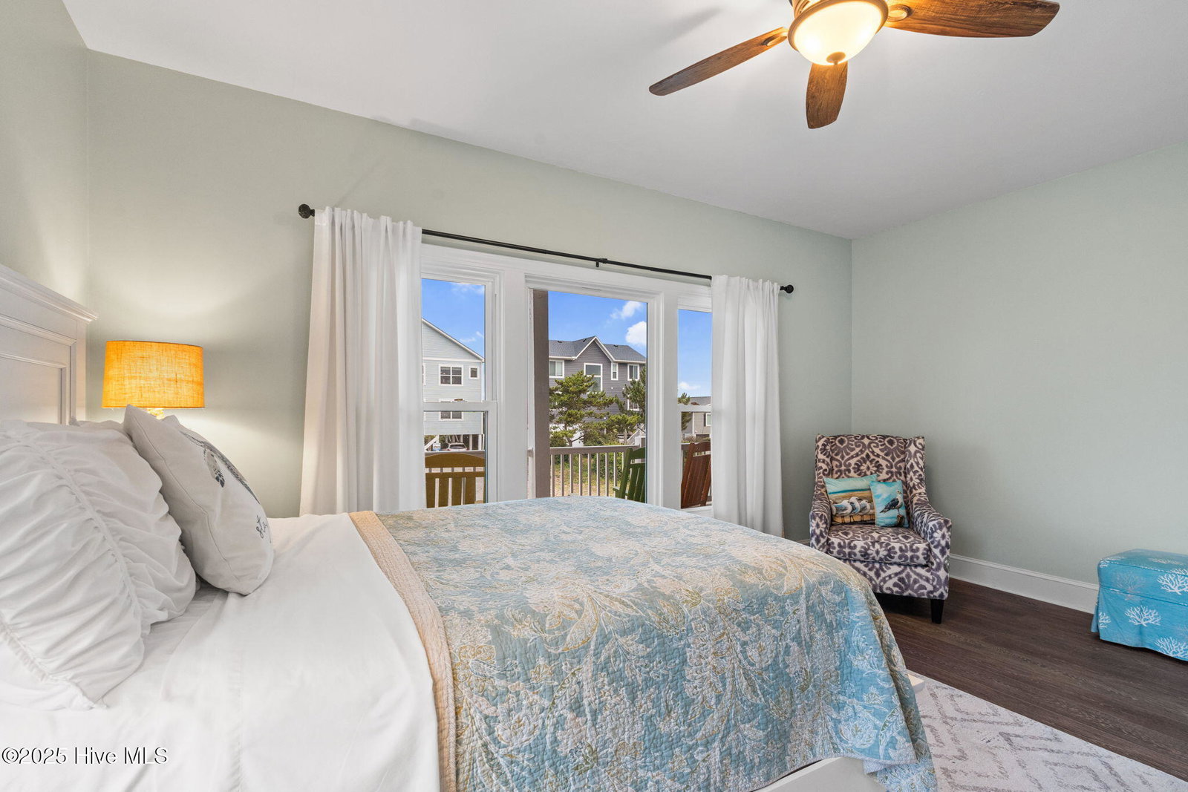
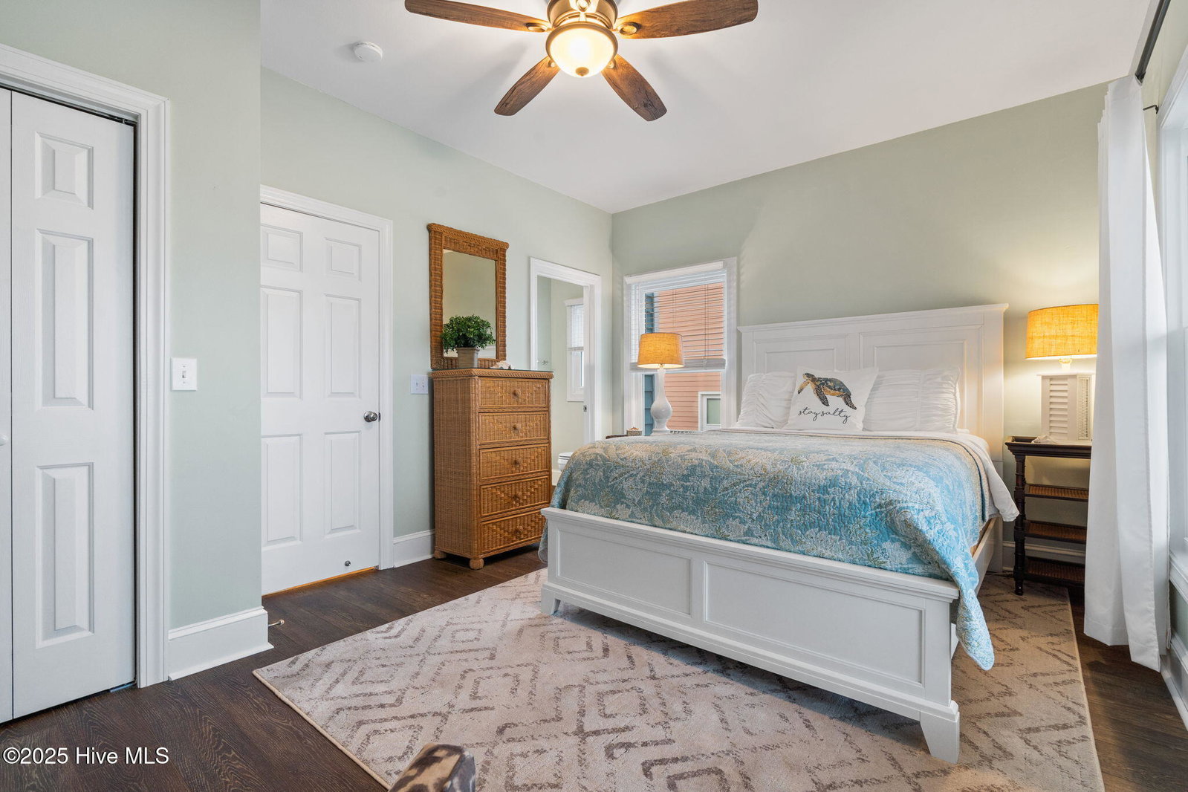
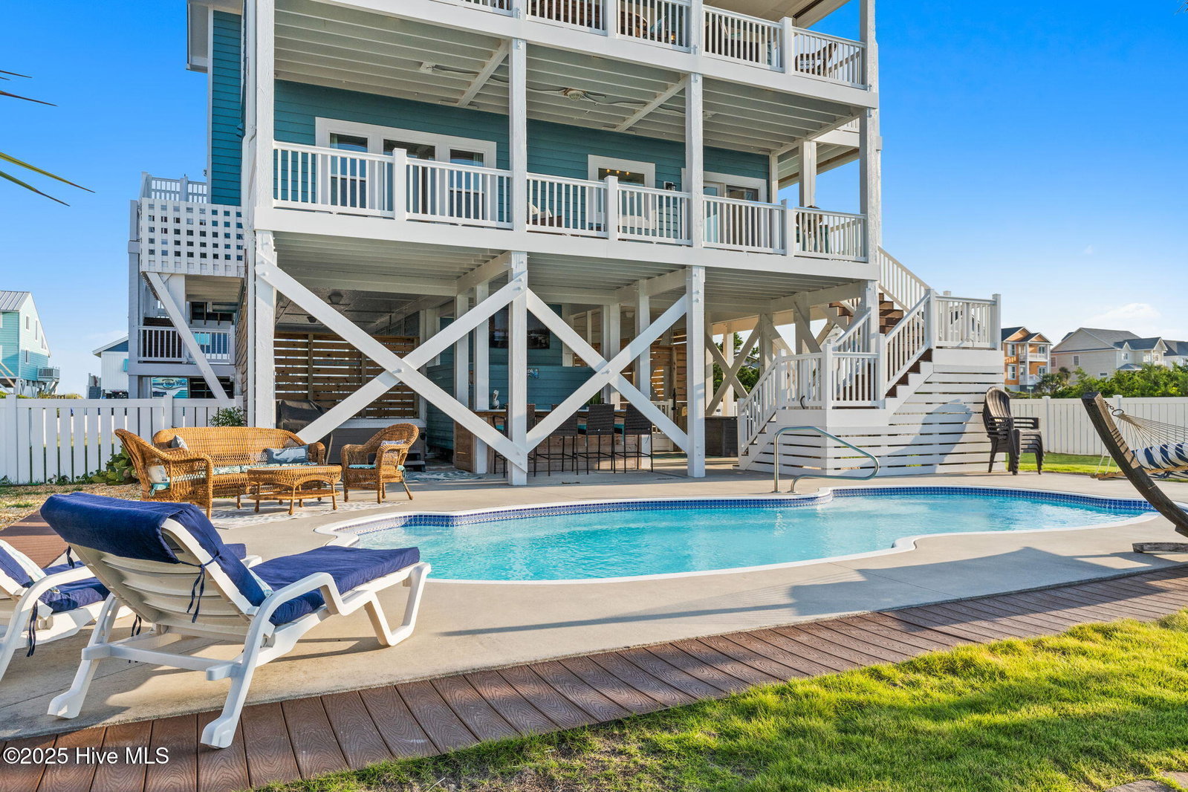
Welcome to The Point of Perfection, an extraordinary 4-bedroom, 2 full and 2 half bath coastal retreat perched on the coveted West Beach of Oak Island. This second-row masterpiece is nestled near ''The Point,'' one of the most sought-after and scenic areas on the entire island. With panoramic views of the Atlantic Ocean, the Intracoastal Waterway, and the dramatic convergence of land and sea, this is more than a home—it's a front-row seat to the beauty of nature. From the moment you arrive, The Point of Perfection makes a statement. With its reverse floorplan, thoughtful design, and recent high-end upgrades, every square foot of this residence is crafted for comfort, elegance, and unforgettable experiences. On the first floor, a welcoming sitting area and kitchenette with sleek quartz countertops offer a perfect guest retreat or entertainment space. Upstairs, the open-concept living area is flooded with natural light from brand-new picture windows, framing stunning water views from every angle. The chef's kitchen features granite countertops, stainless steel appliances, and a layout made for gathering. Step outside and you'll find your own private paradise. Take a dip in the heated inground saltwater pool, unwind in the hot tub, or entertain guests at the custom outdoor bar with luxurious quartzite countertops. Enjoy sunrise coffee or sunset cocktails from the many porches and decks, all built with durable Trex decking and secured by low-maintenance vinyl railings. An outdoor shower and impeccable landscaping round out the ideal coastal lifestyle. Additional premium features include new hurricane-rated windows, designer furnishings throughout (all included), and tremendous rental income potential. Whether you're seeking a dream home, a luxury investment, or both—this is island living at its finest.
Additional Information
- Interior Features
- Second Kitchen, Ceiling Fans, Furnished, Reverse Floor Plan
- Cooling
- Central Air
- Heating
- Electric, Heat Pump
- Foundation
- Other, Pilings
- Roof
- Architectural
- Exterior Features
- Outdoor Shower, Irrigation System
- Utilities
- Sewer Connected, Water Available
- Lot Water Features
- Second Row
- Water
- Public
- Elementary School
- Southport
- Middle School
- South Brunswick
- High School
- South Brunswick
Mortgage Calculator
Listing courtesy of Century 21 Collective. Selling Office: Nest Realty.

Copyright 2026 NCRMLS. All rights reserved. North Carolina Regional Multiple Listing Service, (NCRMLS), provides content displayed here (“provided content”) on an “as is” basis and makes no representations or warranties regarding the provided content, including, but not limited to those of non-infringement, timeliness, accuracy, or completeness. Individuals and companies using information presented are responsible for verification and validation of information they utilize and present to their customers and clients. NCRMLS will not be liable for any damage or loss resulting from use of the provided content or the products available through Portals, IDX, VOW, and/or Syndication. Recipients of this information shall not resell, redistribute, reproduce, modify, or otherwise copy any portion thereof without the expressed written consent of NCRMLS.