1721 Chestnut St, Wilmington, NC 28405
- $690,000
- 3
- BD
- 3
- BA
- 3,072
- SqFt










- Sold Price
- $690,000
- List Price
- $734,900
- Status
- CLOSED
- MLS#
- 100480053
- Closing Date
- Jan 17, 2025
- Days on Market
- 6
- Year Built
- 1918
- Levels
- Two
- Bedrooms
- 3
- Bathrooms
- 3
- Half-baths
- 1
- Full-baths
- 2
- Living Area
- 3,072
- Acres
- 0.25
- Neighborhood
- Carolina Heights
Property Description
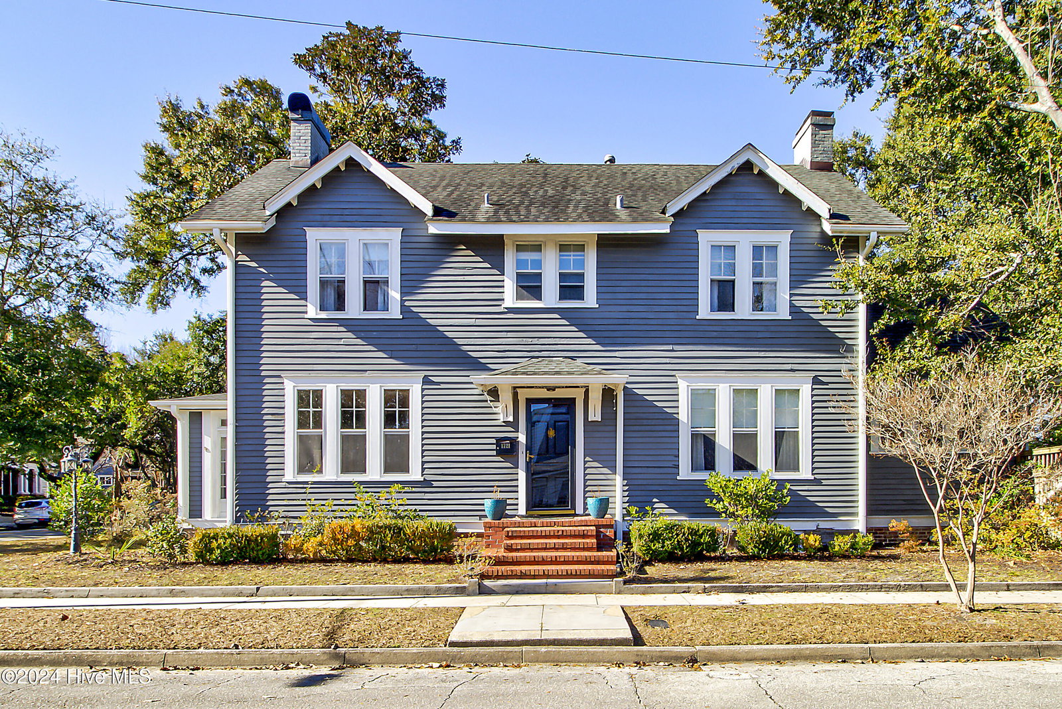
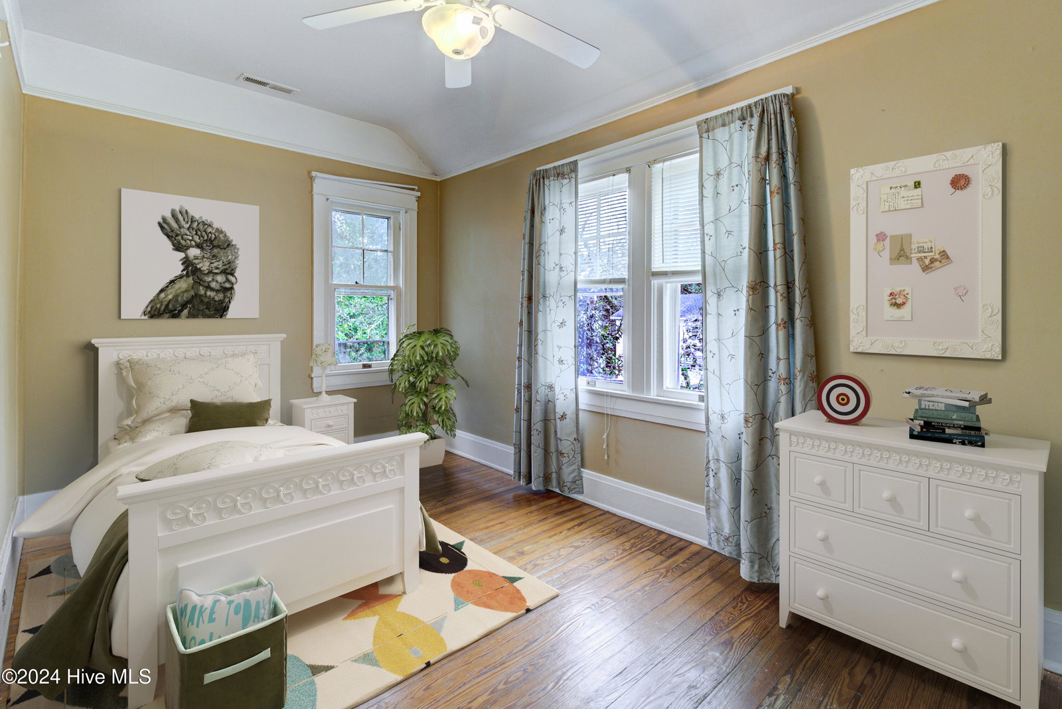
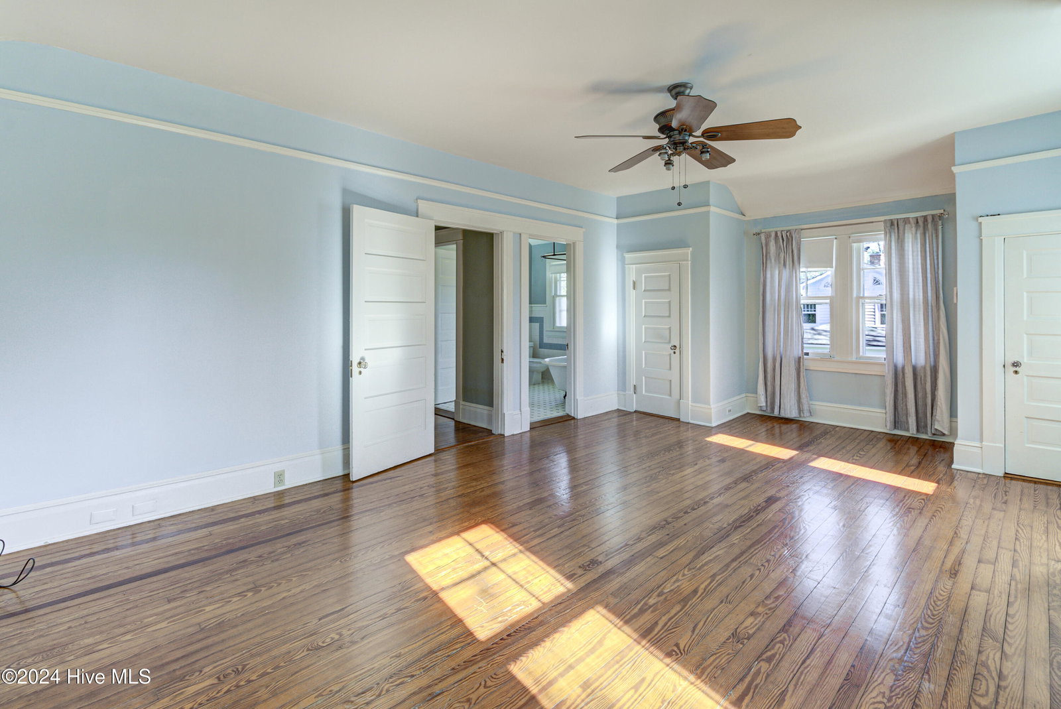
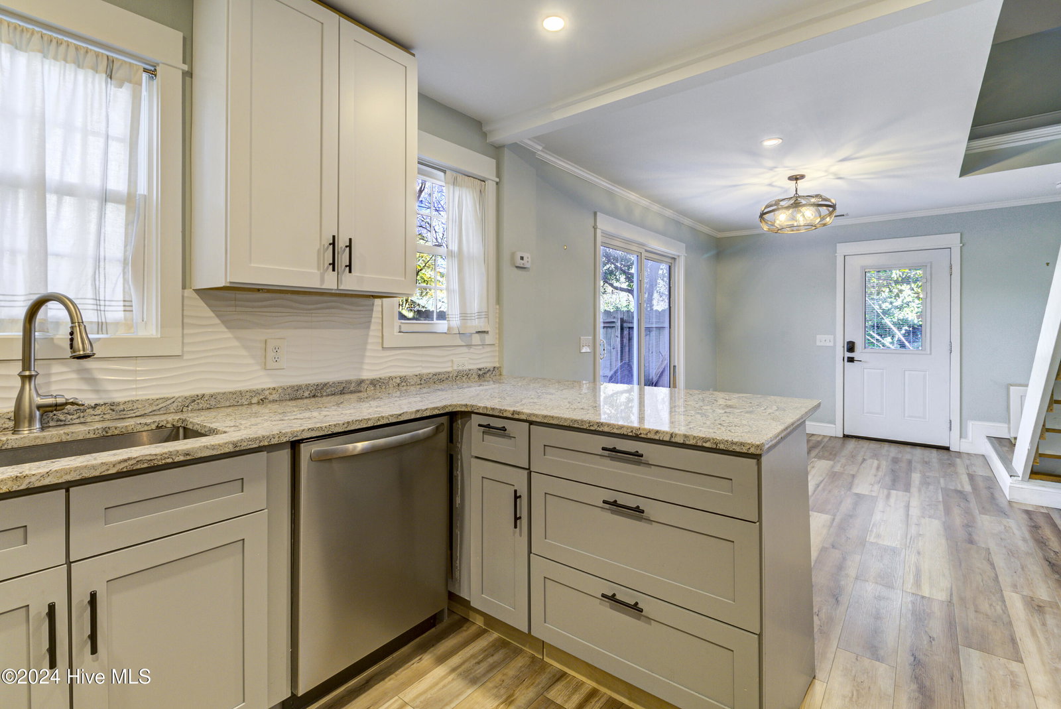
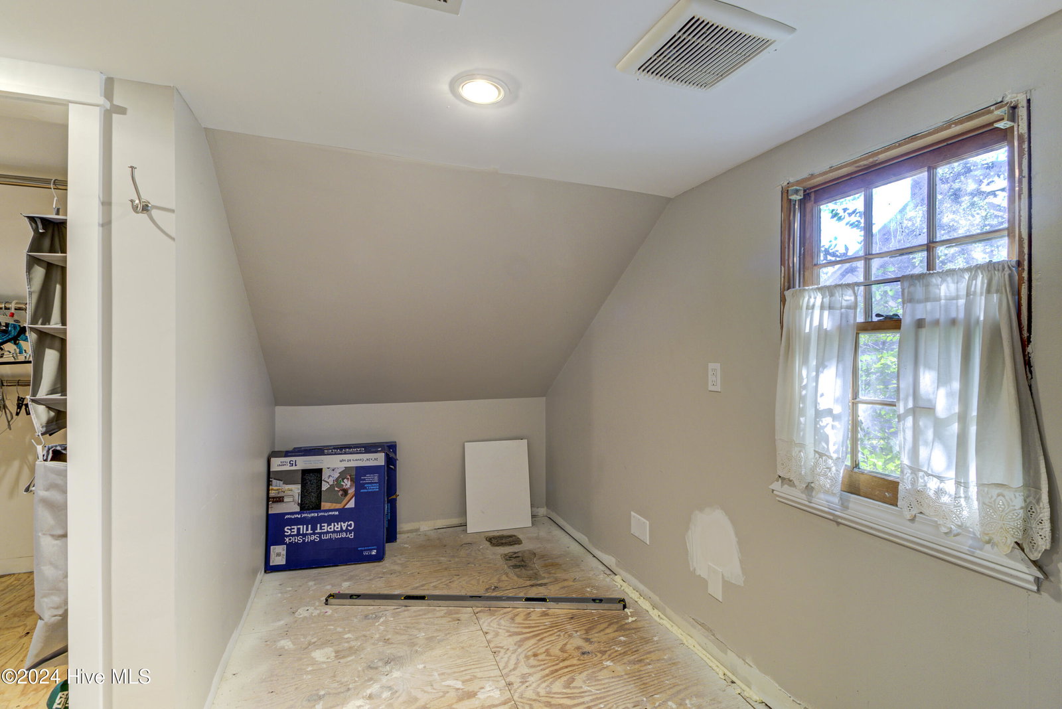
* Pending, accepting back-up offers. * This beautiful home, with a remodeled separate Carriage House apartment with off- street parking, is located on a handsome corner lot in one of Wilmington's most desirable neighborhoods, the historic Mansion District of Carolina Heights. Known for its stately homes and tree lined streets, this area has served as the backdrop for popular TV shows and movies such as Dawson's Creek, One Tree Hill, Under the Dome, and A Walk to Remember. The home itself features beautiful original Heart Pine floors throughout. On the first floor, you'll find a spacious living room which leads to a den/study/office room, a formal dining room, a butler's pantry, a half bath, a laundry room, and a kitchen. A 300-square-foot sunroom provides the perfect spot for breakfast, yoga, or an afternoon nap. It also boasts a gas fireplace for cozy evenings. Upstairs, the master suite is generously sized with a full bath. Additionally, there are two more bedrooms and another full bath. The home also includes a basement and attic space for extra storage. The property offers three off-street parking spaces and a fenced yard with arbors, perfect for outdoor enjoyment. An added bonus is the separate building featuring a remodeled one-bedroom apartment. The apartment includes a kitchen, dining area, living room, full bath, and laundry room on the lower level, with a bedroom upstairs. The apartment can be rented for $1500/month long-term, however has much better cash flow when marketed as a short-term rental. In 2023 it averaged $2,500/ month. There's also more upstairs space in the apartment for an additional full bath and closet, with plumbing already roughed-in, allowing for easy customization. This beautiful home offers a blend of historic charm, modern amenities, and versatile living spaces, making it an ideal property for a variety of uses.
Additional Information
- Available Amenities
- None
- Appliances
- Built-In Microwave, Refrigerator, Dishwasher
- Cooling
- Central Air
- Heating
- Forced Air, Natural Gas
- Foundation
- Crawl Space
- Roof
- Shingle
- Lot Information
- Corner Lot
- Utilities
- Sewer Available, Water Available
- Water
- Public
- Elementary School
- Snipes
- Middle School
- Williston
- High School
- New Hanover
Mortgage Calculator
Listing courtesy of Keller Williams Innovate-Wilmington. Selling Office: Berkshire Hathaway HomeServices Carolina Premier Properties.

Copyright 2026 NCRMLS. All rights reserved. North Carolina Regional Multiple Listing Service, (NCRMLS), provides content displayed here (“provided content”) on an “as is” basis and makes no representations or warranties regarding the provided content, including, but not limited to those of non-infringement, timeliness, accuracy, or completeness. Individuals and companies using information presented are responsible for verification and validation of information they utilize and present to their customers and clients. NCRMLS will not be liable for any damage or loss resulting from use of the provided content or the products available through Portals, IDX, VOW, and/or Syndication. Recipients of this information shall not resell, redistribute, reproduce, modify, or otherwise copy any portion thereof without the expressed written consent of NCRMLS.