816 Heart Wood Loop Rd Ne, Leland, NC 28451
- $419,000
- 3
- BD
- 3
- BA
- 2,437
- SqFt



















- List Price
- $419,000
- Status
- ACTIVE
- MLS#
- 100579156
- Price Change
- ▼ $10,000 1783805854
- Days on Market
- 53
- Year Built
- 2018
- Levels
- Two
- Bedrooms
- 3
- Bathrooms
- 3
- Half-baths
- 1
- Full-baths
- 2
- Living Area
- 2,437
- Acres
- 0.16
- Neighborhood
- Lanvale Forest
Property Description
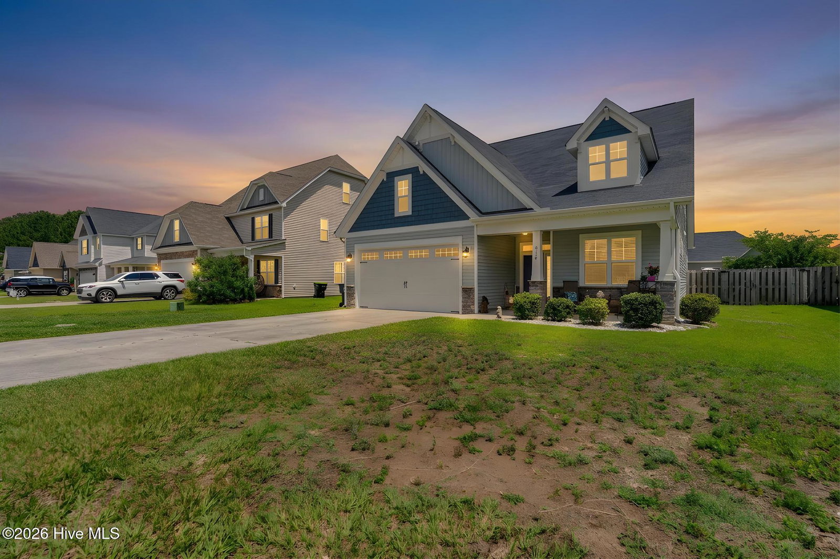
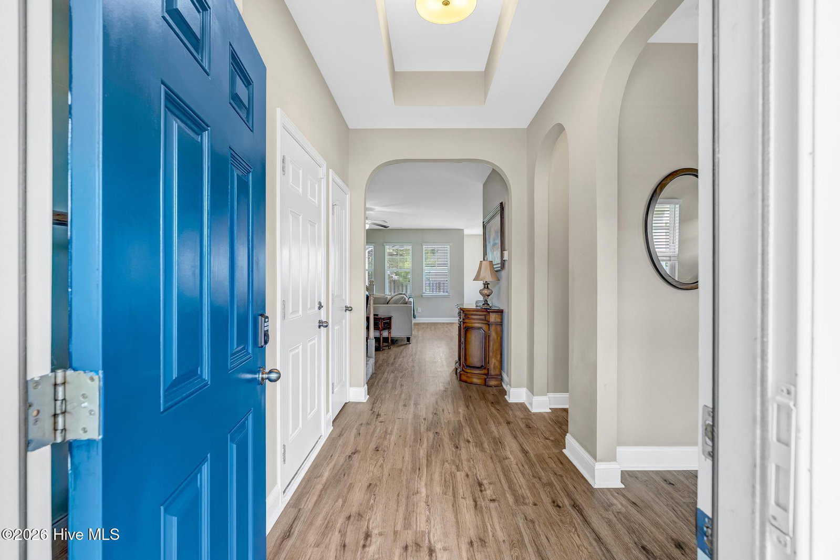
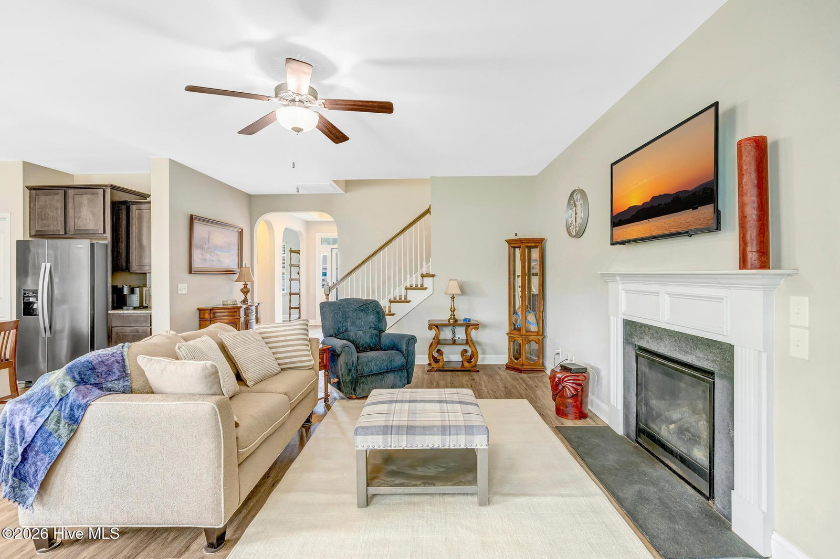
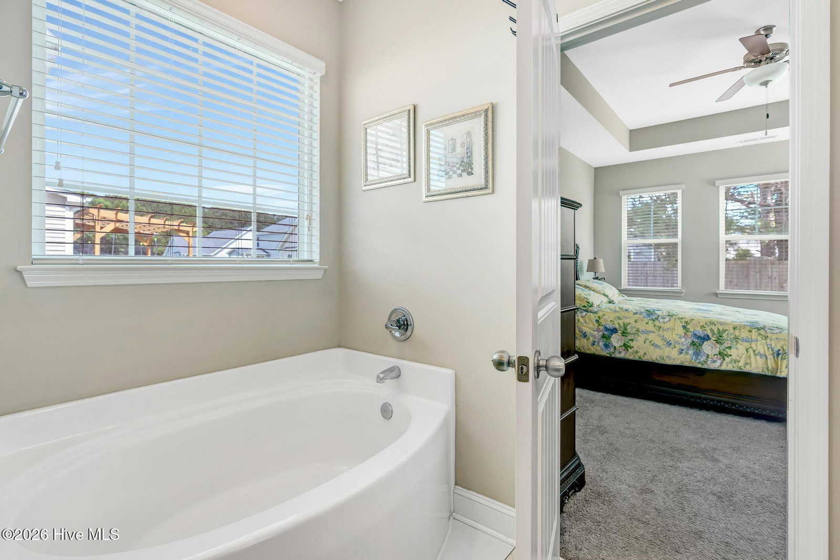
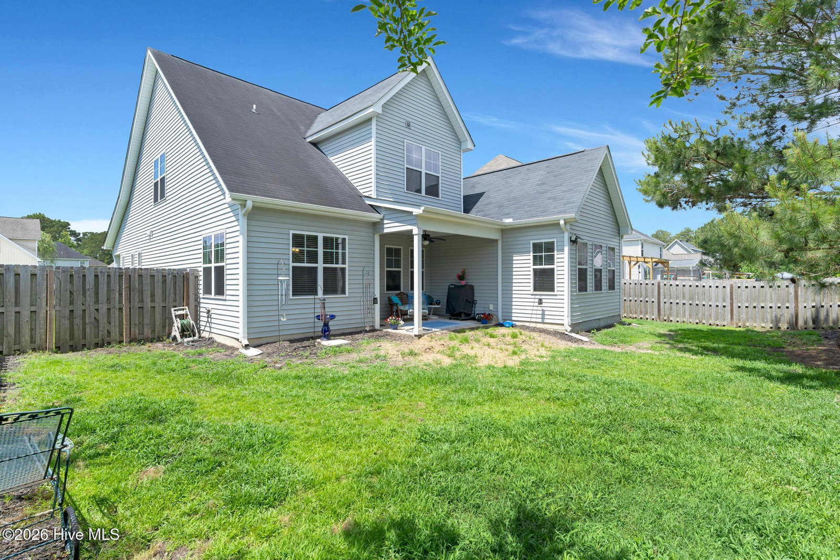
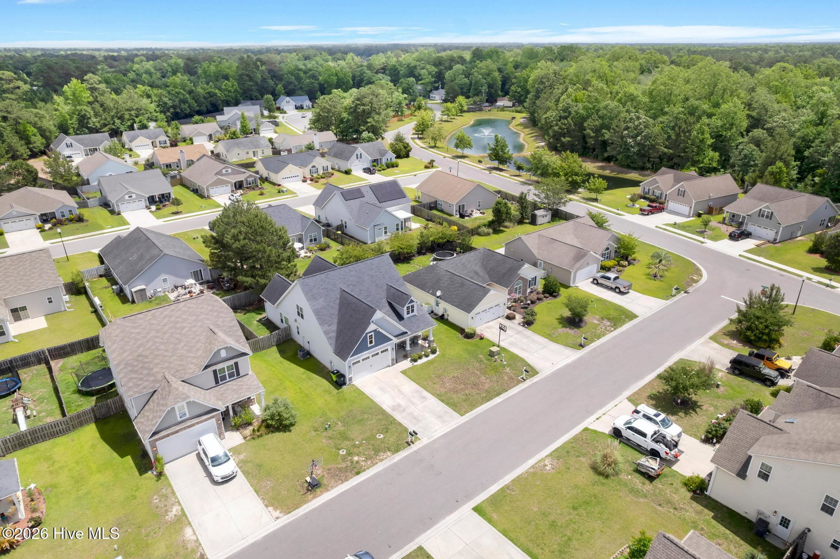
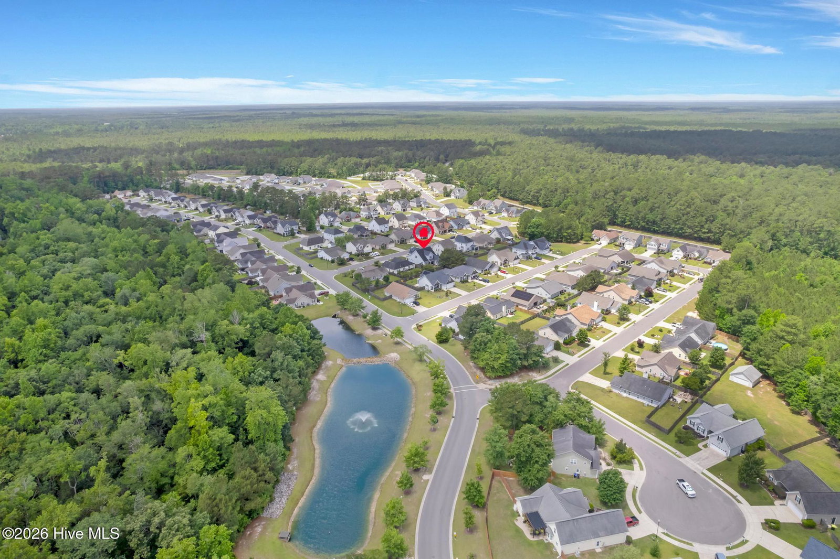
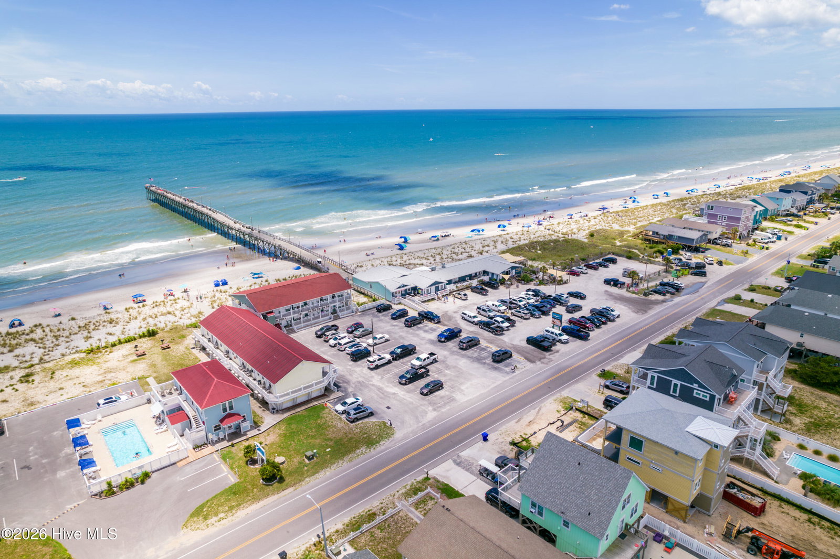
More Home. More Flexibility. More Value. Now Offered at $419,000. Welcome to 816 Heartwood Loop Road in the desirable Lanvale Forest community, where over 2,400 square feet of comfortable living space gives you the flexibility to make this home truly your own. Offering 3 bedrooms, 2.5 bathrooms, a spacious bonus room, and a formal dining room that can easily serve as a home office, playroom, or hobby space, this thoughtfully designed floor plan adapts to your lifestyle. The open-concept kitchen, dining, and living areas create the perfect gathering space for family and friends, while generous windows fill the home with natural light. Upstairs, the oversized bonus room provides endless possibilities, whether you envision a media room, guest retreat, fitness area, or game room. Step outside to the backyard patio and imagine creating your own outdoor oasis. There's plenty of room for a fire pit, garden, play area, or the perfect spot to enjoy your morning coffee. Lanvale Forest offers sidewalks, a community pool, and one of the area's most affordable HOA fees at just $584 per year. Conveniently located near shopping, dining, downtown Wilmington, and the beautiful Brunswick County beaches, you'll enjoy easy access to everything southeastern North Carolina has to offer. At $419,000, this home offers exceptional space, versatility, and value. Schedule your private showing today and see why 816 Heartwood Loop Road deserves a place at the top of your list.
Additional Information
- HOA (annual)
- $584
- Available Amenities
- Community Pool, Maintenance Grounds
- Appliances
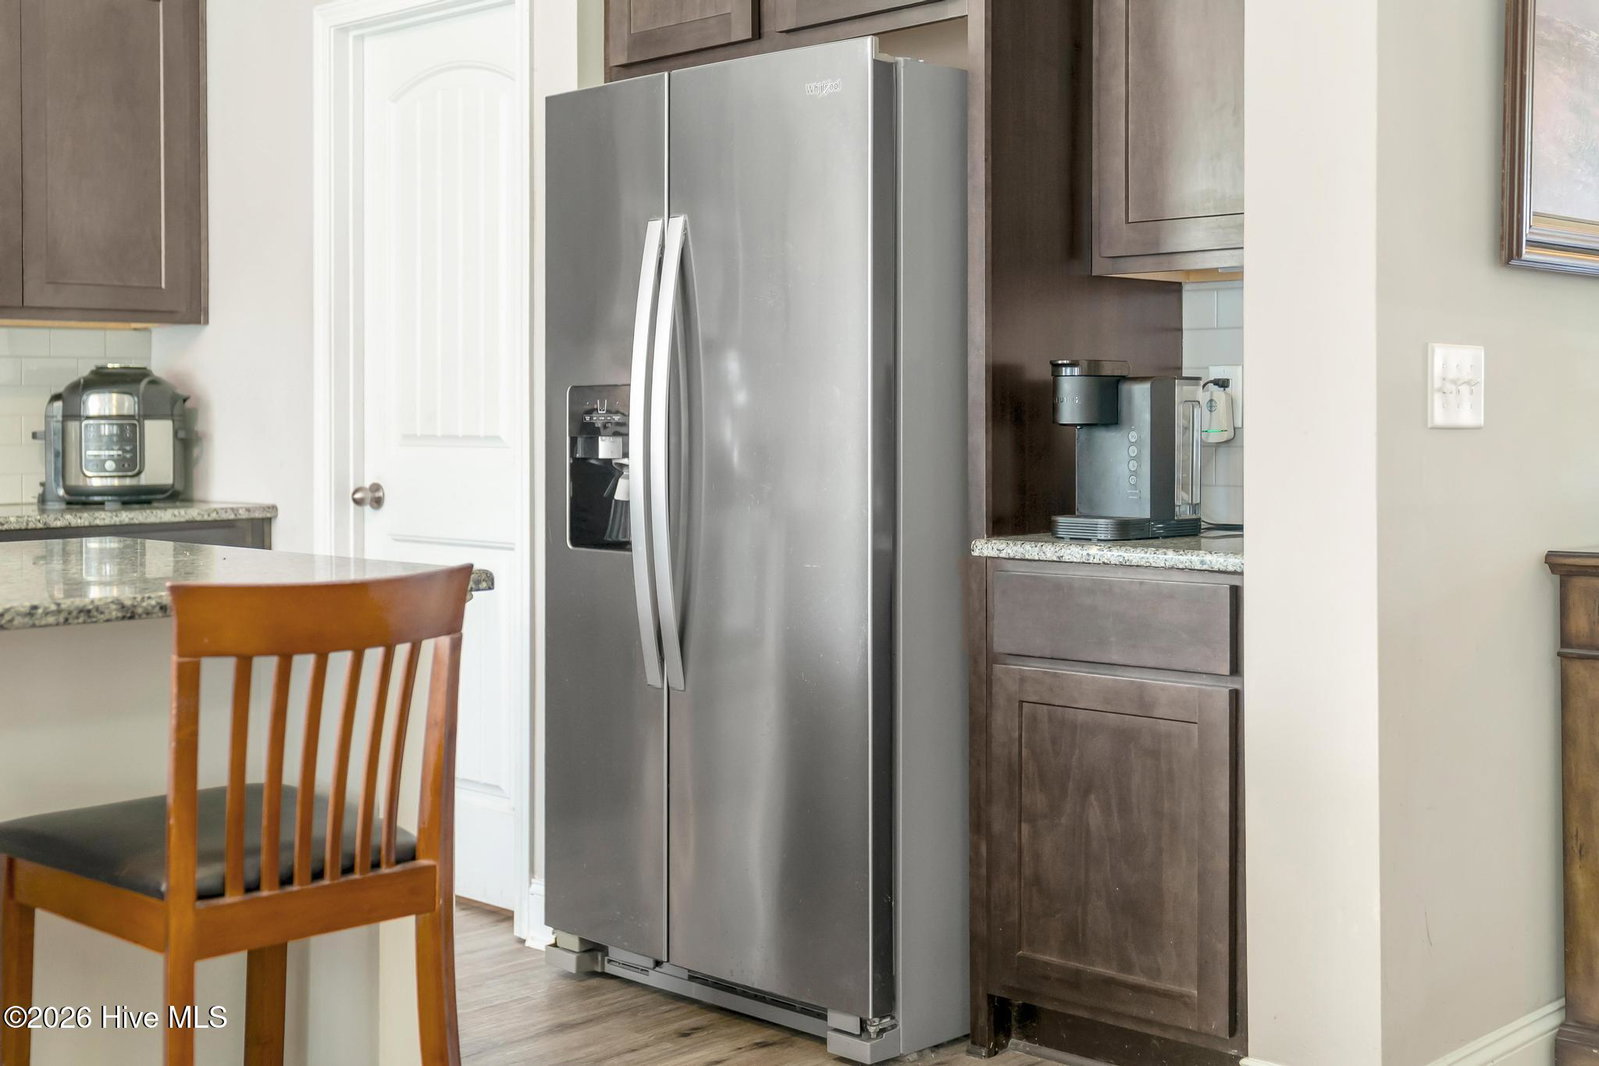
- Electric Oven, Electric Cooktop, Built-In Microwave, Washer, Refrigerator, Dryer, Disposal, Dishwasher
- Interior Features
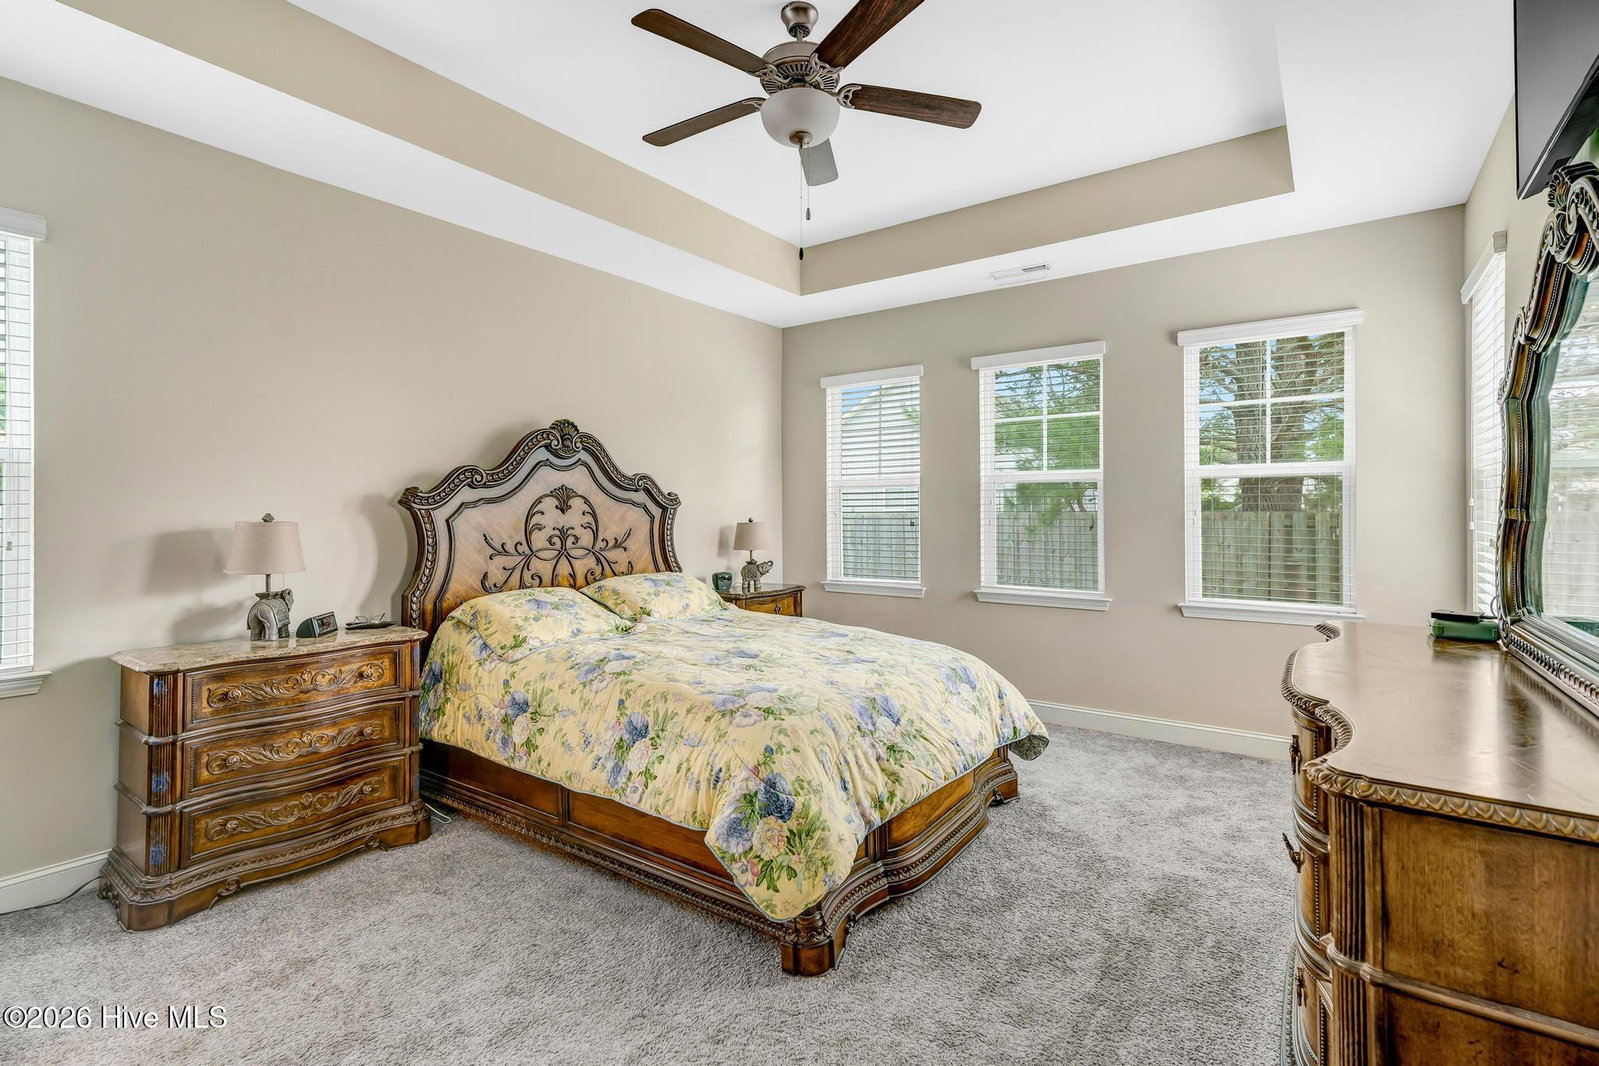
- Master Downstairs, Tray Ceiling(s), High Ceilings, Solid Surface Counter, Ceiling Fans, Drapes/Blinds
- Cooling
- Central Air, Ceiling Fan(s), Heat Pump
- Heating
- Heat Pump, Electric
- Foundation
- Slab
- Roof
- Shingle
- Lot Information
- Level
- Utilities
- Sewer Connected, Water Available
- Lot Water Features
- Other
- Water
- Public
- Elementary School
- Lincoln
- Middle School
- Town Creek
- High School
- North Brunswick
Mortgage Calculator
Listing courtesy of Southern Realty Advantage LLC.

Copyright 2026 NCRMLS. All rights reserved. North Carolina Regional Multiple Listing Service, (NCRMLS), provides content displayed here (“provided content”) on an “as is” basis and makes no representations or warranties regarding the provided content, including, but not limited to those of non-infringement, timeliness, accuracy, or completeness. Individuals and companies using information presented are responsible for verification and validation of information they utilize and present to their customers and clients. NCRMLS will not be liable for any damage or loss resulting from use of the provided content or the products available through Portals, IDX, VOW, and/or Syndication. Recipients of this information shall not resell, redistribute, reproduce, modify, or otherwise copy any portion thereof without the expressed written consent of NCRMLS.