418 Westridge Ct, Wilmington, NC 28411
- $355,000
- 4
- BD
- 2
- BA
- 1,518
- SqFt




- Sold Price
- $355,000
- List Price
- $370,000
- Status
- CLOSED
- MLS#
- 100564031
- Closing Date
- May 22, 2026
- Days on Market
- 5
- Year Built
- 2002
- Levels
- One
- Bedrooms
- 4
- Bathrooms
- 2
- Full-baths
- 2
- Living Area
- 1,518
- Acres
- 0.17
- Neighborhood
- West Bay Estates
Property Description
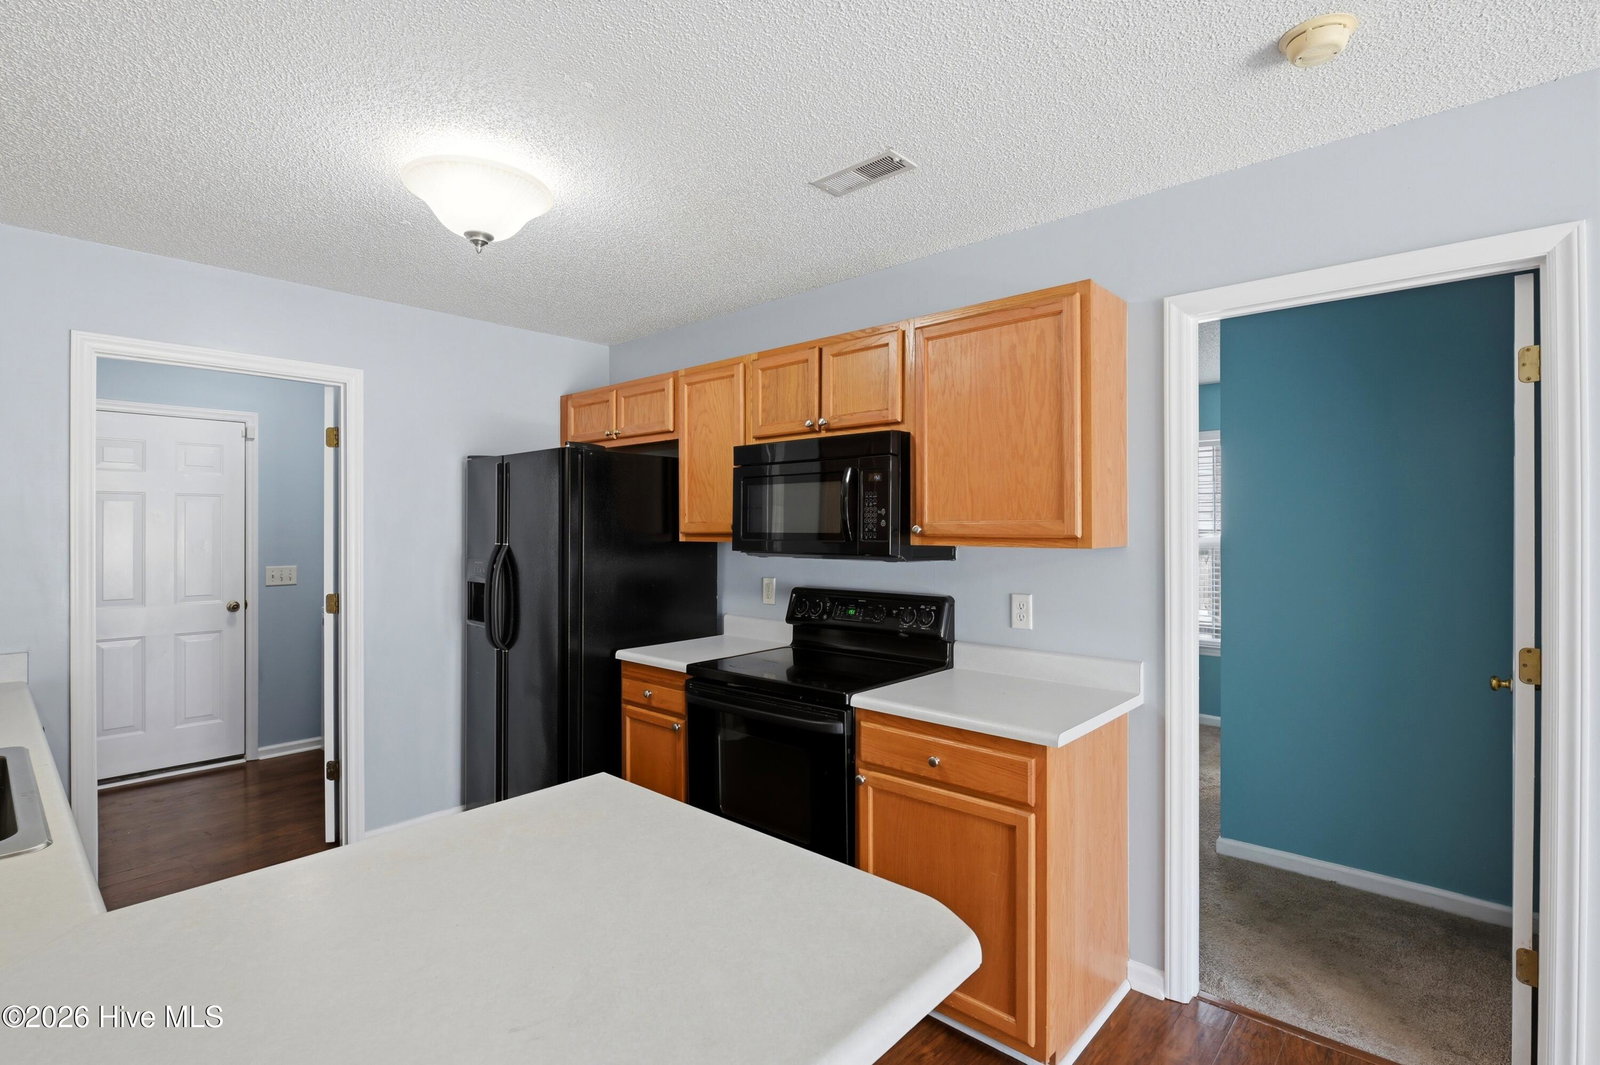
Tucked within the neighborhood. Four bedrooms. Low-maintenance living with front lawn care included. Plus $5,000 to make it your own, and all just minutes to Wrightsville Beach. 418 Westridge Court in the Kingswood section of West Bay Estates checks boxes buyers are actively searching for: starting with a true split-bedroom floor plan that gives the primary suite privacy while keeping the rest of the home functional for guests, kids, or a home office. Step inside to a spacious living area with LVP flooring and a cozy wood-burning fireplace that instantly feels like home. The layout flows easily, whether you're hosting friends or just enjoying a quiet night in. Now let's talk value. The $5,000 ''use as you choose'' allowance gives you the flexibility to update, personalize, or add value right out of the gate. And the lifestyle? Even better. Low monthly dues cover front lawn care, giving you more time to enjoy everything Wilmington has to offer instead of spending weekends maintaining your yard. You've also got a 2-car garage and a convenient location. This home is just minutes to Ogden shopping and dining, quick access to Market Street and I-40, and a straight shot to Wrightsville Beach and downtown Wilmington. Homes with this combination of layout, convenience, and buyer flexibility don't last. If you've been waiting for something that actually makes sense, you'll want to see this before someone else does.
Additional Information
- HOA (annual)
- $1,020
- Available Amenities
- Maintenance Common Areas, Maintenance Grounds, Management, Street Lights
- Appliances
- Built-In Microwave, Washer, Refrigerator, Dryer, Disposal, Dishwasher, Electric Range
- Interior Features
- Vaulted/Cathedral Ceilings, Ceiling Fans, Drapes/Blinds
- Cooling
- Heat Pump
- Heating
- Heat Pump, Fireplace, Electric, Forced Air
- Foundation
- Slab
- Roof
- Shingle
- Utilities
- Cable Available, Sewer Connected, Water Available
- Lot Water Features
- Other
- Water
- County
- Elementary School
- Porters Neck
- Middle School
- Holly Shelter
- High School
- Laney
Mortgage Calculator
Listing courtesy of Keller Williams Innovate-KBT. Selling Office: Living Seaside Realty Group.

Copyright 2026 NCRMLS. All rights reserved. North Carolina Regional Multiple Listing Service, (NCRMLS), provides content displayed here (“provided content”) on an “as is” basis and makes no representations or warranties regarding the provided content, including, but not limited to those of non-infringement, timeliness, accuracy, or completeness. Individuals and companies using information presented are responsible for verification and validation of information they utilize and present to their customers and clients. NCRMLS will not be liable for any damage or loss resulting from use of the provided content or the products available through Portals, IDX, VOW, and/or Syndication. Recipients of this information shall not resell, redistribute, reproduce, modify, or otherwise copy any portion thereof without the expressed written consent of NCRMLS.