604 Spencer Ct, Wilmington, NC 28412
- $575,000
- 4
- BD
- 3
- BA
- 2,349
- SqFt







- Sold Price
- $575,000
- List Price
- $587,900
- Status
- CLOSED
- MLS#
- 100567726
- Closing Date
- Aug 10, 2026
- Days on Market
- 32
- Year Built
- 2005
- Levels
- Two
- Bedrooms
- 4
- Bathrooms
- 3
- Full-baths
- 3
- Living Area
- 2,349
- Acres
- 0.36
- Neighborhood
- The Cape
Property Description
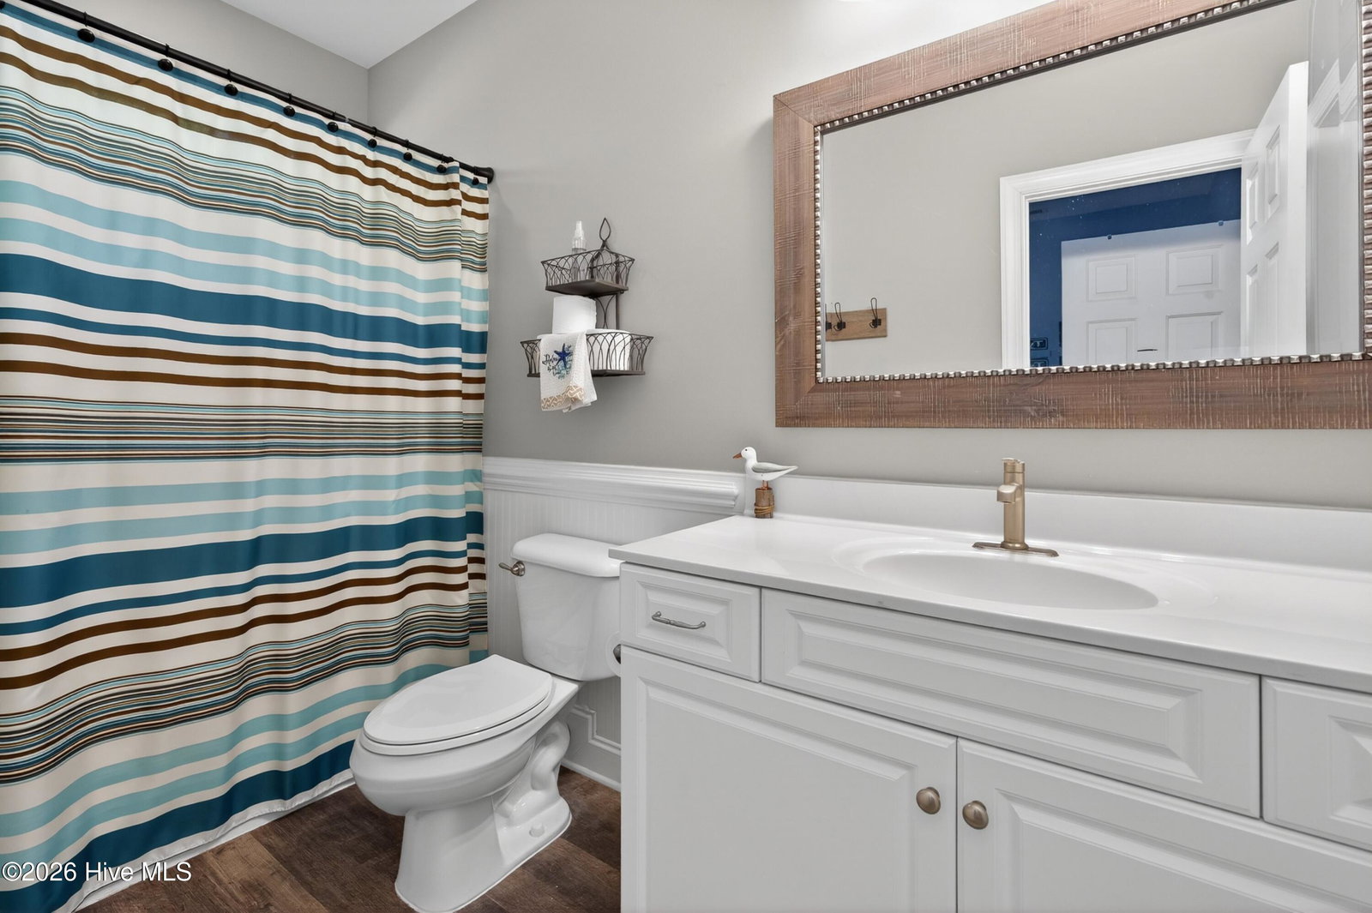
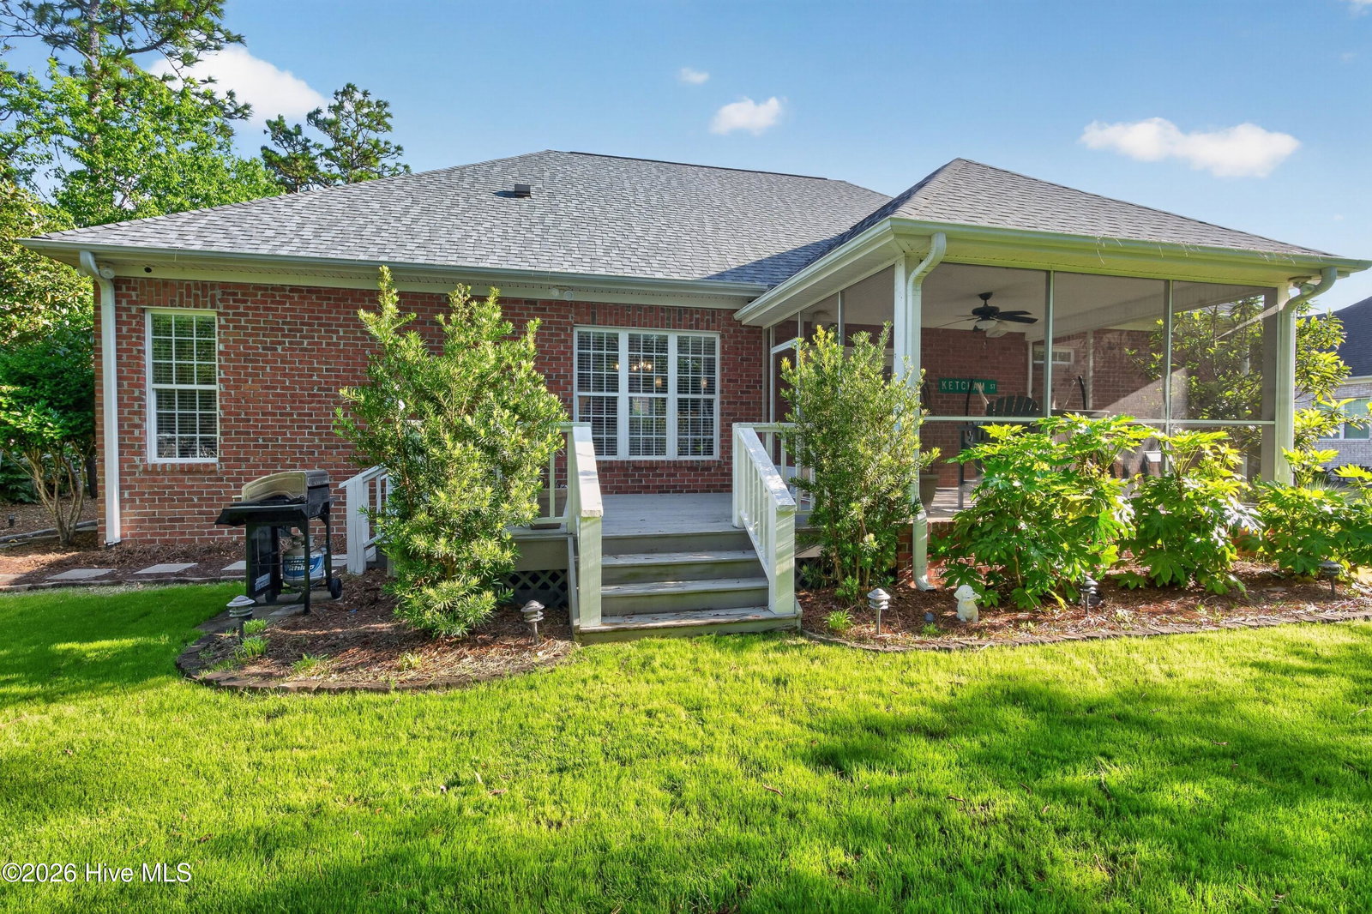
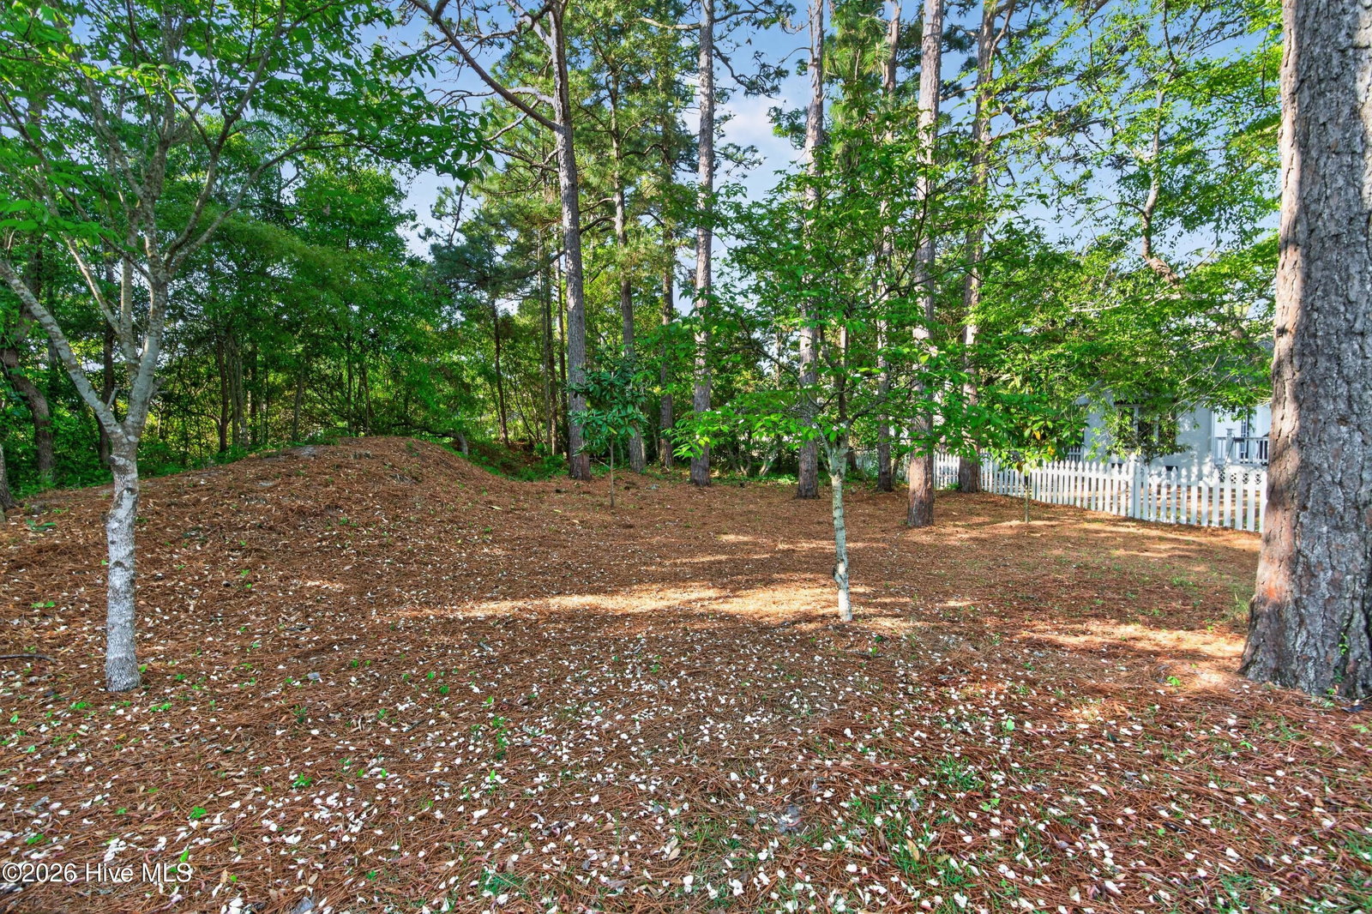
Welcome to coastal living at its finest! Nestled on a premium, private 0.36-acre lot in the highly sought-after neighborhood of The Cape, this beautifully maintained brick home offers the perfect blend of tranquility and convenience. Built in 2005, this spacious layout is designed for modern living, entertaining, and hosting guests after a long day at the beach. The main floor features a desirable floor plan with a dedicated home office, an expansive master suite with tray ceilings, a sunken tub and stand-up shower, and 2 walk-in closets! There are 2 more generously sized bedrooms, one with a dual-entry bath a large kitchen with a breakfast bar and gorgeous painted cabinets. The living room is welcoming and features a gas log fireplace to keep you cozy on chilly winter nights. The upstairs boasts a massive FROG complete with its own full bathroom. Because the garage was custom-extended by 3 feet, this FROG is exceptionally large, making it the ultimate private guest suite. The best hidden gem is the incredible amount of storage space it offers. Be sure to go through the walk-in attic space to see how expansive it is. Car enthusiasts, beachgoers, and hobbyists will absolutely love the oversized garage below. That three-foot extension provides the perfect extra depth for parking larger vehicles, storing a golf cart, or setting up a dedicated workshop space. Step out back and you will find your own private oasis. Enjoy your morning coffee on the screened-in porch or host summer cookouts on the adjoining deck. The property backs up to lush woods and a quiet, unbuildable maintenance road, ensuring your backyard privacy is protected. A deep, naturally wooded creek runs behind the lot, ensuring excellent storm drainage while keeping your backyard perfectly high and dry. Deck was freshly painted and stained May 2026. Location is everything, and this home in The Cape is perfectly positioned just 2 miles from the Carolina Beach bridge. Enjoy coastal breezes, local seafood, and sandy shores in minutes while retreating to the peace and quiet of a mature, golf cart-friendly neighborhood that skips the heavy island traffic. Schedule your private tour today!
Additional Information
- HOA (annual)
- $930
- Available Amenities
- Barbecue, Basketball Court, Community Pool, Gated, Meeting Room, Party Room, Sidewalks, Street Lights, Trail(s), See Remarks, Club Membership, Private Golf Carts Allowed
- Appliances
- Electric Oven, Built-In Microwave, Washer, Refrigerator, Dryer, Disposal, Dishwasher, Electric Range
- Interior Features
- Master Downstairs, Walk-In Closet(s), Vaulted/Cathedral Ceilings, Tray Ceiling(s), High Ceilings, Kitchen Island, Ceiling Fans, Pantry, Walk-In Shower, Drapes/Blinds, Eat-In Kitchen, Walk-In Closet(s)
- Cooling
- Central Air, Zoned, Ceiling Fan(s)
- Heating
- Propane, Fireplace, Electric, Heat Pump, Zoned
- Foundation
- Crawl Space
- Roof
- Shingle
- Lot Information
- Wooded, Stream(s), Sprinkler System-Yard, Sprinkler System-Yard
- Utilities
- Cable Available, Underground Utilities, Other
- Lot Water Features
- Other
- Water
- Public
- Elementary School
- Carolina Beach
- Middle School
- Murray
- High School
- Ashley
Mortgage Calculator
Listing courtesy of Sold Buy the Sea Realty. Selling Office: Barber Realty Group Inc..

Copyright 2026 NCRMLS. All rights reserved. North Carolina Regional Multiple Listing Service, (NCRMLS), provides content displayed here (“provided content”) on an “as is” basis and makes no representations or warranties regarding the provided content, including, but not limited to those of non-infringement, timeliness, accuracy, or completeness. Individuals and companies using information presented are responsible for verification and validation of information they utilize and present to their customers and clients. NCRMLS will not be liable for any damage or loss resulting from use of the provided content or the products available through Portals, IDX, VOW, and/or Syndication. Recipients of this information shall not resell, redistribute, reproduce, modify, or otherwise copy any portion thereof without the expressed written consent of NCRMLS.