144 Long Ridge Dr, Wilmington, NC 28405
- $430,000
- 3
- BD
- 3
- BA
- 2,364
- SqFt




- Sold Price
- $430,000
- List Price
- $370,000
- Status
- CLOSED
- MLS#
- 100584244
- Closing Date
- Jul 13, 2026
- Days on Market
- 5
- Year Built
- 1974
- Levels
- Two
- Bedrooms
- 3
- Bathrooms
- 3
- Half-baths
- 1
- Full-baths
- 2
- Living Area
- 2,364
- Acres
- 1.38
- Neighborhood
- Long Ridge
Property Description
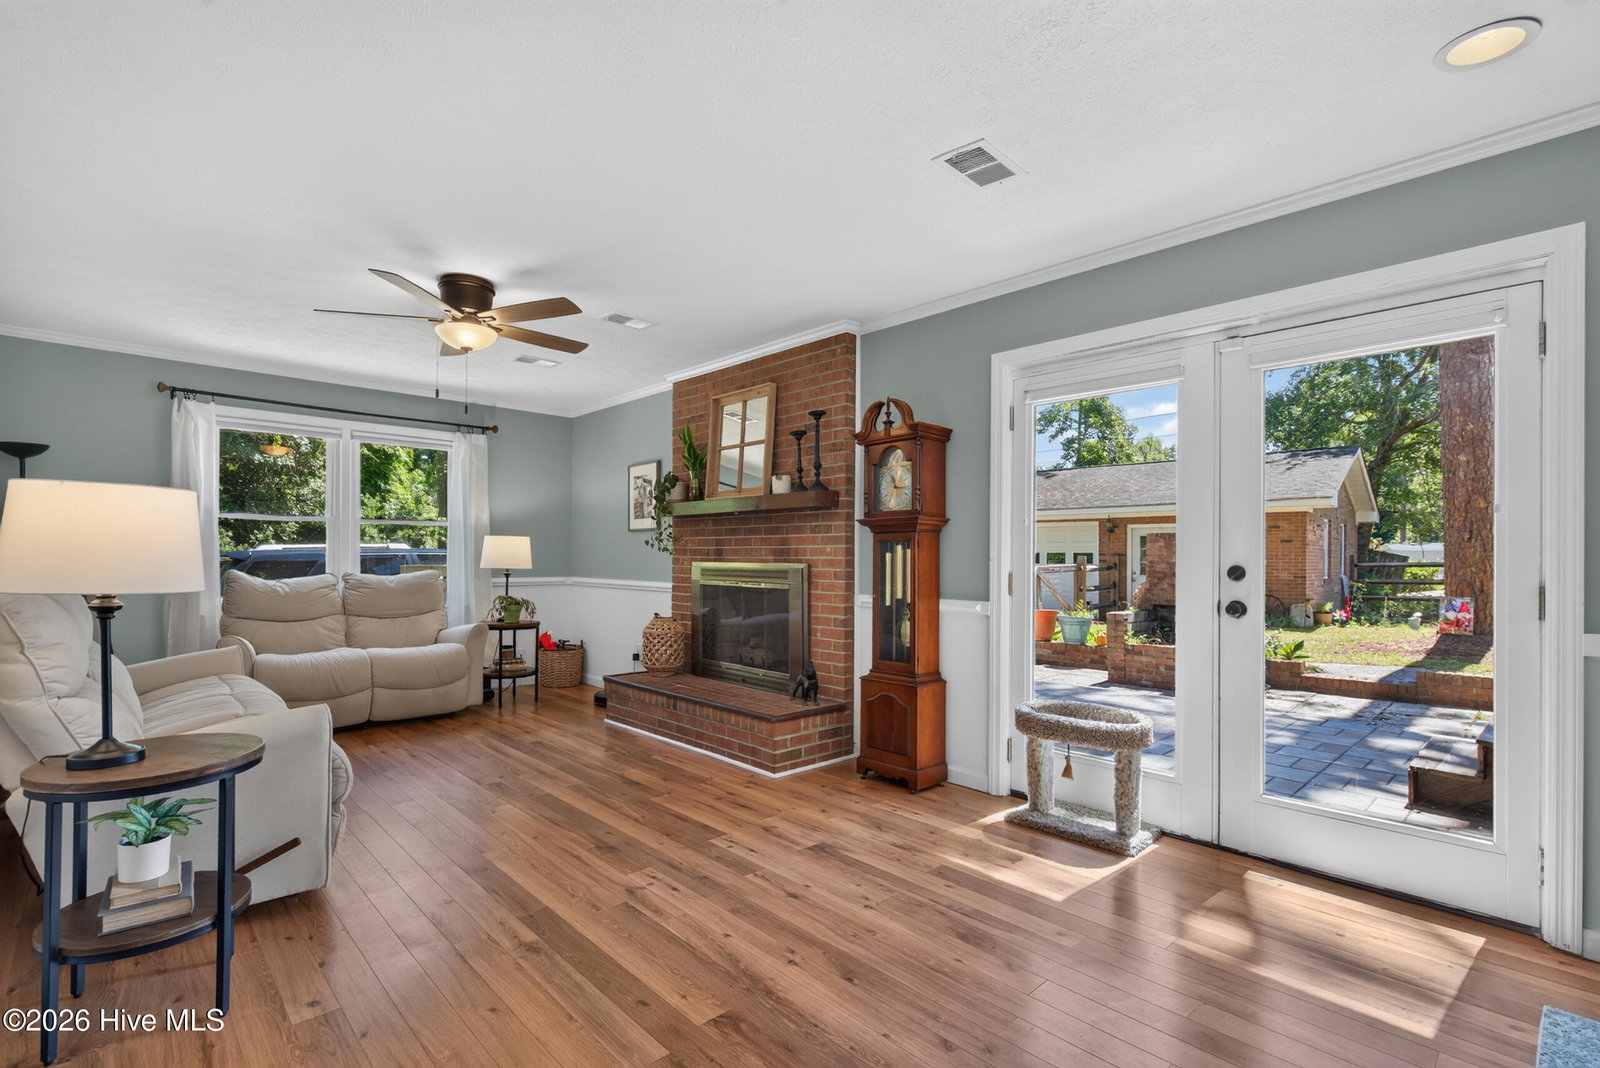
*Multiple Offers - Deadline for offers is 6/28 at noon* Rare opportunity to own over an acre of land in a highly convenient Wilmington location just minutes from shopping, dining, and Laney High School! Situated on three lots totaling more than one acre, this remodeled 2,300-square-foot home offers exceptional space both inside and out. The interior features 3 bedrooms, 2 bonus rooms, a spacious living room, and a separate den, providing flexibility for a home office, hobby room, guest space, or playroom. Luxury vinyl plank flooring flows throughout much of the home, while the updated kitchen serves as the heart of the house with a large quartz island, open-concept design, and views into the living area. Additional upgrades include reverse osmosis hookups for both the kitchen sink and refrigerator. The primary suite features an updated bathroom with a custom tiled shower and quartz vanity countertop. Outside, you'll find a detached two-car garage along with ample room to store a boat, RV, or other recreational vehicles. The exterior does need some repairs and updates, including potential deck and back porch repairs, making this an excellent opportunity for buyers looking to add value and personalize the property. Homes with this much land in such a desirable Wilmington location are incredibly rare. Priced to sell and being offered as-is.
Additional Information
- Available Amenities
- None
- Appliances
- Electric Oven, Water Softener Owned, Dishwasher
- Interior Features
- Ceiling Fans, Drapes/Blinds, Gas Logs
- Cooling
- Central Air, Ceiling Fan(s)
- Heating
- Propane, Electric, Heat Pump
- Foundation
- Slab, Crawl Space
- Roof
- Shingle
- Utilities
- Cable Available
- Lot Water Features
- Other
- Water
- Well
- Elementary School
- Castle Hayne
- Middle School
- Trask
- High School
- Laney
Mortgage Calculator
Listing courtesy of Regina Drury Real Estate Group LLC. Selling Office: Regina Drury Real Estate Group LLC.

Copyright 2026 NCRMLS. All rights reserved. North Carolina Regional Multiple Listing Service, (NCRMLS), provides content displayed here (“provided content”) on an “as is” basis and makes no representations or warranties regarding the provided content, including, but not limited to those of non-infringement, timeliness, accuracy, or completeness. Individuals and companies using information presented are responsible for verification and validation of information they utilize and present to their customers and clients. NCRMLS will not be liable for any damage or loss resulting from use of the provided content or the products available through Portals, IDX, VOW, and/or Syndication. Recipients of this information shall not resell, redistribute, reproduce, modify, or otherwise copy any portion thereof without the expressed written consent of NCRMLS.