5324 Wrightsville Ave, Wilmington, NC 28403
- $570,000
- 4
- BD
- 2
- BA
- 2,004
- SqFt






- Sold Price
- $570,000
- List Price
- $599,000
- Status
- CLOSED
- MLS#
- 100561004
- Closing Date
- Apr 27, 2026
- Days on Market
- 7
- Year Built
- 1954
- Levels
- One
- Bedrooms
- 4
- Bathrooms
- 2
- Full-baths
- 2
- Living Area
- 2,004
- Acres
- 0.38
- Neighborhood
- Not In Subdivision
Property Description
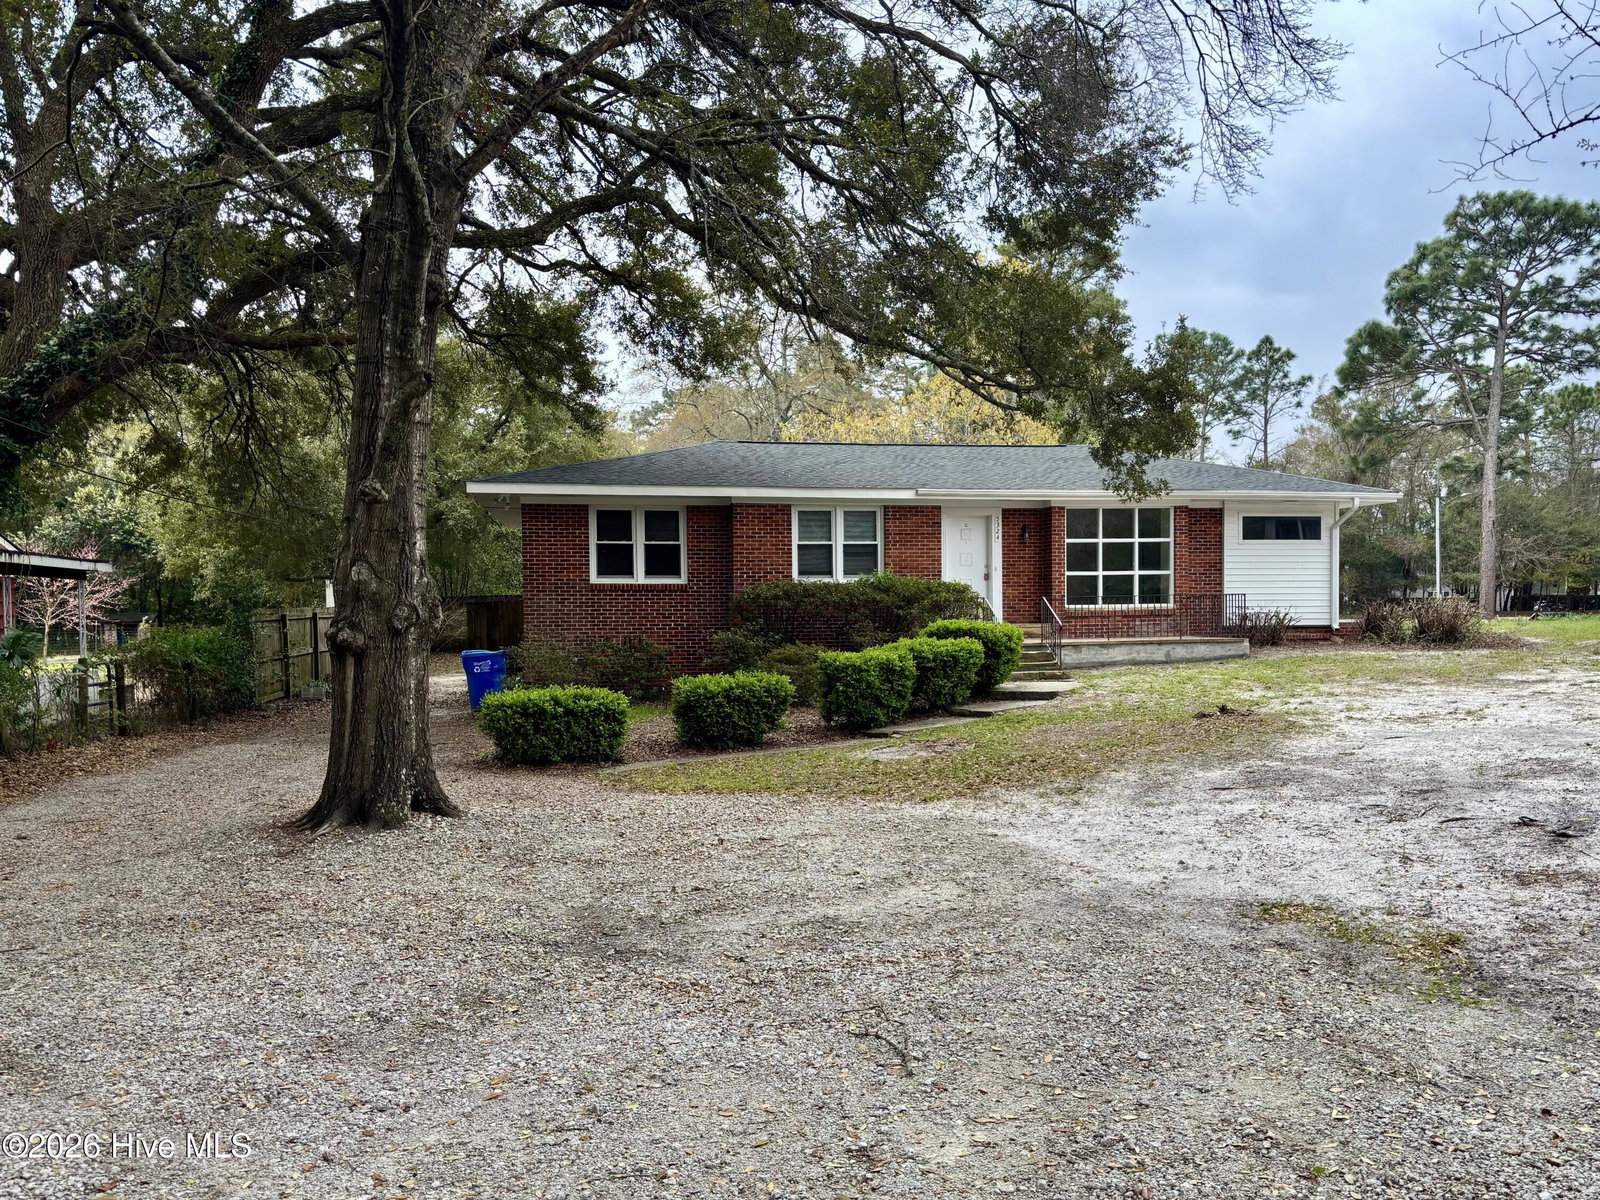
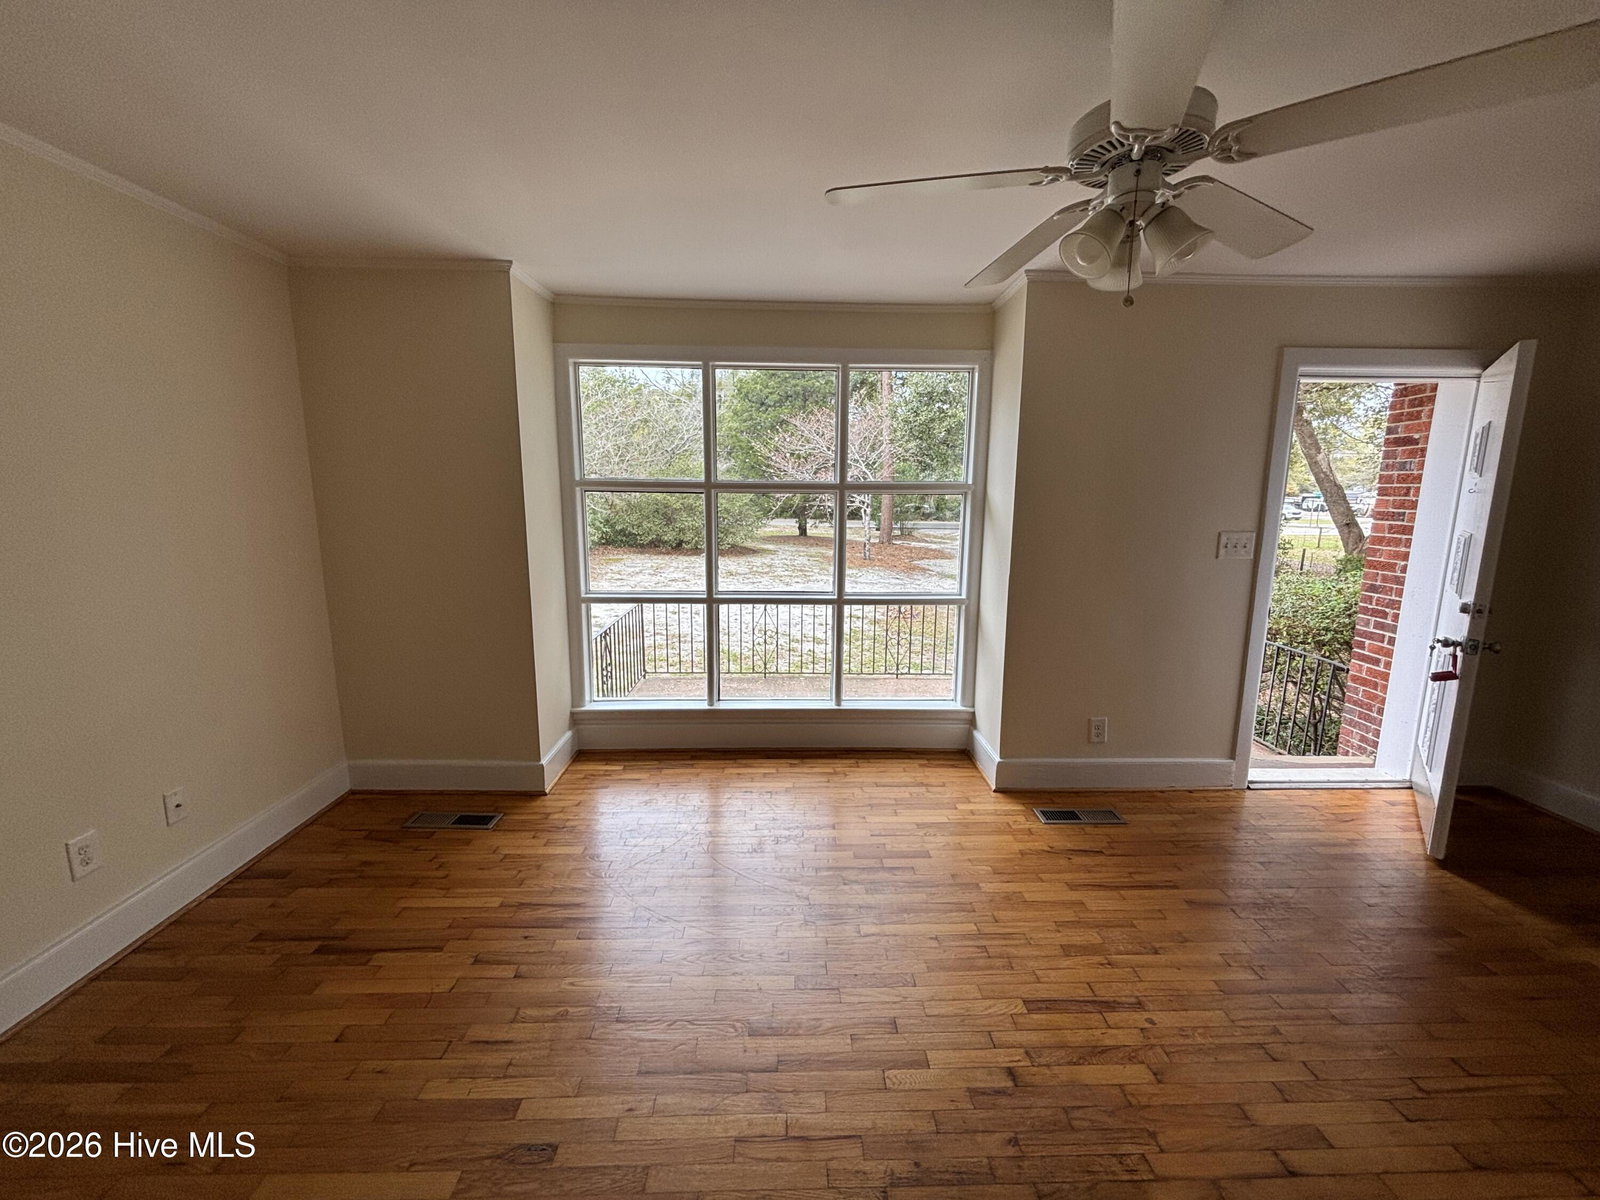
Investor Alert! Two income producing properties on one lot that has recently been rezoned R-5(CD) and pre-approved to build two more dwellings!! The existing 3 bedroom brick ranch (1344 ft2) is vacant and ready for its new occupant. It has recently been updated with new HVAC (2026), new HWH (2026), and new roof (2024). Other updates in the last 12-13 years include updated electrical system, kitchen cabinetry, appliances, and select flooring. There is also a bonus room that could be used as an additional bedroom or home office. Out back lies a detached 1 bedroom garage apartment (660 ft2) built in 2013 with access from Park Ave and a long term tenant in place that would like to stay. Each dwelling has their own private 1 car garage bay for storage, a rarity in this town. The primary dwelling sits on a crawlspace so there is potential to add another bathroom. Conveniently located in the Wrightsville corridor designated Area of Opportunity by the City of Wilmington this home site is close to UNCW, Cape Fear Hospital, coffee shop, city transit, Wrightsville Beach, and more! The new owner has the option to subdivide and develop two more income producing units, or just keep the property as-is and live in the house and rent out the garage apartment. In the case of the latter, you could still subdivide and possibly sell the new lot (with frontage on Wrightsville Ave) to defray the cost of your purchase. Don't miss this rare opportunity with so much potential! Disclaimer: Concept plans (pictured) were submitted to the city as part of the rezoning package and are being provided for reference only.
Additional Information
- Appliances
- Built-In Microwave, Refrigerator, Range, Dishwasher
- Interior Features
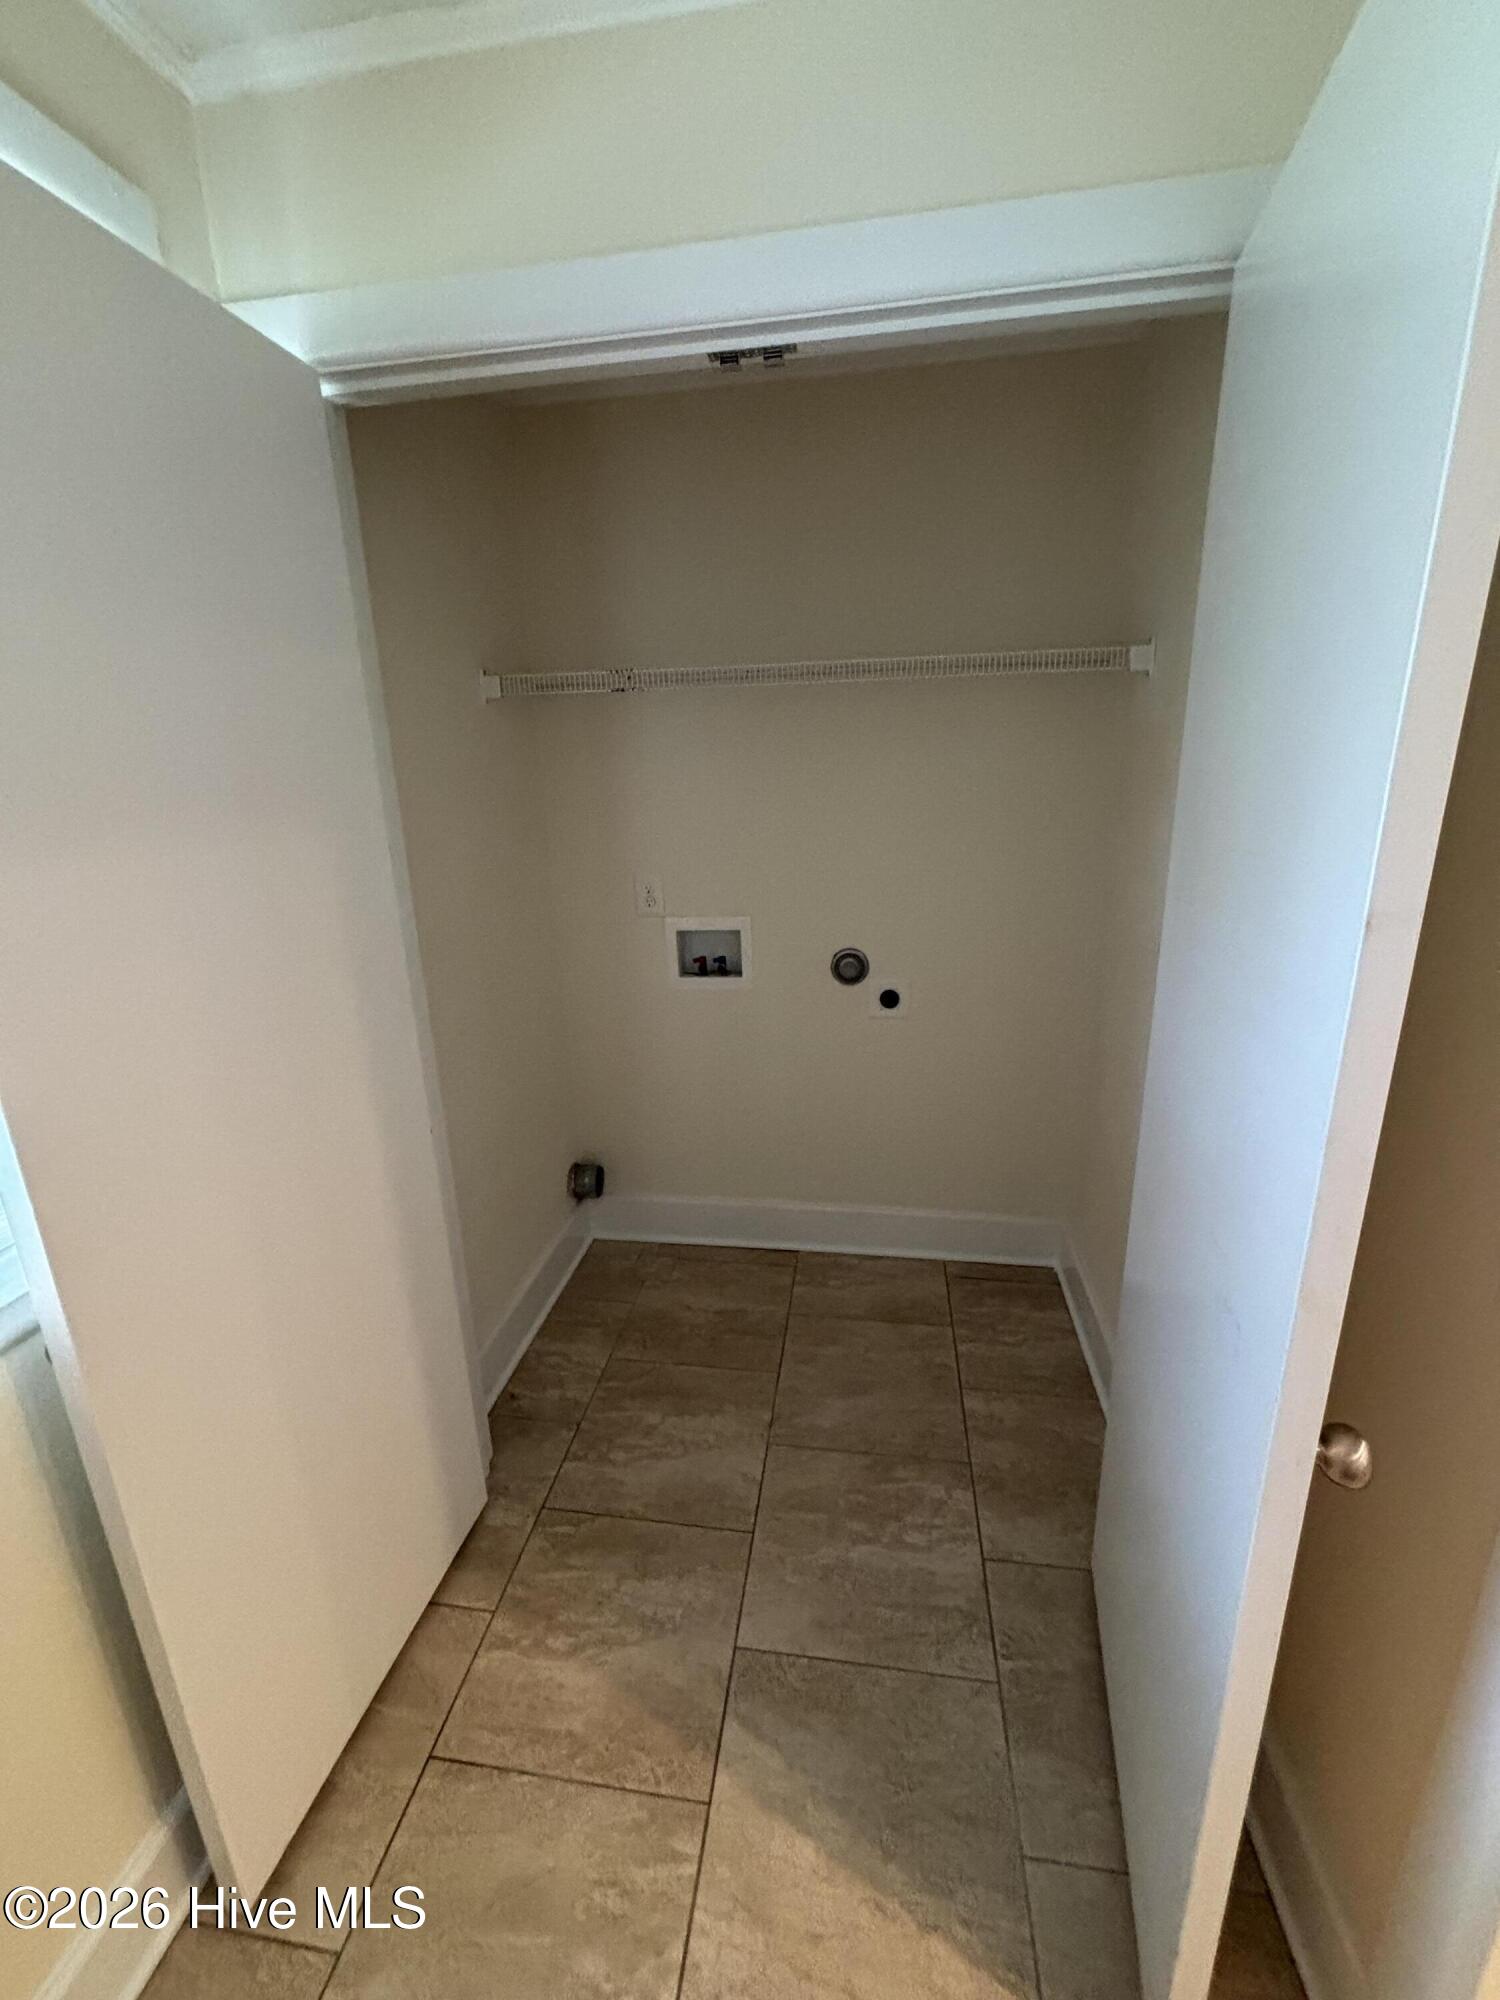
- Mud Room, Ceiling Fans
- Cooling
- Central Air
- Heating
- Electric, Forced Air, Heat Pump
- Foundation
- Crawl Space
- Roof
- Shingle
- Utilities
- Sewer Connected, Water Available
- Lot Water Features
- Other
- Water
- Public
- Elementary School
- Winter Park
- Middle School
- Roland Grise
- High School
- Hoggard
Mortgage Calculator
Listing courtesy of Berkshire Hathaway HomeServices Carolina Premier Properties. Selling Office: Berkshire Hathaway HomeServices Carolina Premier Properties.

Copyright 2026 NCRMLS. All rights reserved. North Carolina Regional Multiple Listing Service, (NCRMLS), provides content displayed here (“provided content”) on an “as is” basis and makes no representations or warranties regarding the provided content, including, but not limited to those of non-infringement, timeliness, accuracy, or completeness. Individuals and companies using information presented are responsible for verification and validation of information they utilize and present to their customers and clients. NCRMLS will not be liable for any damage or loss resulting from use of the provided content or the products available through Portals, IDX, VOW, and/or Syndication. Recipients of this information shall not resell, redistribute, reproduce, modify, or otherwise copy any portion thereof without the expressed written consent of NCRMLS.