180 W Craftsman Way, Hampstead, NC 28443
- $600,000
- 4
- BD
- 4
- BA
- 3,470
- SqFt







- Sold Price
- $600,000
- List Price
- $605,000
- Status
- CLOSED
- MLS#
- 100450152
- Closing Date
- Aug 01, 2024
- Days on Market
- 4
- Year Built
- 2016
- Levels
- Two
- Bedrooms
- 4
- Bathrooms
- 4
- Half-baths
- 1
- Full-baths
- 3
- Living Area
- 3,470
- Acres
- 0.78
- Neighborhood
- Wyndwater
Property Description
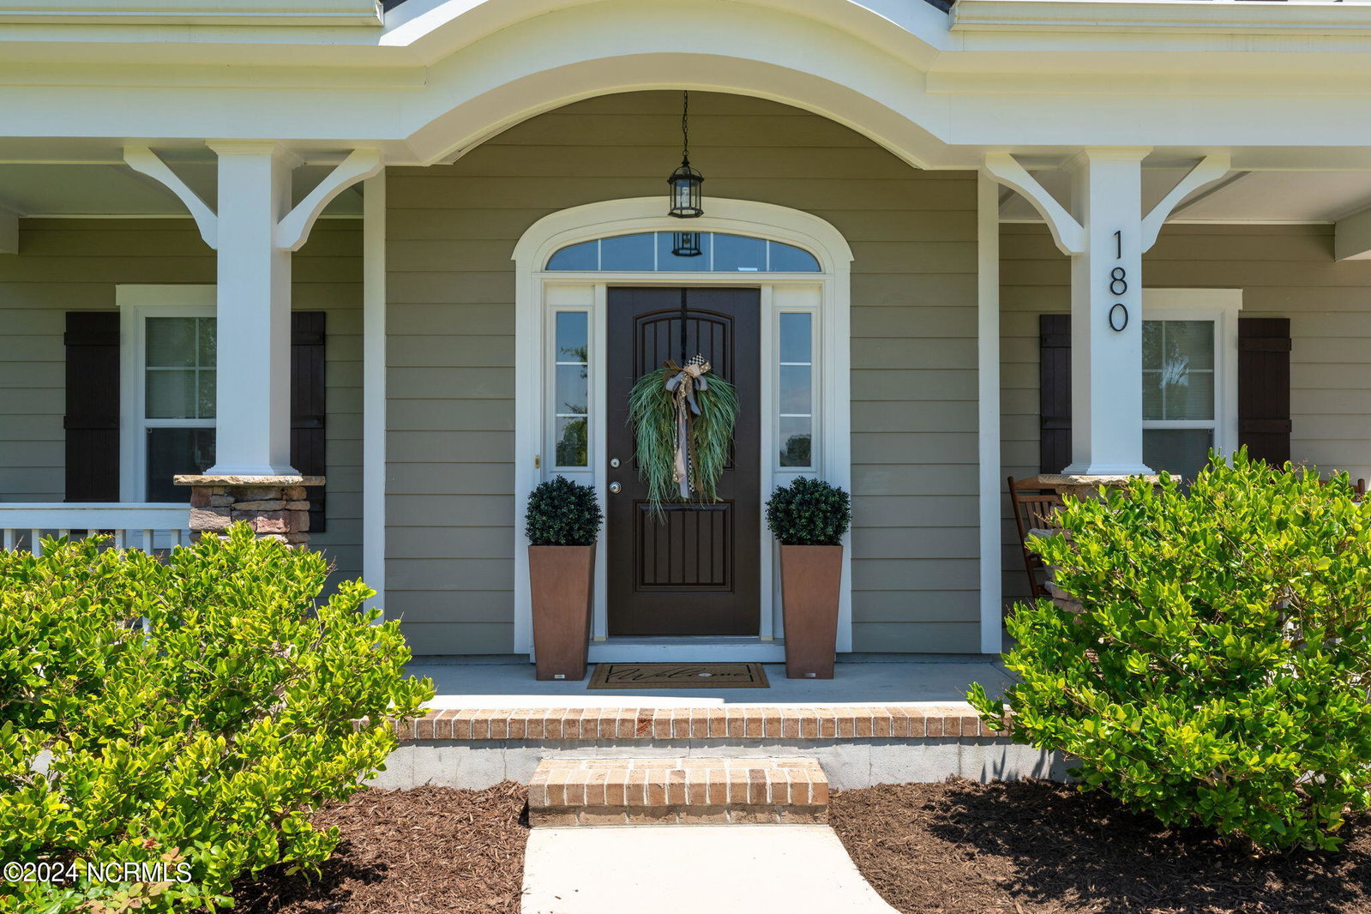
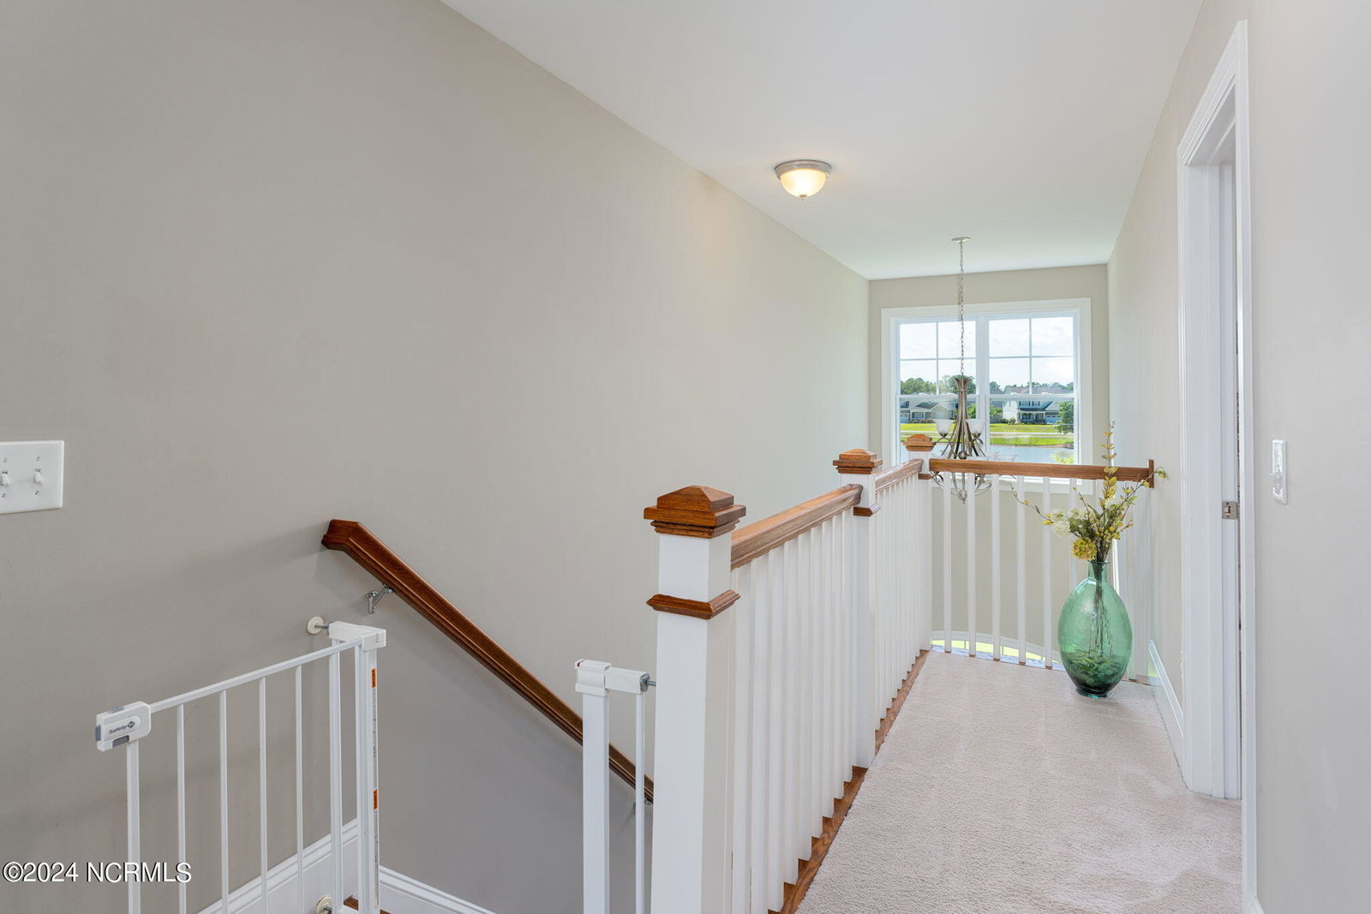
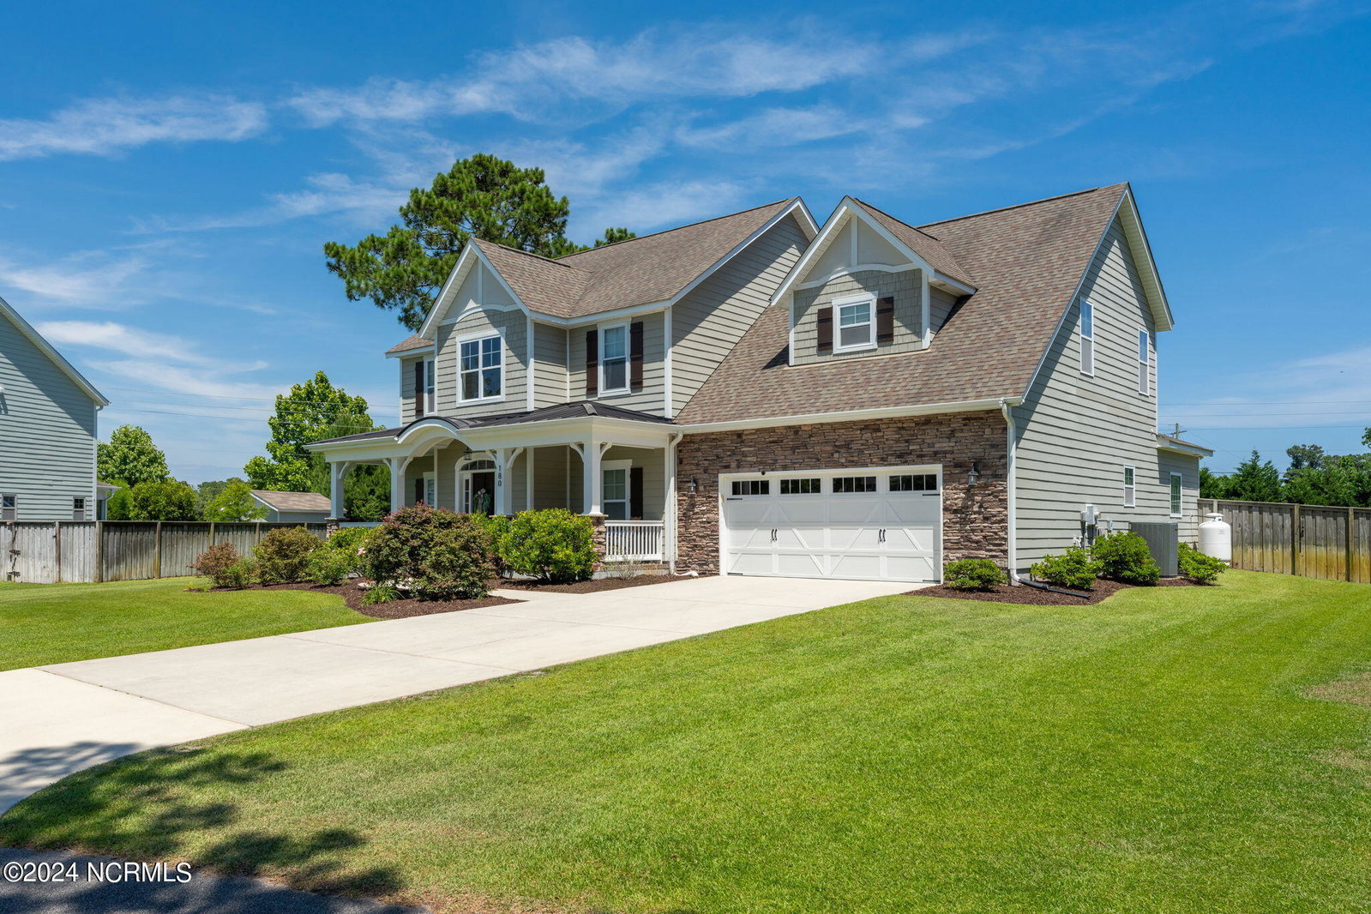
This exceptional Bill Clark build is one of the first, and most spectacular, homes in all of Wyndwater. With a massive backyard, unmatched privacy, a view of the pond and an impeccably maintained interior - nothing else compares. The main living level welcomes you with an office and a formal dining room flanking the grand foyer. Just beyond that, the living room opens up and leads you through to the gorgeous kitchen and casual dining nook. Off the back door is an upgraded screened porch/3season room, a paver patio and a custom fire pit. The size of the back yard is unmatched in this neighborhood! Stepping back inside, take a minute to appreciate the generous pantry and the convenient ''drop zone'' off the garage entry. Tucked off the rear hall you'll find the very private and generously sized primary suite with a lovely bath and plenty of closet space. Head upstairs to check out the cozy loft area - so many options for this cute spot! There are 3 additional bedrooms on this level, all larger than most you find on the market today and all with outstanding closet space. At the end of the hall the large FROG with full bath is the icing on the cake! Don't forget to check out the pond and then head over to see the pool! This is HOME!
Additional Information
- HOA (annual)
- $1,020
- Available Amenities
- Community Pool
- Appliances
- Electric Oven, Washer, Refrigerator, Dryer, Dishwasher
- Interior Features
- Master Downstairs, Walk-In Closet(s), Vaulted/Cathedral Ceilings, Tray Ceiling(s), High Ceilings, Entrance Foyer, Bookcases, Kitchen Island, Ceiling Fans, Pantry, Drapes/Blinds, Gas Logs, Walk-In Closet(s)
- Cooling
- Heat Pump
- Heating
- Heat Pump, Electric, Forced Air
- Foundation
- Slab
- Roof
- Shingle
- Utilities
- Water Available
- Water
- Public
- Elementary School
- North Topsail
- Middle School
- Surf City
- High School
- Topsail
Mortgage Calculator
Listing courtesy of Berkshire Hathaway HomeServices Carolina Premier Properties. Selling Office: Intracoastal Realty Corp.

Copyright 2026 NCRMLS. All rights reserved. North Carolina Regional Multiple Listing Service, (NCRMLS), provides content displayed here (“provided content”) on an “as is” basis and makes no representations or warranties regarding the provided content, including, but not limited to those of non-infringement, timeliness, accuracy, or completeness. Individuals and companies using information presented are responsible for verification and validation of information they utilize and present to their customers and clients. NCRMLS will not be liable for any damage or loss resulting from use of the provided content or the products available through Portals, IDX, VOW, and/or Syndication. Recipients of this information shall not resell, redistribute, reproduce, modify, or otherwise copy any portion thereof without the expressed written consent of NCRMLS.