505 Mcquillan Dr, Wilmington, NC 28412
- $875,000
- 4
- BD
- 3
- BA
- 3,094
- SqFt




- Sold Price
- $875,000
- List Price
- $855,000
- Status
- CLOSED
- MLS#
- 100457362
- Closing Date
- Aug 27, 2024
- Days on Market
- 5
- Year Built
- 2006
- Levels
- Two
- Bedrooms
- 4
- Bathrooms
- 3
- Full-baths
- 3
- Living Area
- 3,094
- Acres
- 0.54
- Neighborhood
- River Oaks
Property Description
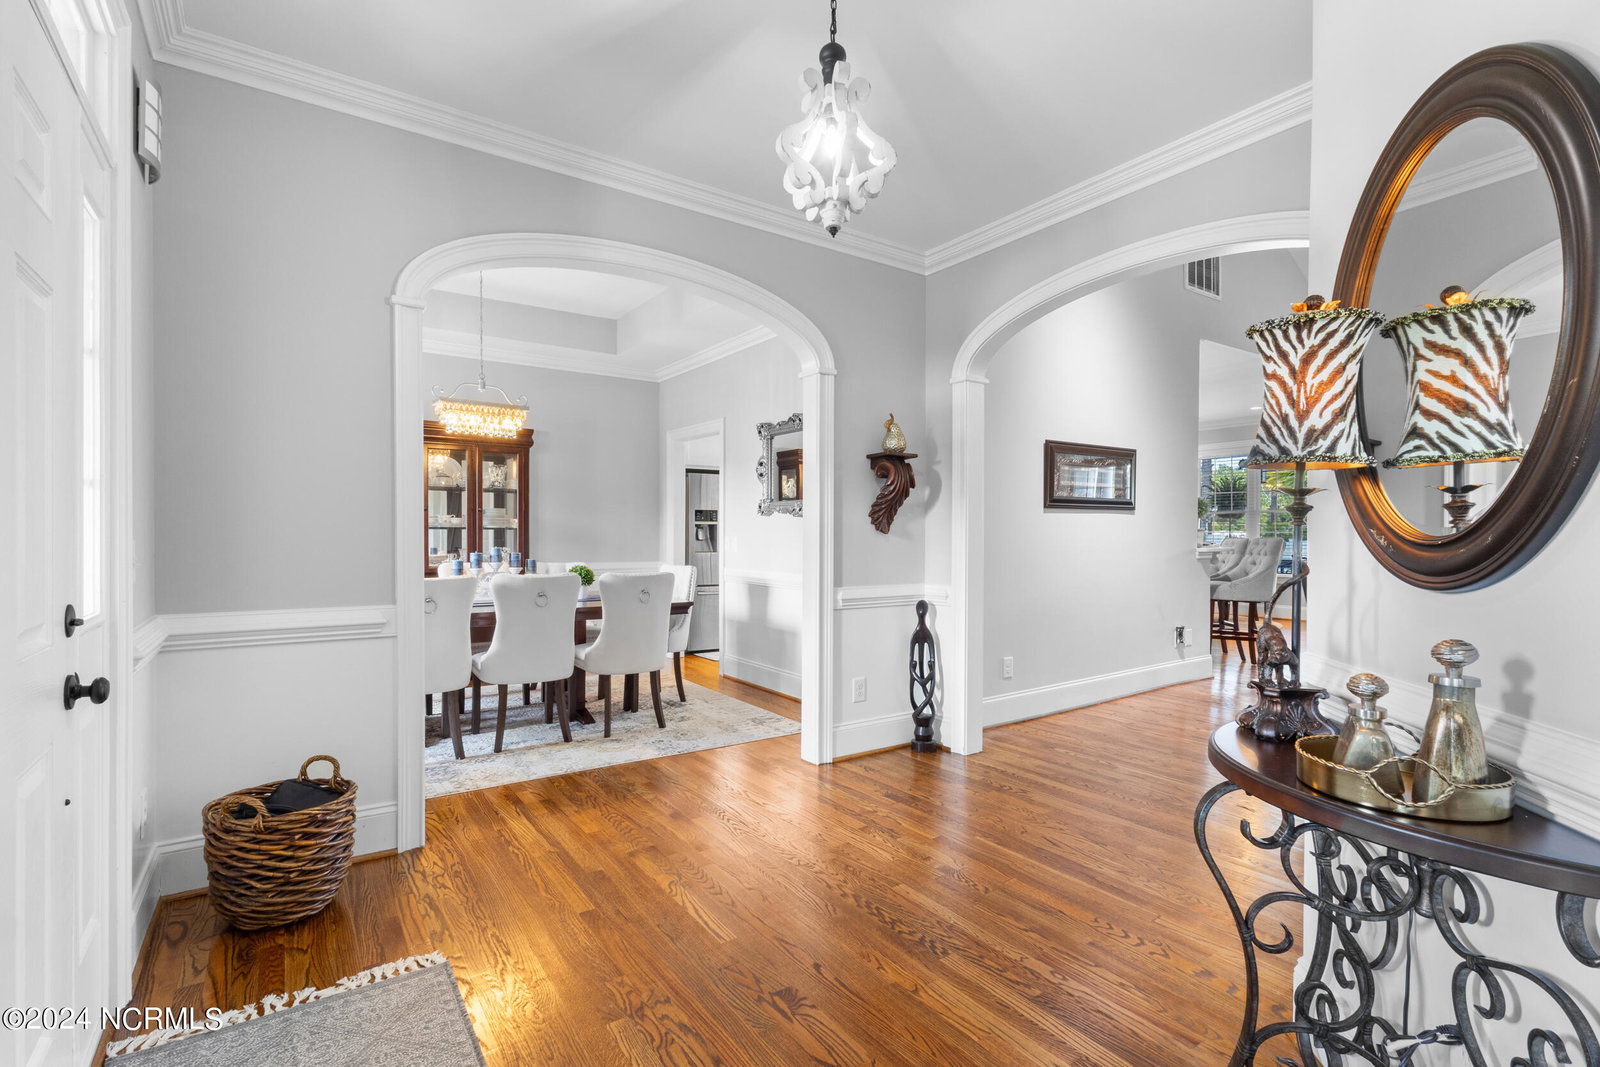
Welcome to 505 McQuillan Drive! This beautiful 4-bedroom, 3 full bath home is nestled on a .54-acre lot in River Oaks. Upon entering, you are greeted with arch doorways, crown molding, and an abundance of natural light streaming through large windows. The open living room seamlessly connects to the kitchen and breakfast nook, creating an inviting space for entertaining. Featuring stainless steel appliances, ample cabinetry, and quartz countertops, the kitchen blends functionality with elegance. A split floor plan allows for added privacy and the spacious primary bedroom is adjoined to an updated bathroom with private water closet, garden tub, quartz vanity top with double sinks, tiled shower, and walk-in closet. Across from the primary bedroom is a huge laundry room which leads to the bonus room upstairs. Three generously sized bedrooms are situated on the opposite side of the house along with two full bathrooms, one of which is an ensuite. Step outside to the backyard oasis with a covered porch overlooking the in-ground pool with color changing underwater lights. The exterior is impeccably maintained and includes many upgrades such as vinyl fencing, outdoor shower, landscaping with hardscapes, 80' deep well irrigation pump, sprinkler system with schedule 40 piping, and more! Enjoy the convenience of an attached 2-car garage plus an additional detached garage/shop with full electrical and attic for extra storage. Outside of city limits and no HOA, don't miss the opportunity to call this home. Check out the Features & Upgrades list in the document section for more!
Additional Information
- Appliances
- Electric Oven, Electric Cooktop, Built-In Microwave, Refrigerator, Dishwasher, Convection Oven
- Interior Features
- Master Downstairs, Walk-In Closet(s), Vaulted/Cathedral Ceilings, Tray Ceiling(s), High Ceilings, Entrance Foyer, Ceiling Fans, Walk-In Shower, Walk-In Closet(s)
- Cooling
- Central Air
- Heating
- Electric, Forced Air, Heat Pump
- Foundation
- Crawl Space
- Roof
- Architectural
- Exterior Features
- Outdoor Shower, Irrigation System
- Utilities
- Water Available
- Water
- Public
- Elementary School
- Anderson
- Middle School
- Murray
- High School
- Ashley
Mortgage Calculator
Listing courtesy of Intracoastal Realty Corp. Selling Office: Coldwell Banker Sea Coast Advantage.

Copyright 2026 NCRMLS. All rights reserved. North Carolina Regional Multiple Listing Service, (NCRMLS), provides content displayed here (“provided content”) on an “as is” basis and makes no representations or warranties regarding the provided content, including, but not limited to those of non-infringement, timeliness, accuracy, or completeness. Individuals and companies using information presented are responsible for verification and validation of information they utilize and present to their customers and clients. NCRMLS will not be liable for any damage or loss resulting from use of the provided content or the products available through Portals, IDX, VOW, and/or Syndication. Recipients of this information shall not resell, redistribute, reproduce, modify, or otherwise copy any portion thereof without the expressed written consent of NCRMLS.