2107 E Yacht Dr, Oak Island, NC 28465
- $1,100,000
- 3
- BD
- 2
- BA
- 2,286
- SqFt






- Sold Price
- $1,100,000
- List Price
- $1,200,000
- Status
- CLOSED
- MLS#
- 100504918
- Closing Date
- Dec 19, 2025
- Days on Market
- 175
- Year Built
- 2025
- Levels
- One
- Bedrooms
- 3
- Bathrooms
- 2
- Full-baths
- 2
- Living Area
- 2,286
- Acres
- 0.17
- Neighborhood
- Not In Subdivision
Property Description
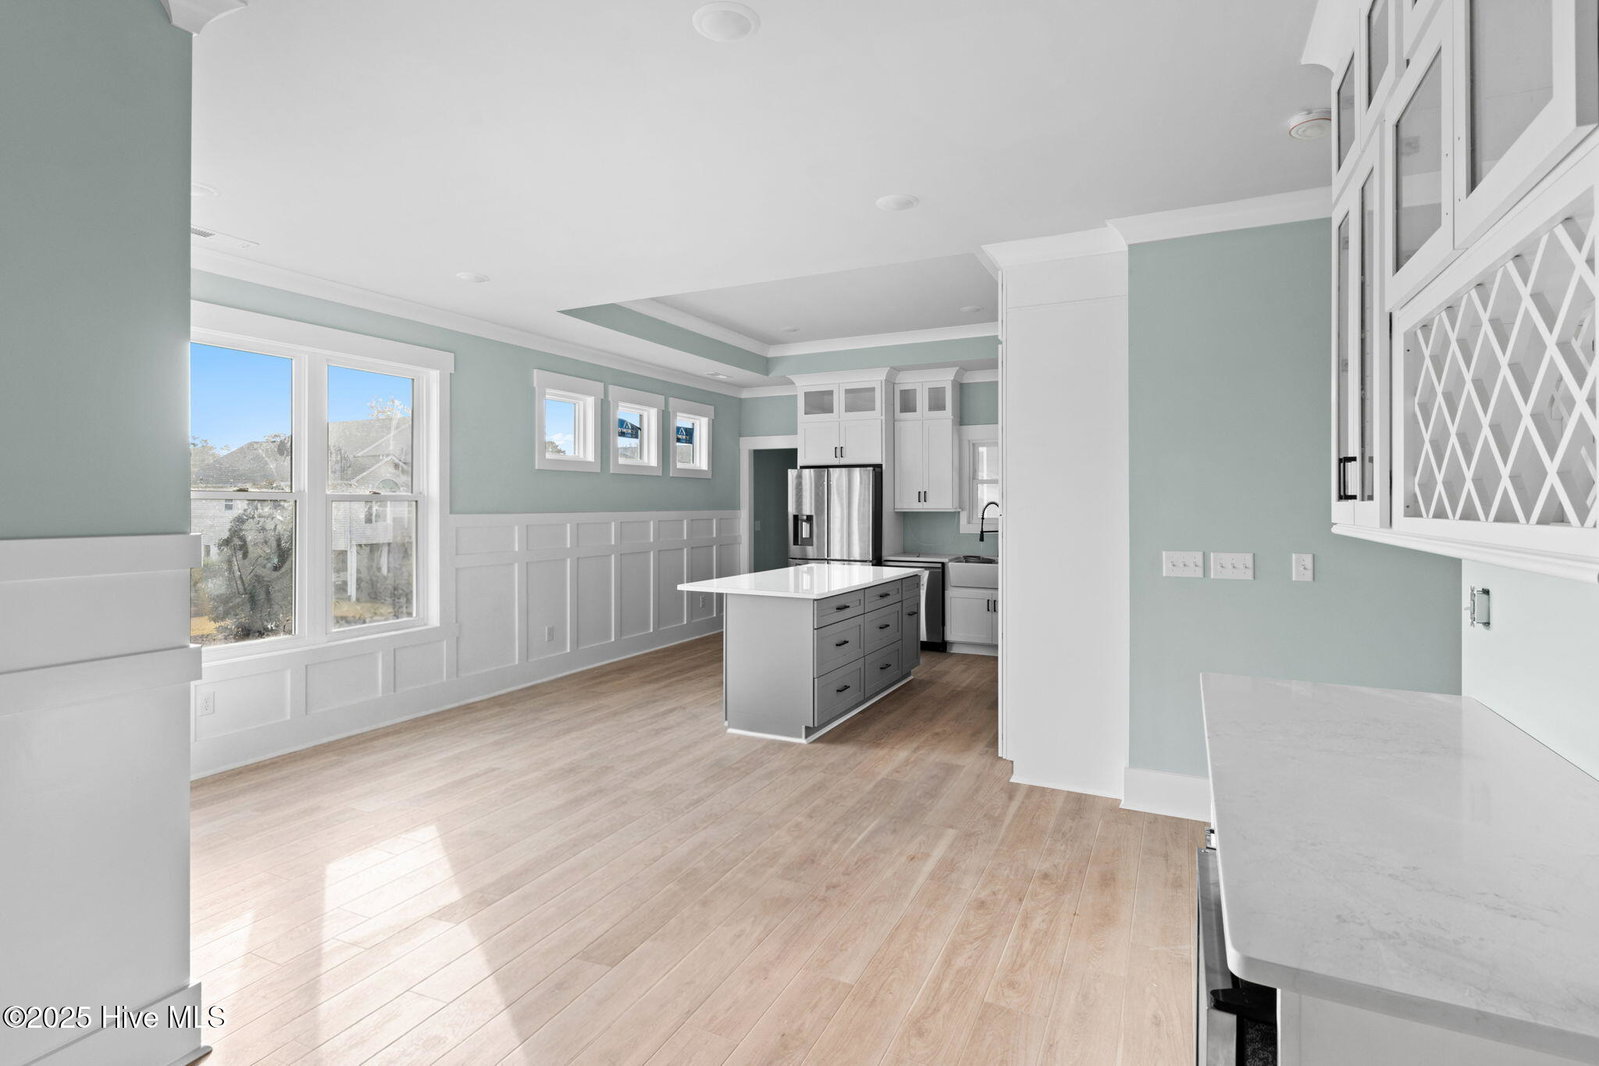
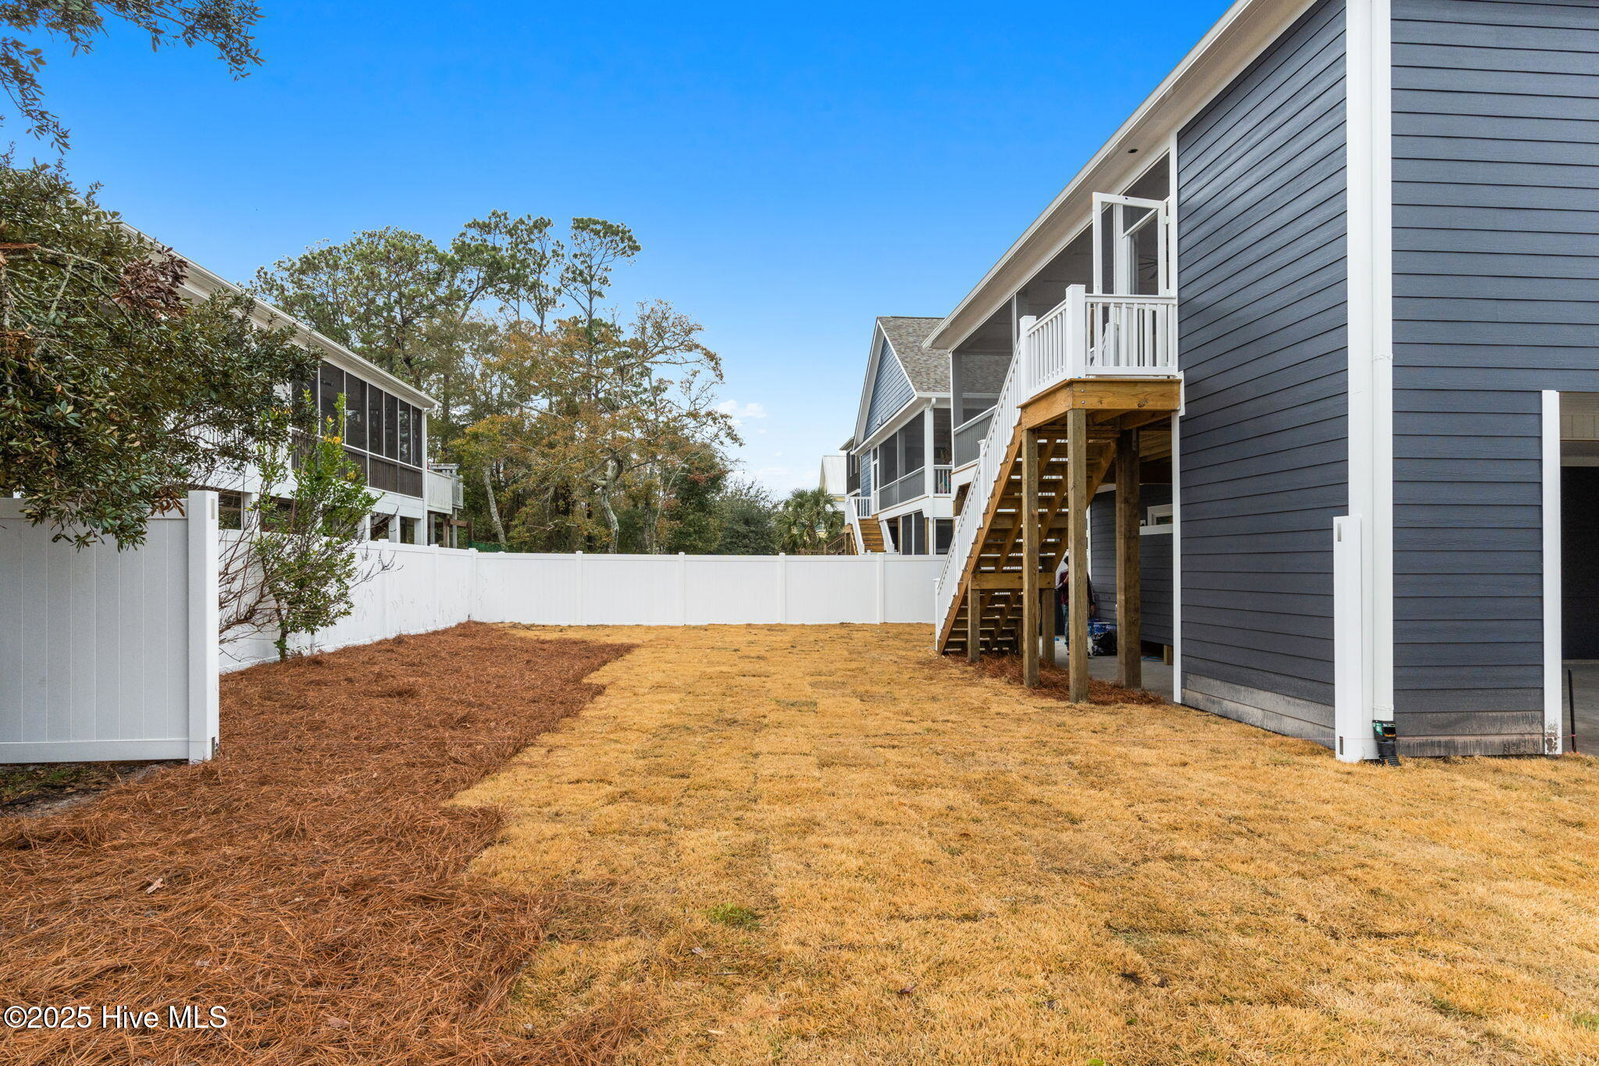
ICW 2nd row CORNER LOT with WATERVIEWS! CONSTRUCTION IS UNDERWAY..JUMP IN NOW TO CUSTOMIZE YOUR SELECTIONS. Completion date September 2025 STUNNING BRAND NEW CONSTRUCTION HOME with an ELEVATOR, and BONUS SUITE beneath offering a 3rd full bathroom, kitchenette, mini split, and appx 600 square feet of additional separate heated square footage. This home offers over 2180 square feet of living space. This VERY popular new construction plan is full of beautiful custom millwork. Welcome to 2107 E Yacht Drive. Offered for sale in Oak Island by a popular local builder known for high quality work. Do you love all of the sought after, high end, detail? This one HAS IT ALL..Hardie siding, Shiplap, Wainscotting, Coffered Ceilings, Crown Moulding, beautiful countertops, hardie siding, and even comes complete with an ELEVATOR.The kitchen features include, all wood soft close cabinets, solid surface countertops,beautiful tiled backsplash, wet bar area with wine fridge, apron sink,upgraded light fixtures and all stainless steel appliances.This well known builder on Oak Island paid special attention to detail in every room, nothing was overlooked. Each room offers custom features that are sure to impress. Plenty of natural light spreads throughout this entire home, highlighting every fine detail in this Island home. The prImary bedroom has spectacular woodwork, offering a double trayed ceiling, shiplap, his & her closets & a door leading onto your beautiful screened porch. The prImary bathroom includes a custom tiled walk in shower, dual vanity sinks and granite countertops.Nothing was missed in this coastal beauty. Situated on a beautifully landscaped lot on Yacht Drive. Enjoy being at the beach yet tucked away for at home enjoyment. ** PLEASE NOTE THIS HOME IS NOT BUILT YET & IS CURRENTLY IN PROCESS. CURRENT HOME ON LOT IS IN THE PROCESS OF BEING REMOVED. **PHOTOS ARE FOR ILLUSTRATIVE PURPOSES ONLY OF A PREVIOUS BUILD OF THIS SAME PLAN. SOME FINISHES WILL BE DIFFERENT THAN PHOTOS
Additional Information
- Available Amenities
- None
- Appliances
- Electric Oven, Built-In Microwave, Washer, Refrigerator, Ice Maker, Disposal, Dishwasher
- Interior Features
- Master Downstairs, Tray Ceiling(s), High Ceilings, Ceiling Fans, Walk-In Shower
- Cooling
- Central Air
- Heating
- Electric, Heat Pump
- Foundation
- Other, Pilings
- Roof
- Architectural
- Exterior Features
- Insulated Doors
- Lot Information
- Corner Lot
- Utilities
- Sewer Available, Water Available
- Lot Water Features
- Second Row
- Water
- Public
- Elementary School
- Southport
- Middle School
- South Brunswick
- High School
- South Brunswick
Mortgage Calculator
Listing courtesy of Century 21 Collective. Selling Office: Century 21 Collective.

Copyright 2026 NCRMLS. All rights reserved. North Carolina Regional Multiple Listing Service, (NCRMLS), provides content displayed here (“provided content”) on an “as is” basis and makes no representations or warranties regarding the provided content, including, but not limited to those of non-infringement, timeliness, accuracy, or completeness. Individuals and companies using information presented are responsible for verification and validation of information they utilize and present to their customers and clients. NCRMLS will not be liable for any damage or loss resulting from use of the provided content or the products available through Portals, IDX, VOW, and/or Syndication. Recipients of this information shall not resell, redistribute, reproduce, modify, or otherwise copy any portion thereof without the expressed written consent of NCRMLS.