3023 Baycrest Dr, Southport, NC 28461
- $1,100,000
- 3
- BD
- 4
- BA
- 4,018
- SqFt










- Sold Price
- $1,100,000
- List Price
- $1,150,000
- Status
- CLOSED
- MLS#
- 100572734
- Closing Date
- Jun 19, 2026
- Days on Market
- 2
- Year Built
- 2014
- Levels
- Two
- Bedrooms
- 3
- Bathrooms
- 4
- Half-baths
- 1
- Full-baths
- 3
- Living Area
- 4,018
- Acres
- 0.28
- Neighborhood
- St James
Property Description
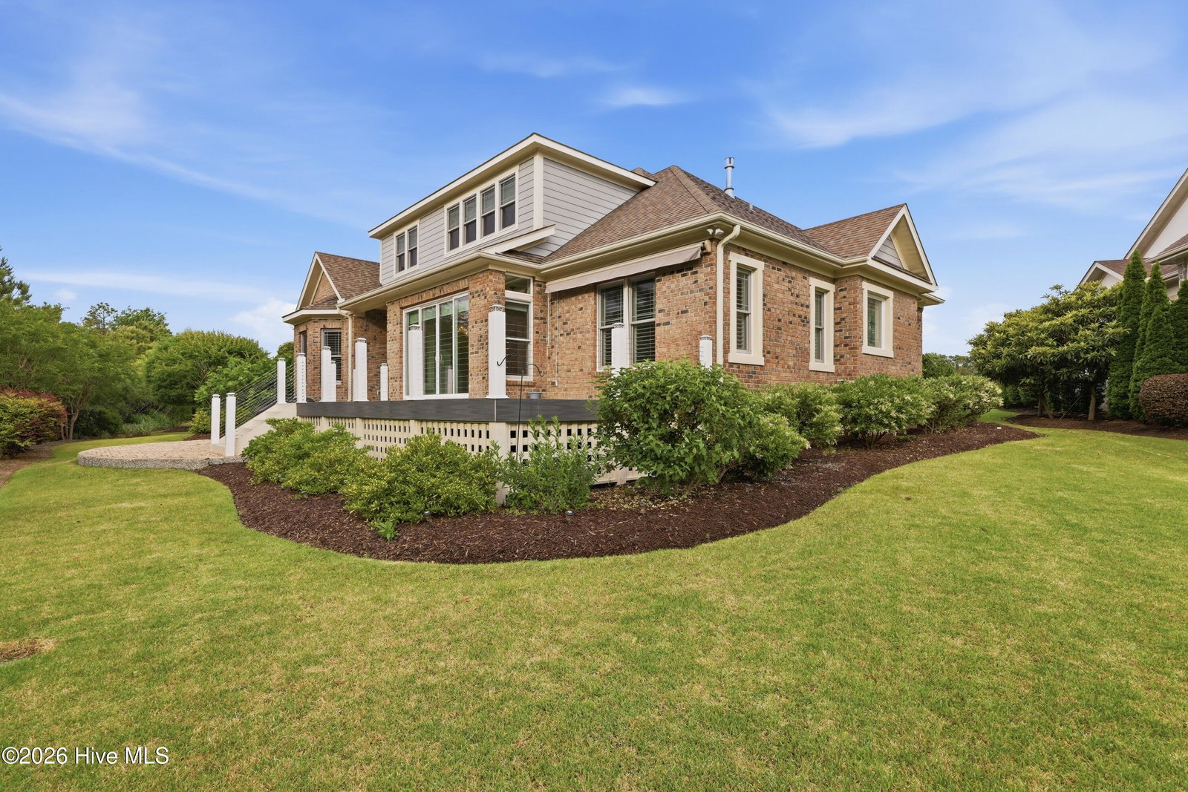
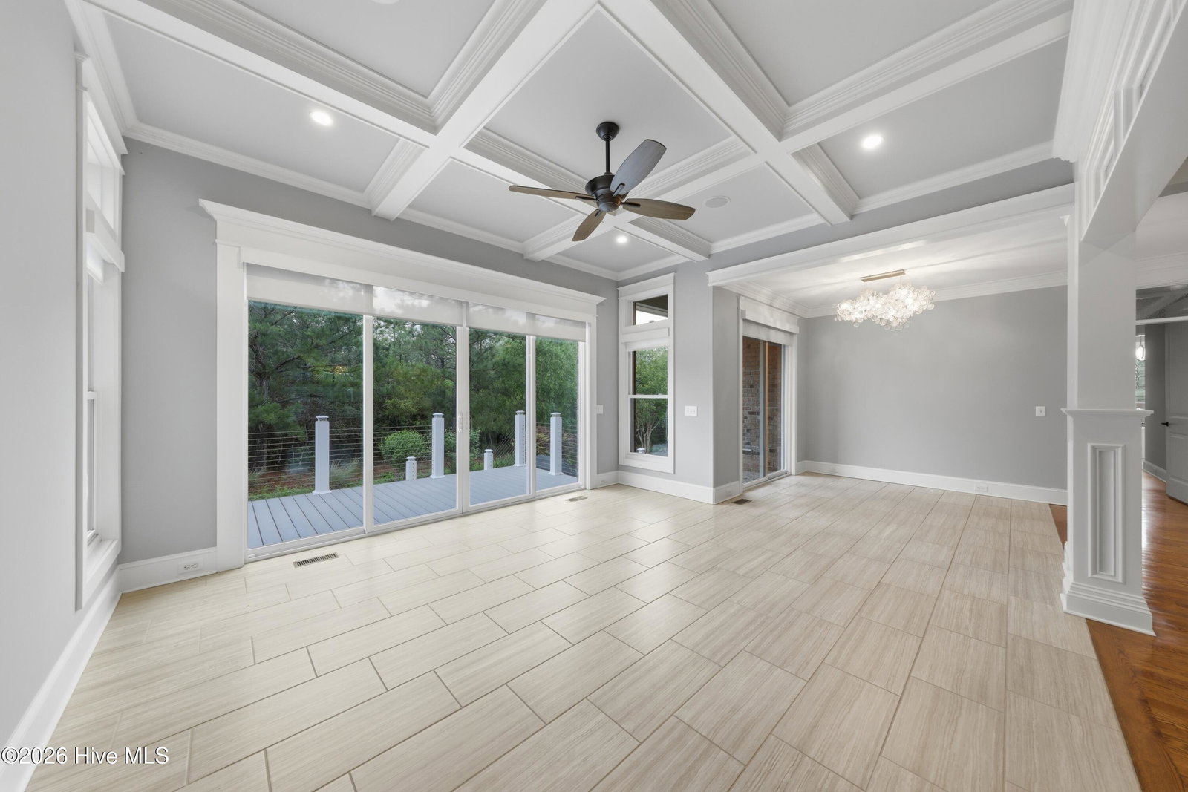
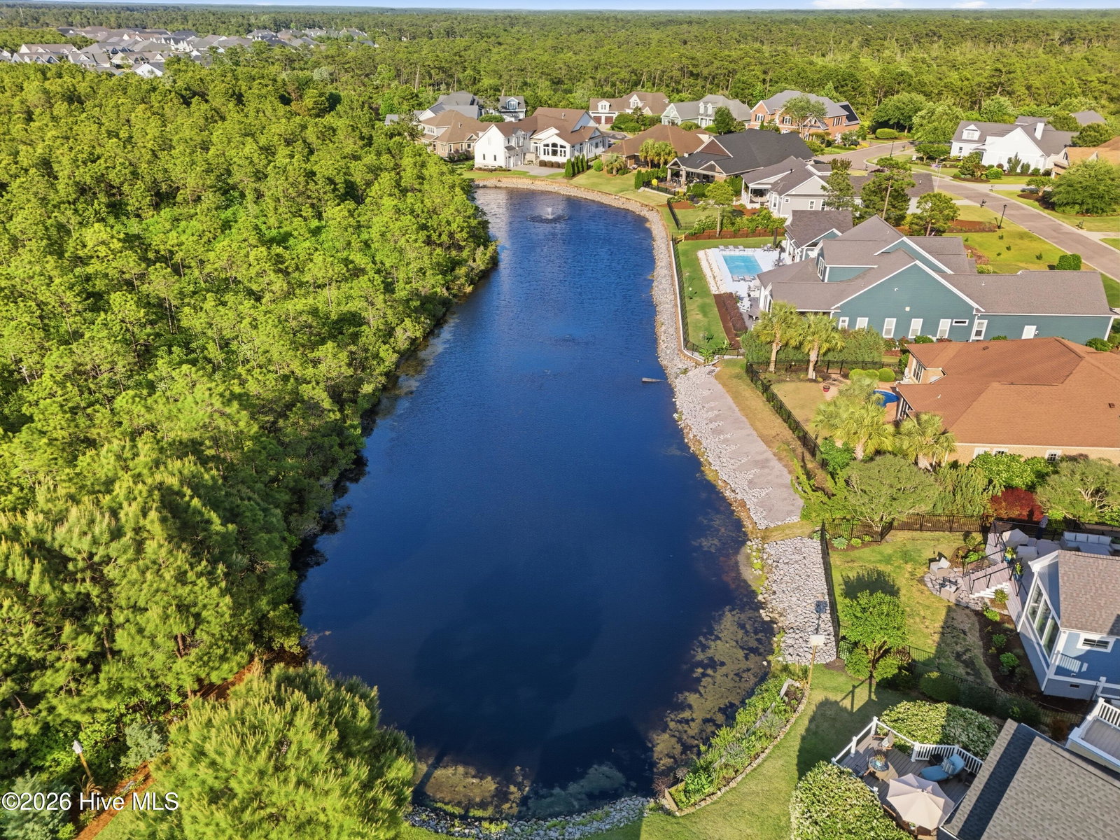
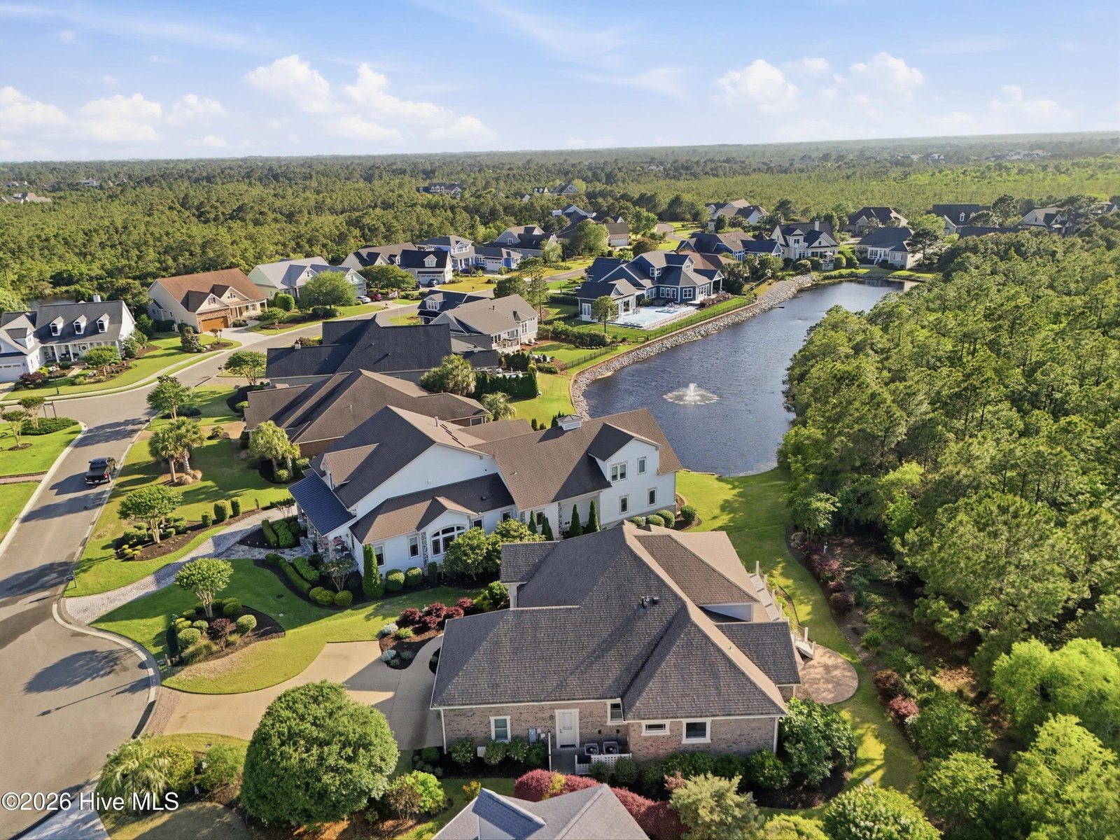
Stunning all-brick custom home by Signature Construction Group located in the prestigious Reserve neighborhood of St. James Plantation, perfectly positioned on a quiet cul-de-sac backing to a permanent nature preserve with peaceful pond and fountain views. From the broad white columns and half-barrel front porch ceiling to the arched mahogany double entry doors, this meticulously maintained residence showcases exceptional craftsmanship and timeless architectural design throughout. Inside, elegant custom trim and molding, antique bubble-glass transom windows, plantation shutters, solid-core doors, oversized windows, and soaring ceilings create a refined yet inviting atmosphere filled with natural light. The open-concept great room is anchored by a propane fireplace with a hand-built mantel, illuminated custom built-ins, and detailed cabinetry that elevate the space with warmth and sophistication. Designed for entertaining, the chef's kitchen features Thermador appliances including a 6-burner gas cooktop, double ovens, beverage refrigerator, detailed subway and penny tile backsplash, large pantry with sturdy custom shelving, built-in desk area, and abundant workspace. The formal dining room impresses with an elegant coffered ceiling and extensive wainscoting. The luxurious primary suite offers a lighted tray ceiling, bay window overlooking the private natural setting, and a spacious walk-in closet with custom cabinetry. The spa-inspired primary bath features a zero-entry floor-to-ceiling tiled shower with body jets and dual shower heads, freestanding soaking tub, dual vanities, and quartz countertops. The heated and cooled sunroom with coffered ceiling and sand-toned tile flooring provides year-round enjoyment and opens through double glass sliders to the maintenance-free Trex deck overlooking the pond and fountain. The deck was further enhanced last year with upgraded modern railings, adding a clean, sophisticated look to the outdoor living space. A spacious main-level guest suite includes its own ensuite bath with soaking tub, tiled shower with glass accent wall, and large picture window. Additional highlights include upstairs living space that functions as a private retreat with a large family room and wet bar, third bedroom, full bath, finished flex room currently used as a gym and art studio, oversized walk-in storage, sealed crawl space with foam insulation, retractable awning, updated landscaping, and numerous recent upgrades throughout. Yes, you can have it all! Start living the St. James lifestyle today with 81 holes of championship golf, multiple resort-style pools, tennis, pickleball, fitness centers, over 35 miles of walking and biking trails, a full-service marina, waterfront parks, restaurants, clubs, and a private oceanfront beach club on Oak Island.
Additional Information
- HOA (annual)
- $1,380
- Available Amenities
- Waterfront Community, Beach Access, Clubhouse, Comm Garden, Community Pool, Dog Park, Exercise Course, Fitness Center, Gated, Golf Course, Indoor Pool, Jogging Path, Maintenance Common Areas, Maintenance Roads, Management, Marina, Pickleball, Picnic Area, Playground, Restaurant, RV/Boat Storage, Security, Sidewalks, Street Lights, Tennis Court(s), Trail(s)
- Appliances
- Vented Exhaust Fan, Mini Fridge, Gas Oven, Gas Cooktop, Built-In Microwave, Washer, Refrigerator, Dryer, Double Oven, Disposal, Dishwasher, Water Heater
- Interior Features
- Master Downstairs, Walk-In Closet(s), Tray Ceiling(s), High Ceilings, Entrance Foyer, Solid Surface Counter, Kitchen Island, Ceiling Fans, Pantry, Walk-In Shower, Bar-Wet, Drapes/Blinds, Gas Logs, Walk-In Closet(s)
- Cooling
- Central Air, Zoned, Heat Pump
- Heating
- Propane, Heat Pump, Fireplace, Electric
- Foundation
- Crawl Space
- Roof
- Shingle
- Exterior Features
- Irrigation System
- Lot Information
- Cul-De-Sac
- Utilities
- Sewer Available, Water Available
- Lot Water Features
- Water Access Comm
- Water
- Public
- Elementary School
- Virginia Williamson
- Middle School
- South Brunswick
- High School
- South Brunswick
Mortgage Calculator
Listing courtesy of Discover NC Homes. Selling Office: Discover NC Homes.

Copyright 2026 NCRMLS. All rights reserved. North Carolina Regional Multiple Listing Service, (NCRMLS), provides content displayed here (“provided content”) on an “as is” basis and makes no representations or warranties regarding the provided content, including, but not limited to those of non-infringement, timeliness, accuracy, or completeness. Individuals and companies using information presented are responsible for verification and validation of information they utilize and present to their customers and clients. NCRMLS will not be liable for any damage or loss resulting from use of the provided content or the products available through Portals, IDX, VOW, and/or Syndication. Recipients of this information shall not resell, redistribute, reproduce, modify, or otherwise copy any portion thereof without the expressed written consent of NCRMLS.