1031 Coquina Cove Dr, Holden Beach, NC 28462
- $1,735,000
- 5
- BD
- 5
- BA
- 2,800
- SqFt






- Sold Price
- $1,735,000
- List Price
- $1,790,000
- Status
- CLOSED
- MLS#
- 100529386
- Closing Date
- Oct 31, 2025
- Days on Market
- 4
- Year Built
- 2023
- Levels
- Two
- Bedrooms
- 5
- Bathrooms
- 5
- Half-baths
- 1
- Full-baths
- 4
- Living Area
- 2,800
- Acres
- 0.16
- Neighborhood
- Colonial Beach
Property Description
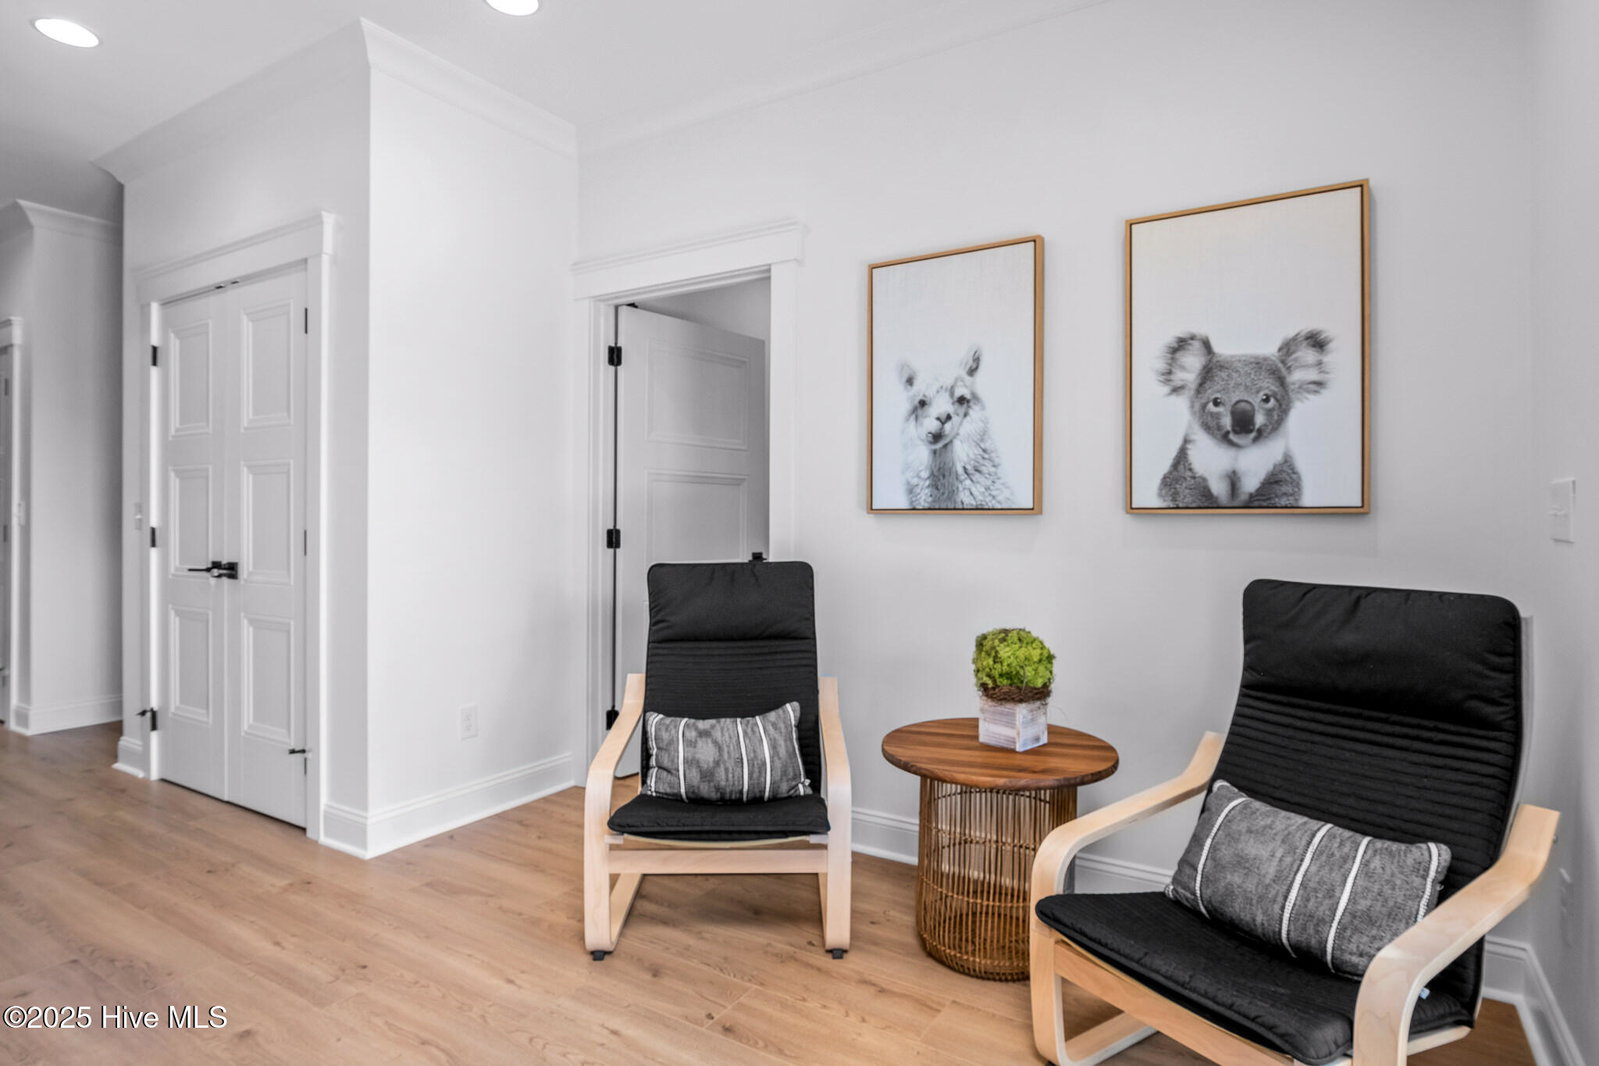
A Hidden Gem of Modern Luxury on Holden Beach Discover one of the most stylish and luxurious homes on Holden Beach—tucked away in a peaceful, private enclave just off the beaten path. Only two years old, this thoughtfully designed residence features top-tier finishes and a layout that maximizes every inch of space. From the moment you step inside, you'll notice the attention to detail and upscale touches throughout. Enjoy modern conveniences like a Rinnai tankless water heater, a private elevator, a spacious swimming pool, and expansive porches both upstairs and down—perfect for soaking in the coastal breeze. The gourmet kitchen is a chef's dream, equipped with a gas stove featuring double ovens, a Café refrigerator, and elegant lighting fixtures that set the perfect tone. The living area centers around a large, seamlessly integrated TV above the fireplace—ideal for relaxing or entertaining. With 5 bedrooms and 4.5 baths, there's plenty of room for family and guests. Unique features include a cozy loft reading nook and a hidden computer/reading room—perfect for a quiet escape or remote work. Take in serene marsh views and glimpses of the ocean from the back decks—your own slice of ''Heaven on Earth.'' And the best part? This home comes fully furnished with high-end pieces, so all you need to do is arrive and unwind. Don't miss your chance to own this one-of-a-kind coastal retreat. Schedule your private showing today!
Additional Information
- Appliances
- Vented Exhaust Fan, Gas Cooktop, Washer, Refrigerator, Dryer, Double Oven, Dishwasher
- Interior Features
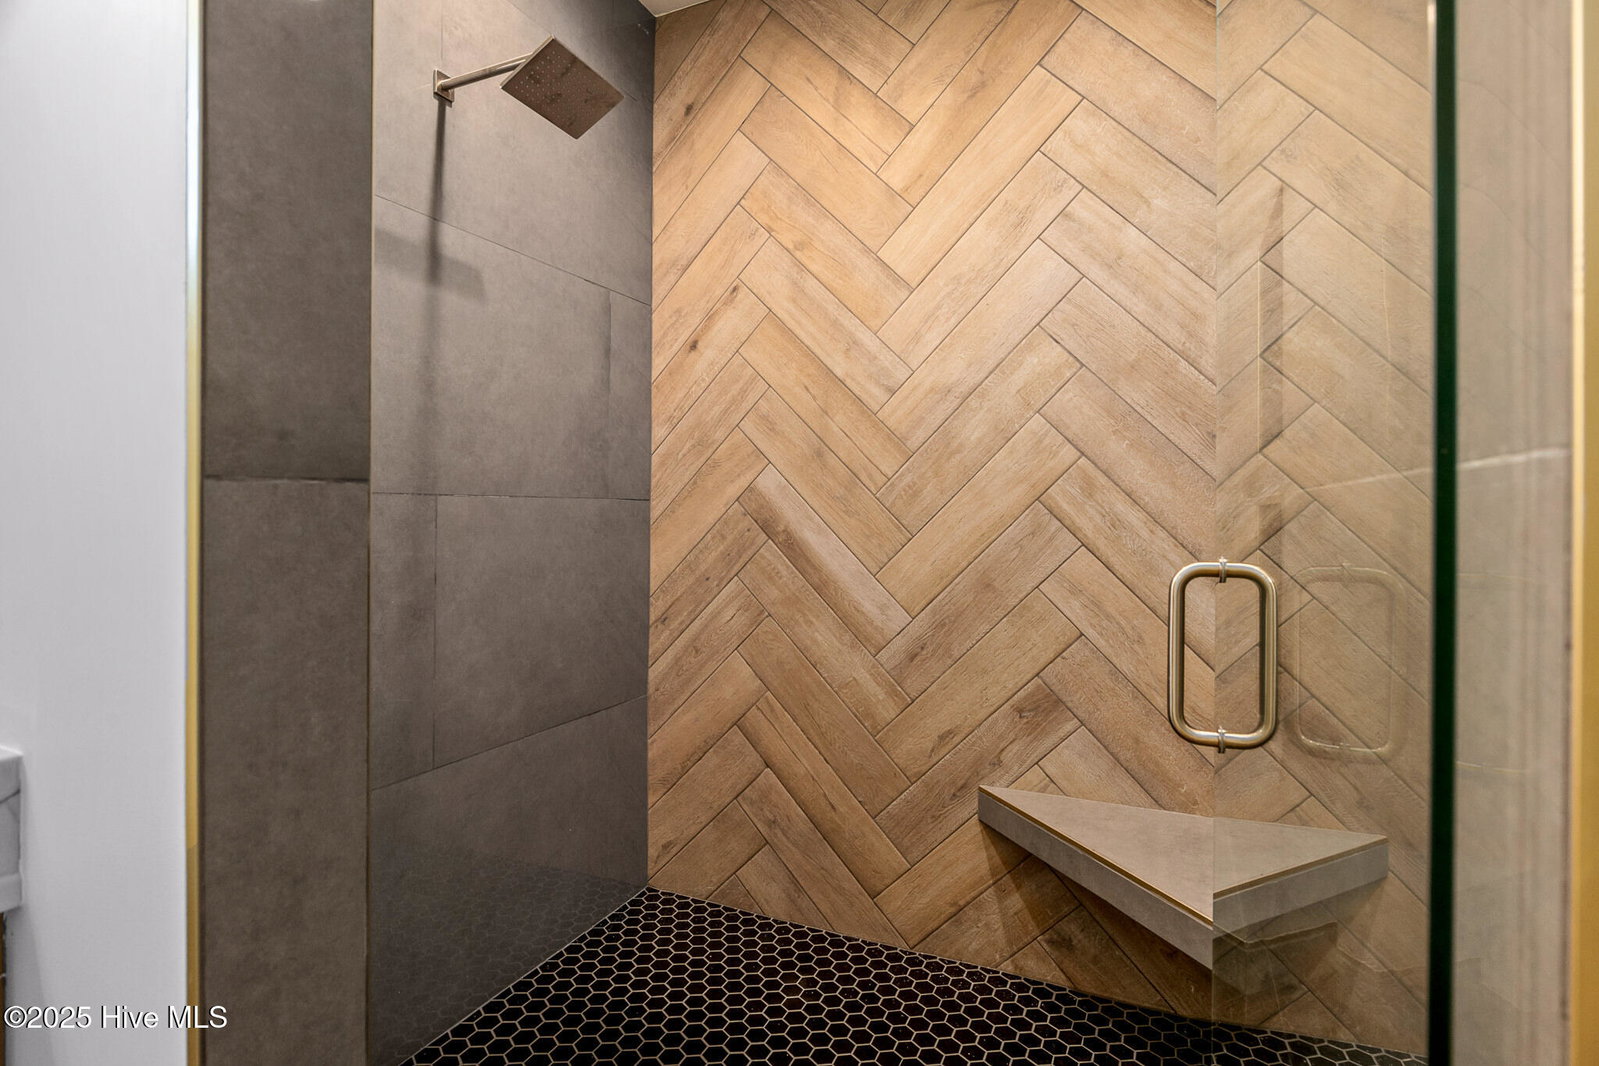
- Solid Surface Counter, Kitchen Island, Elevator, Ceiling Fans, Furnished, Pantry, Reverse Floor Plan, Walk-In Shower, Drapes/Blinds
- Cooling
- Central Air
- Heating
- Electric, Heat Pump
- Foundation
- Other, Slab, Pilings
- Roof
- Architectural
- Exterior Features
- Outdoor Shower, Gas Grill
- Lot Information
- Dead End Street, Irregular Lot, Level
- Utilities
- Cable Available, Sewer Connected, Water Available
- Lot Water Features
- Third Row
- Water
- Public
- Elementary School
- Virginia Williamson
- Middle School
- Cedar Grove
- High School
- West Brunswick
Mortgage Calculator
Listing courtesy of Coldwell Banker Sea Coast Advantage. Selling Office: PROACTIVE Real Estate.

Copyright 2026 NCRMLS. All rights reserved. North Carolina Regional Multiple Listing Service, (NCRMLS), provides content displayed here (“provided content”) on an “as is” basis and makes no representations or warranties regarding the provided content, including, but not limited to those of non-infringement, timeliness, accuracy, or completeness. Individuals and companies using information presented are responsible for verification and validation of information they utilize and present to their customers and clients. NCRMLS will not be liable for any damage or loss resulting from use of the provided content or the products available through Portals, IDX, VOW, and/or Syndication. Recipients of this information shall not resell, redistribute, reproduce, modify, or otherwise copy any portion thereof without the expressed written consent of NCRMLS.