7253 Bo Tuck Rd Sw, Ocean Isle Beach, NC 28469
- $272,000
- 3
- BD
- 1
- BA
- 1,018
- SqFt






- Sold Price
- $272,000
- List Price
- $289,900
- Status
- CLOSED
- MLS#
- 100464779
- Closing Date
- Nov 04, 2024
- Days on Market
- 25
- Year Built
- 1977
- Levels
- One
- Bedrooms
- 3
- Bathrooms
- 1
- Full-baths
- 1
- Living Area
- 1,018
- Acres
- 0.23
- Neighborhood
- Seaside Acres
Property Description
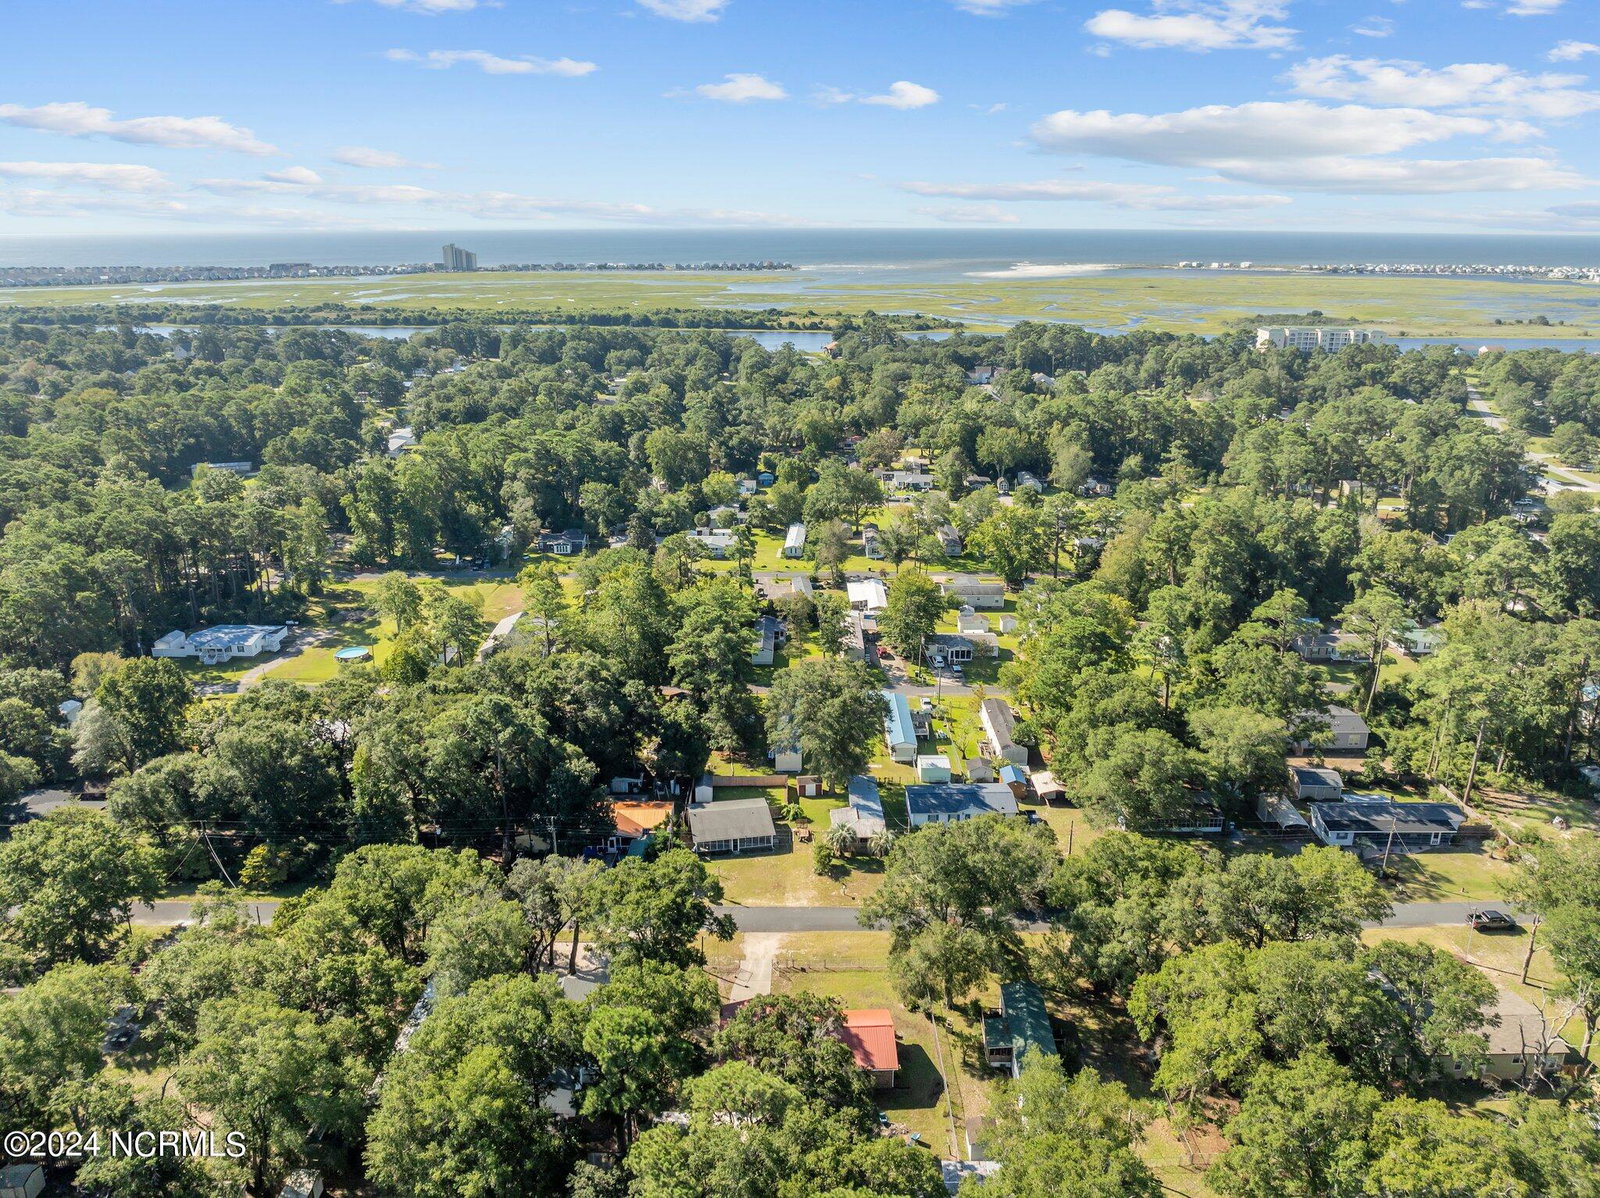
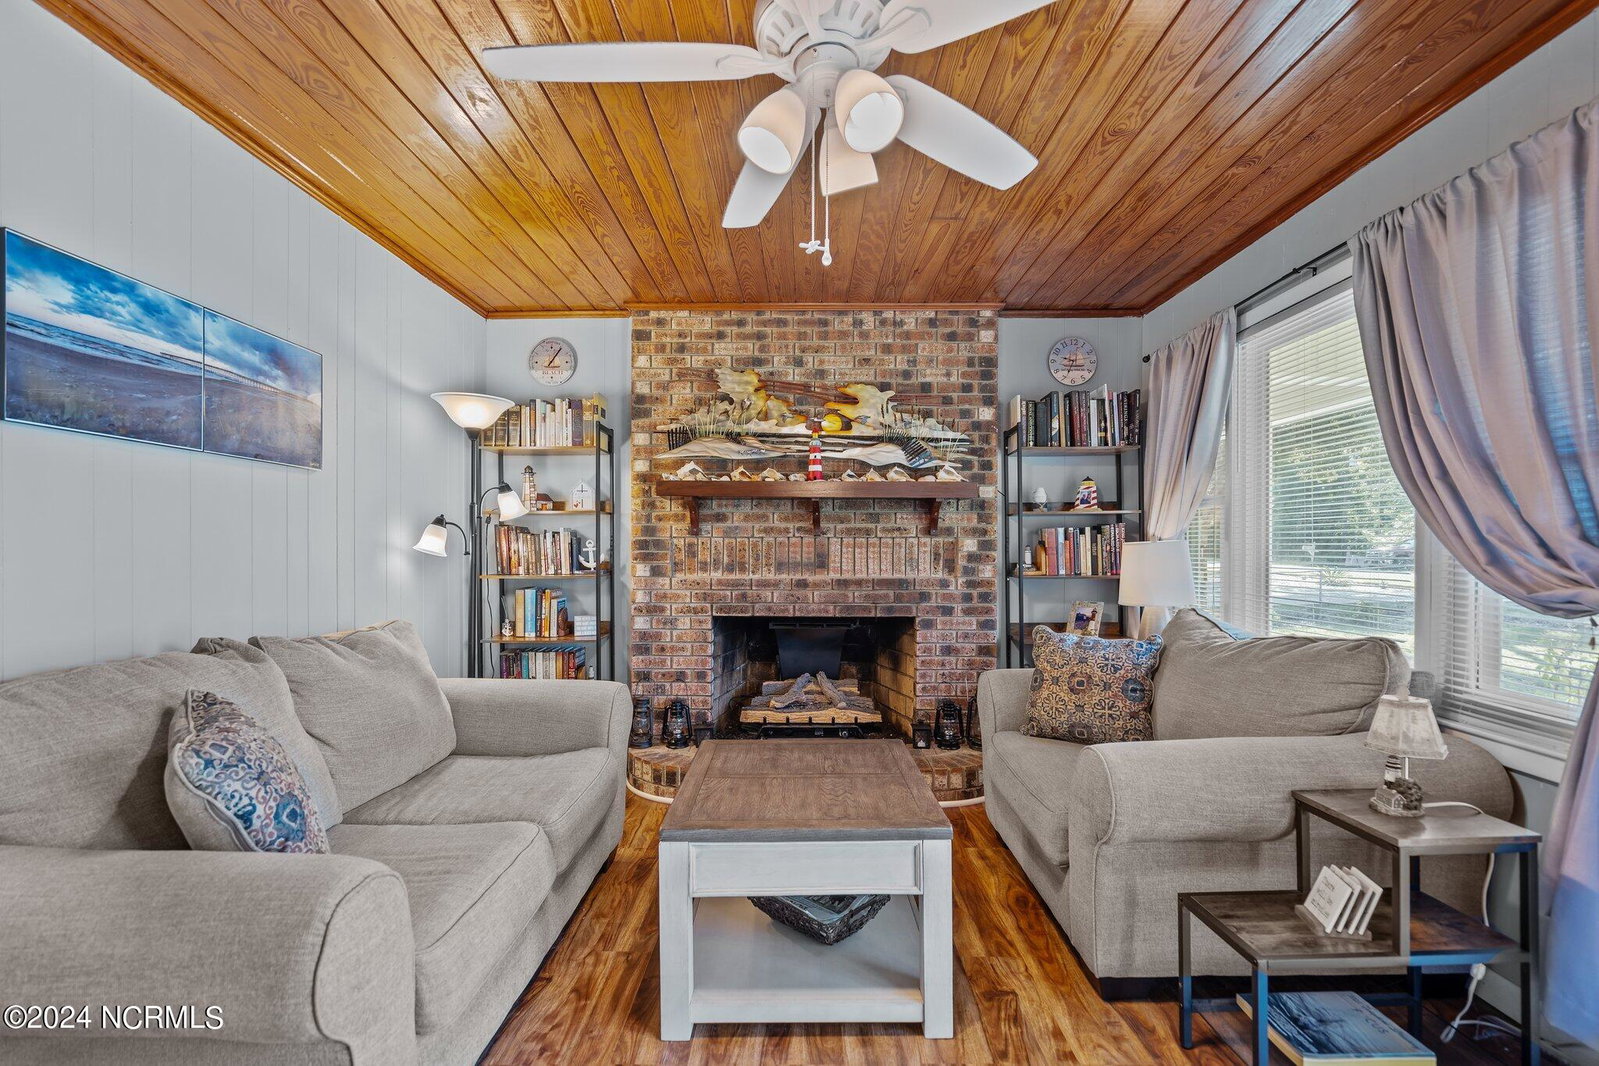
Welcome to 7253 Bo Tuck Road, a RARE GEM centrally located between Ocean Isle Beach and Sunset Beach. This beautiful, three bedroom, one-bath brick ranch on a double lot has so much to offer you must see it yourself. This home is not in an HOA and not in a flood zone. It features many recent upgrades, including a new heat pump, gutters, refrigerator, dishwasher, new wiring (2 years ago) and ceiling fans throughout the house. Here, you can delight in your morning coffee on the front porch, where you can hear nature around you. Once inside you will find original pine ceilings and laminate floors throughout—a large eat-in kitchen with all appliances and a door to the backyard. The living room has large picture windows and sliding glass doors providing abundant light. The living room also highlights a grand brick fireplace with functional gas logs. There are two rooms with room for queen-sized beds and dressers. The third room is smaller but still holds a queen-sized bed and is perfect for an office or guest room. A mature fenced-in yard with multiple sheds will house a golf cart, motorcycle, boat, tools, or whatever outdoor tools you have. The property has plenty of shade for your hammock. There is room for a large fire pit with chairs for the chilly fall nights. Plus, there is a fence around the entire property. There is even plenty of room for a vegetable garden. Enjoy the Intracoastal Waterway, barely half a mile from the front steps. Great location—walkable to grocery stores, restaurants, a pharmacy, and several boutiques. Don't miss your opportunity to see this one-of-a-kind home!
Additional Information
- Appliances
- Electric Cooktop, Refrigerator, Dishwasher
- Interior Features
- Master Downstairs, Ceiling Fans, Drapes/Blinds, Gas Logs
- Cooling
- Central Air
- Heating
- Propane, Fireplace, Electric, Heat Pump
- Foundation
- Crawl Space
- Roof
- Metal
- Lot Information
- Irregular Lot, Front Yard
- Utilities
- Water Available
- Water
- Public
- Elementary School
- Union
- Middle School
- South Brunswick
- High School
- West Brunswick
Mortgage Calculator
Listing courtesy of Palm Realty, Inc.. Selling Office: PROACTIVE Real Estate.

Copyright 2026 NCRMLS. All rights reserved. North Carolina Regional Multiple Listing Service, (NCRMLS), provides content displayed here (“provided content”) on an “as is” basis and makes no representations or warranties regarding the provided content, including, but not limited to those of non-infringement, timeliness, accuracy, or completeness. Individuals and companies using information presented are responsible for verification and validation of information they utilize and present to their customers and clients. NCRMLS will not be liable for any damage or loss resulting from use of the provided content or the products available through Portals, IDX, VOW, and/or Syndication. Recipients of this information shall not resell, redistribute, reproduce, modify, or otherwise copy any portion thereof without the expressed written consent of NCRMLS.