5225 Leisure Cir, Wilmington, NC 28409
- $775,000
- 3
- BD
- 4
- BA
- 2,360
- SqFt




- List Price
- $775,000
- Status
- ACTIVE
- MLS#
- 100581232
- Price Change
- ▼ $20,000 1783624183
- Days on Market
- 45
- Year Built
- 2016
- Levels
- Two
- Bedrooms
- 3
- Bathrooms
- 4
- Half-baths
- 1
- Full-baths
- 3
- Living Area
- 2,360
- Acres
- 0.21
- Neighborhood
- Helms Port
Property Description
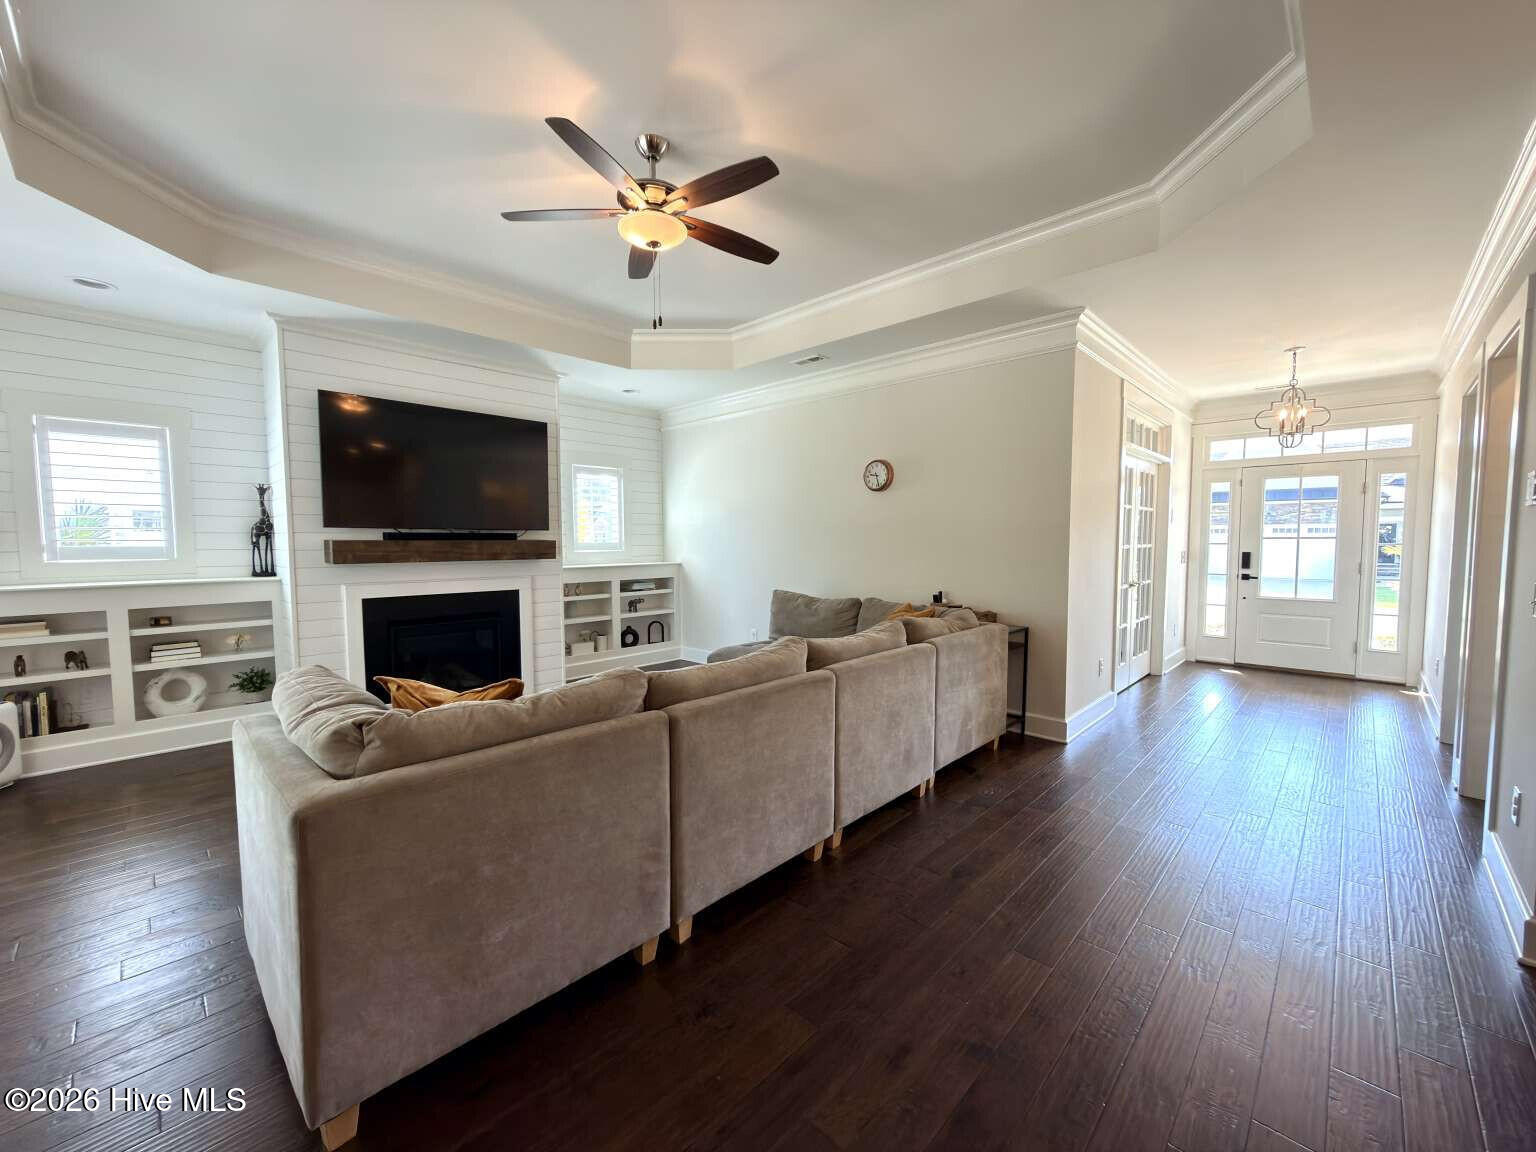
Welcome to a rare opportunity to embrace coastal living in one of Wilmington's most sought-after gated communities at an exceptional price point. Every day feels like a vacation with sidewalks throughout, a 75-slip marina offering a day dock, kayak storage and launch site, a private sound-side beach, two peaceful ponds, a sparkling pool, and a welcoming clubhouse. Inside, the home features a beautifully designed kitchen with a gas range, granite countertops, a spacious island, and double wall ovens. It opens to a gracious living room where built-ins, tray ceilings, shiplap accents, and a glowing gas fireplace create an inviting atmosphere. Just beyond, a sunroom bathed in natural light offers a quiet retreat for morning coffee or watching the sunset. The flexible four-bedroom layout offers three bedrooms with en-suite bathrooms. The large primary suite elevates daily living with a 10-ft tray ceiling, a generous walk-in closet, and a luxurious shower. Upstairs, a private suite offers ample space, a full bath, and separate temperature controls. The third bedroom includes a full bath with a tub and secondary access, while the fourth serves as a versatile flex room, currently a nursery and easily converted into a guest room, office, or playroom. This is coastal living at its finest.
Additional Information
- HOA (annual)
- $2,863
- Available Amenities
- Clubhouse, Community Pool, Gated, Maintenance Common Areas, Maintenance Roads, Management, Marina, Picnic Area, Sidewalks, Street Lights
- Appliances
- Gas Cooktop, Built-In Microwave, Washer, Self Cleaning Oven, Refrigerator, Dryer, Disposal, Dishwasher, Convection Oven, Cooktop
- Interior Features
- Master Downstairs, Walk-In Closet(s), Tray Ceiling(s), High Ceilings, Solid Surface Counter, Kitchen Island, Pantry, Walk-In Shower, Gas Logs, Walk-In Closet(s)
- Cooling
- Heat Pump
- Heating
- Heat Pump, Fireplace, Electric, Natural Gas
- Foundation
- Slab
- Roof
- Architectural
- Exterior Features
- Irrigation System
- Utilities
- Natural Gas Available, Sewer Connected, Water Available
- Lot Water Features
- Other
- Water
- Public
- Elementary School
- Bellamy
- Middle School
- Myrtle Grove
- High School
- Ashley
Mortgage Calculator
Listing courtesy of Clickit Realty.

Copyright 2026 NCRMLS. All rights reserved. North Carolina Regional Multiple Listing Service, (NCRMLS), provides content displayed here (“provided content”) on an “as is” basis and makes no representations or warranties regarding the provided content, including, but not limited to those of non-infringement, timeliness, accuracy, or completeness. Individuals and companies using information presented are responsible for verification and validation of information they utilize and present to their customers and clients. NCRMLS will not be liable for any damage or loss resulting from use of the provided content or the products available through Portals, IDX, VOW, and/or Syndication. Recipients of this information shall not resell, redistribute, reproduce, modify, or otherwise copy any portion thereof without the expressed written consent of NCRMLS.