4354 Polly Gully Ct Se, Southport, NC 28461
- $490,000
- 4
- BD
- 3
- BA
- 2,502
- SqFt


- Sold Price
- $490,000
- List Price
- $499,000
- Status
- CLOSED
- MLS#
- 100434267
- Closing Date
- Aug 26, 2024
- Days on Market
- 0
- Year Built
- 1997
- Levels
- Two
- Bedrooms
- 4
- Bathrooms
- 3
- Half-baths
- 1
- Full-baths
- 2
- Living Area
- 2,502
- Acres
- 0.37
- Neighborhood
- St James
Property Description
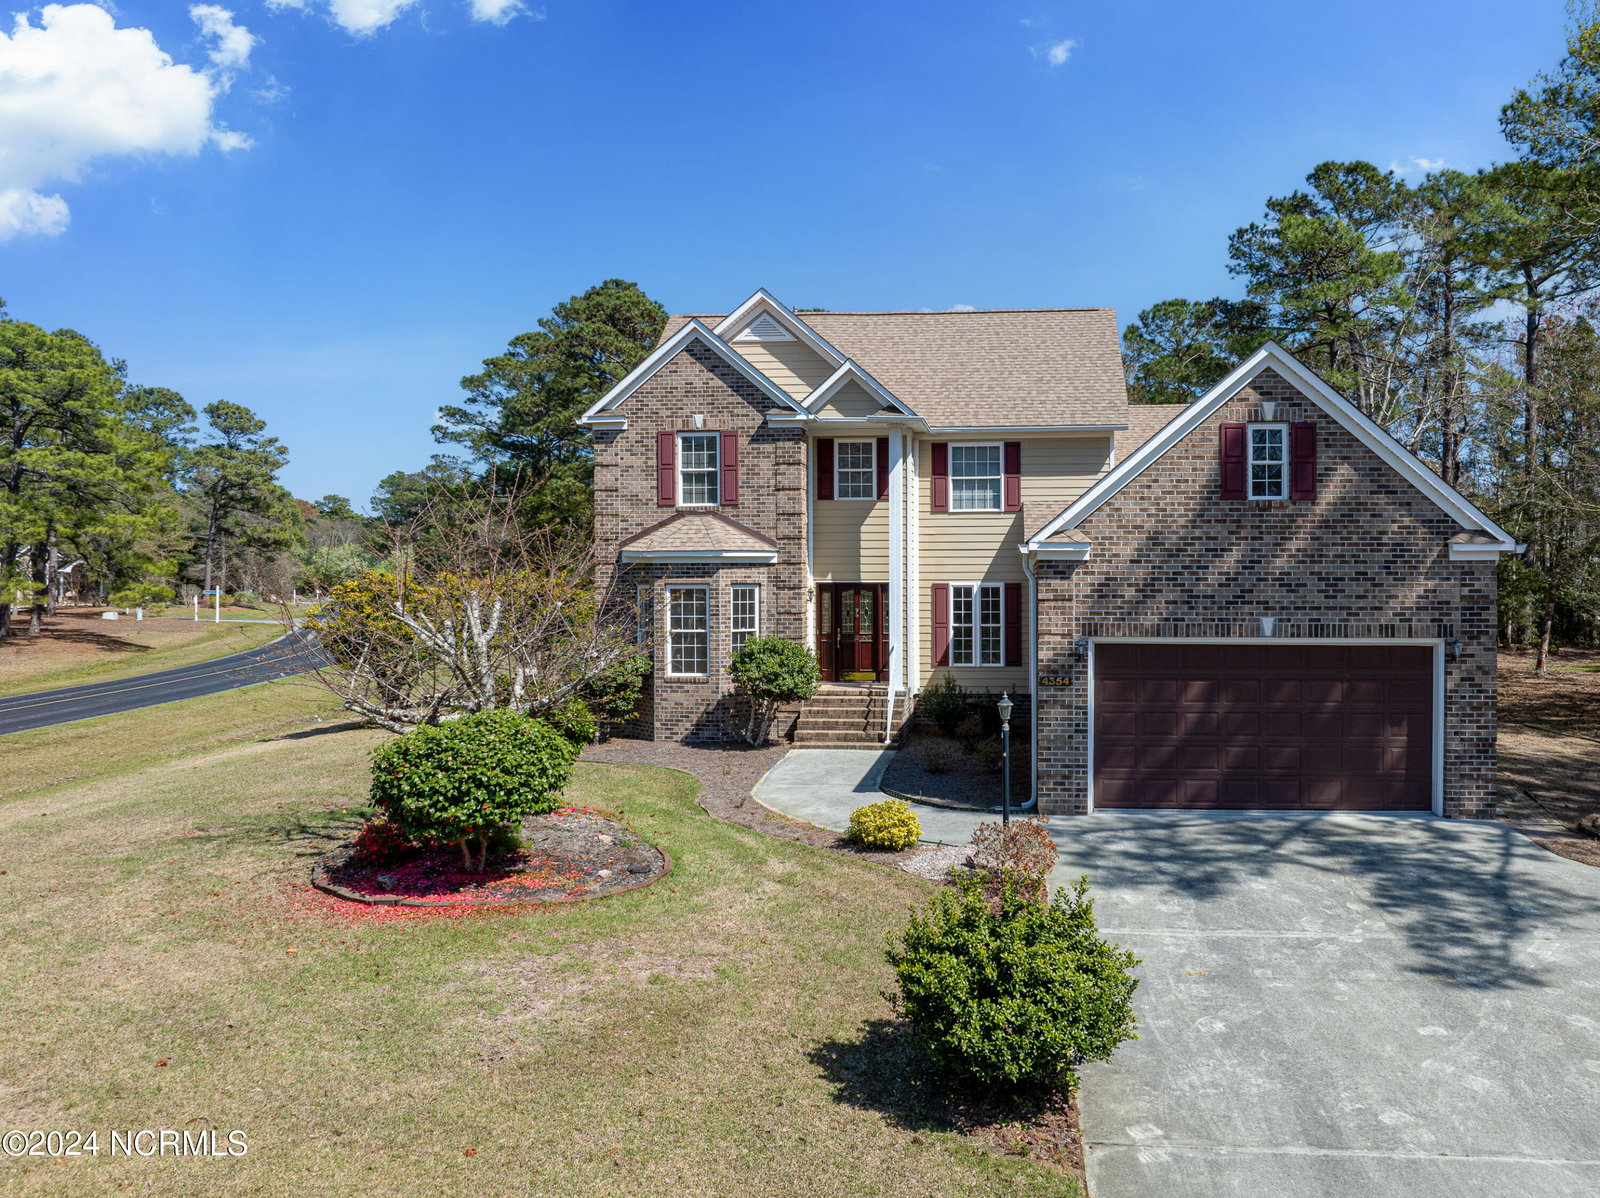
Exciting opportunity awaits you with this impeccably crafted brick-front residence nestled in the picturesque setting of beautiful St James Plantation, with a TRANSFERABLE CLUB MEMBERSHIP. Lovingly cared for, this home beckons for a new owner to revitalize its charm and grace. Step into a captivating floor plan featuring an elegant formal dining room, a cozy den/versatile office space adorned with a bay window, and a breathtaking 2-story living room flooded with natural light. The expansive kitchen seamlessly flows into a delightful screened porch, perfect for enjoying the serene outdoors. The main level primary suite offers abundant space for relaxation and rejuvenation. Upstairs, discover three additional bedrooms, a full bath, and a versatile bonus room that could easily be a guest bedroom or flex space. And the oversized garage offers workshop space for that creative handyman in all of us. Venture outside to a sprawling deck overlooking the lush, oversized corner lot spanning over 1/3 acre. Situated in a coveted location within St James, enjoy the proximity to the golf course just across the street and the tranquil marsh just moments away. And with the transferable Club Membership, enjoy all of the amenities that St James has to offer. Embrace the opportunity to personalize and make this home uniquely yours!
Additional Information
- HOA (annual)
- $1,120
- Available Amenities
- Beach Access, Comm Garden, Dog Park, Exercise Course, Gated, Maintenance Common Areas, Maintenance Roads, Marina, Picnic Area, Playground, Security, Street Lights
- Appliances
- Electric Oven, Washer, Refrigerator, Dryer, Dishwasher
- Interior Features
- Master Downstairs, Vaulted/Cathedral Ceilings, High Ceilings, Entrance Foyer, Ceiling Fans, Walk-In Shower, Drapes/Blinds, Gas Logs
- Cooling
- Heat Pump
- Heating
- Heat Pump, Electric
- Foundation
- Crawl Space
- Roof
- Shingle
- Lot Information
- Corner Lot
- Utilities
- Sewer Available, Water Available
- Water
- Public
- Elementary School
- Southport
- Middle School
- South Brunswick
- High School
- South Brunswick
Mortgage Calculator
Listing courtesy of eXp Realty. Selling Office: Carolina Exclusives.

Copyright 2026 NCRMLS. All rights reserved. North Carolina Regional Multiple Listing Service, (NCRMLS), provides content displayed here (“provided content”) on an “as is” basis and makes no representations or warranties regarding the provided content, including, but not limited to those of non-infringement, timeliness, accuracy, or completeness. Individuals and companies using information presented are responsible for verification and validation of information they utilize and present to their customers and clients. NCRMLS will not be liable for any damage or loss resulting from use of the provided content or the products available through Portals, IDX, VOW, and/or Syndication. Recipients of this information shall not resell, redistribute, reproduce, modify, or otherwise copy any portion thereof without the expressed written consent of NCRMLS.