1519 Sapphire Ridge Rd, Wilmington, NC 28409
- $700,000
- 4
- BD
- 4
- BA
- 3,518
- SqFt








- Sold Price
- $700,000
- List Price
- $719,500
- Status
- CLOSED
- MLS#
- 100454068
- Closing Date
- Aug 16, 2024
- Days on Market
- 6
- Year Built
- 2006
- Levels
- One and One Half
- Bedrooms
- 4
- Bathrooms
- 4
- Half-baths
- 1
- Full-baths
- 3
- Living Area
- 3,518
- Acres
- 0.29
- Neighborhood
- Sapphire Ridge
Property Description
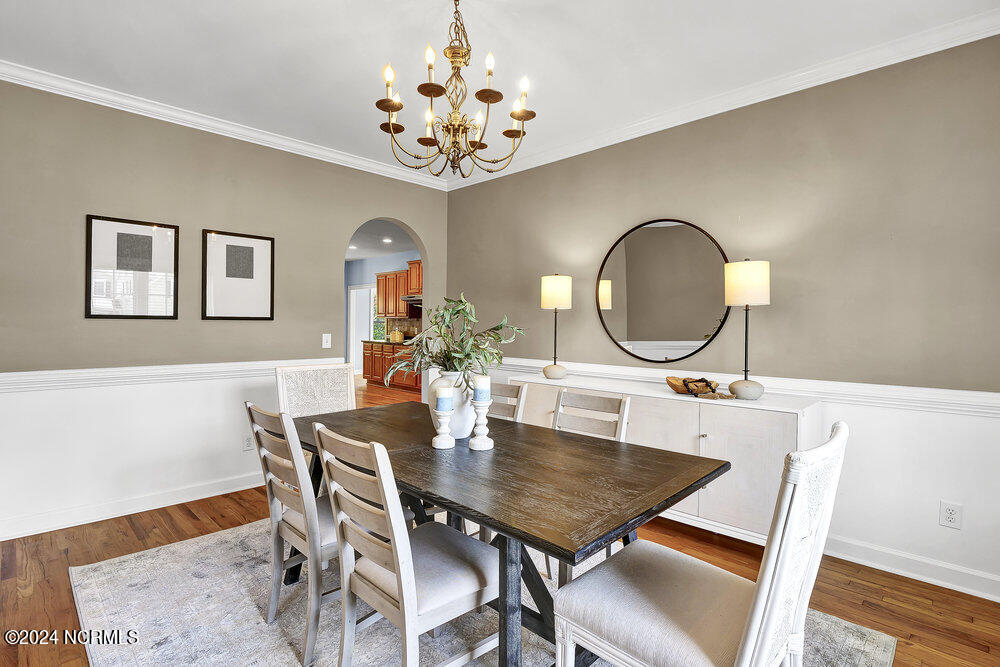
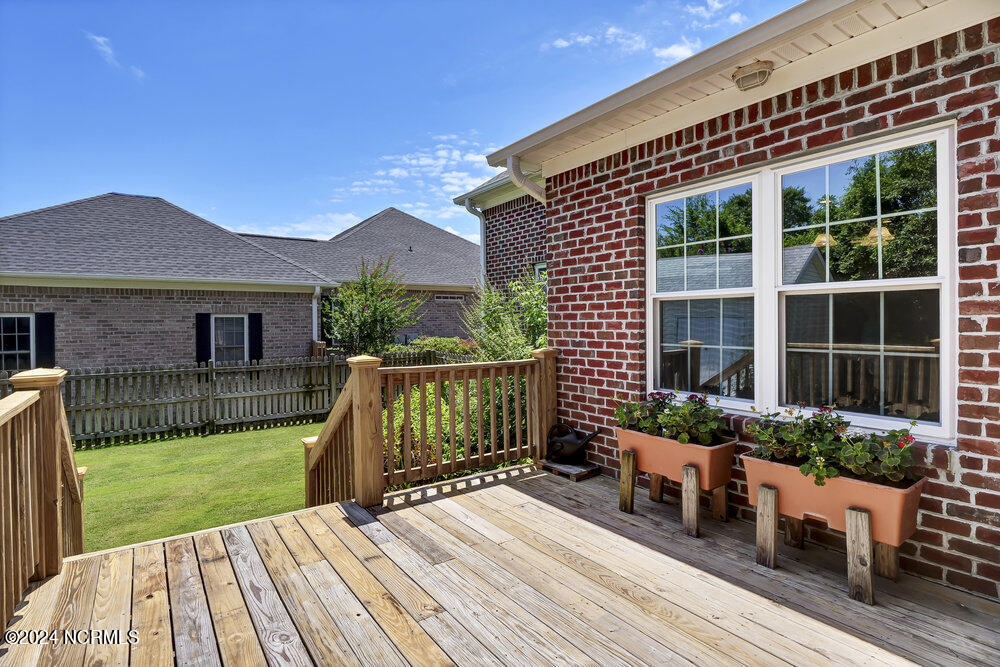
Welcome to your dream home, nestled on a quiet cul-de-sac. Step into the welcoming foyer of this 4-bedroom, 3.5-bath custom-built home that flows seamlessly. The main level features an inviting ambiance with a gas fireplace, a large kitchen with granite countertops and a walk-in pantry, and a separate office adjacent to the kitchen that offers the perfect space for productivity. The spacious primary bedroom at the rear of the home offers tranquility and seclusion with a separate entrance to the screened-in back patio. The updated primary bathroom features a walk-in shower and a soaking tub for a spa-like experience. The versatile upper level offers a large family room with two spacious bedrooms that share a Jack and Jill bathroom. The private fourth bedroom with an ensuite bathroom features a built-in bookcase with a secret door leading to additional storage. The 834 square feet of unfinished walk-in space can be turned into an additional bedroom or flex space. The outdoor space is abundant, with an attached screened porch perfect for family movie nights and entertaining guests. The deck leads to a large fenced-in backyard with mature landscaping and a working shed with electricity and an AC window unit. Enhanced features include an irrigation system, inside and outside wired speakers, central vacuum, Ring doorbell with cameras for added security and the ability to park your boat in the driveway. The home uses a shared well, keeping the water bill at only $10 per year, a low HOA and no city taxes. This home is a true gem, combining elegance, comfort, and modern amenities. Don't miss the opportunity to make it yours and experience all this exceptional property has to offer!
Additional Information
- HOA (annual)
- $550
- Available Amenities
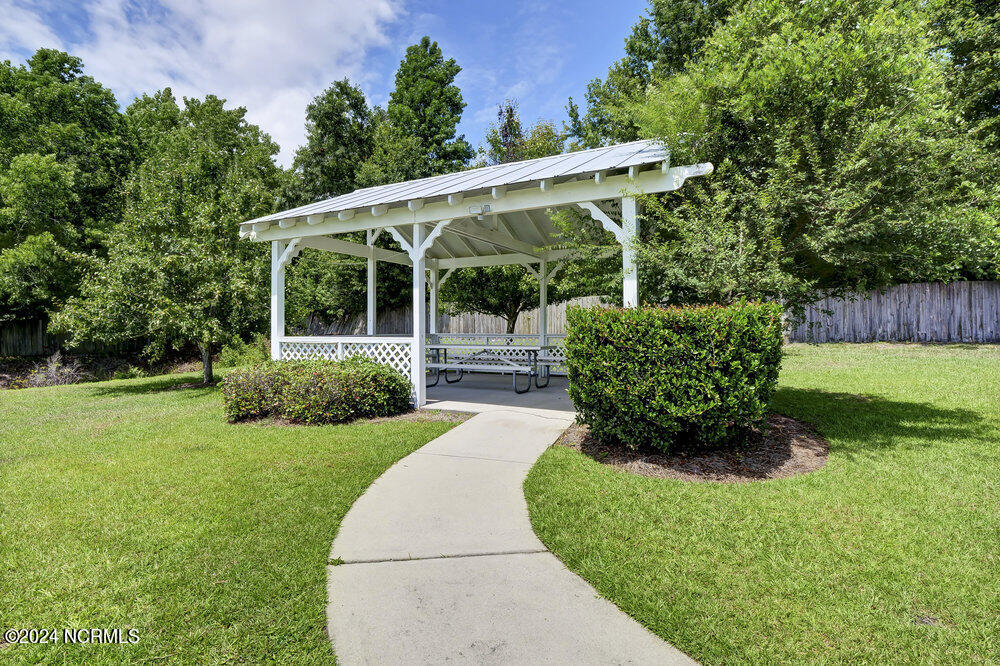
- Maintenance Common Areas, Picnic Area
- Appliances
- Vented Exhaust Fan, Electric Cooktop, Built-In Microwave, Refrigerator, Disposal, Dishwasher
- Interior Features
- Speakers, Master Downstairs, Central Vacuum, Walk-In Closet(s), High Ceilings, Entrance Foyer, Whirlpool Tub, Ceiling Fans, Pantry, Walk-In Shower, Drapes/Blinds, Gas Logs, Walk-In Closet(s)
- Cooling
- Central Air, Zoned
- Heating
- Propane, Fireplace, Electric, Heat Pump, Zoned
- Foundation
- Crawl Space
- Roof
- Architectural
- Exterior Features
- Irrigation System
- Utilities
- Sewer Available, Water Available
- Water
- Public, Shared Well
- Elementary School
- Bellamy
- Middle School
- Myrtle Grove
- High School
- Ashley
Mortgage Calculator
Listing courtesy of Intracoastal Realty Corp. Selling Office: Allen Tate Real Estate, LLC.

Copyright 2026 NCRMLS. All rights reserved. North Carolina Regional Multiple Listing Service, (NCRMLS), provides content displayed here (“provided content”) on an “as is” basis and makes no representations or warranties regarding the provided content, including, but not limited to those of non-infringement, timeliness, accuracy, or completeness. Individuals and companies using information presented are responsible for verification and validation of information they utilize and present to their customers and clients. NCRMLS will not be liable for any damage or loss resulting from use of the provided content or the products available through Portals, IDX, VOW, and/or Syndication. Recipients of this information shall not resell, redistribute, reproduce, modify, or otherwise copy any portion thereof without the expressed written consent of NCRMLS.