105 Nw 28th St, Oak Island, NC 28465
- $920,000
- 4
- BD
- 3
- BA
- 1,802
- SqFt








- Sold Price
- $920,000
- List Price
- $960,000
- Status
- CLOSED
- MLS#
- 100470824
- Closing Date
- Mar 14, 2025
- Days on Market
- 101
- Year Built
- 2024
- Levels
- Two
- Bedrooms
- 4
- Bathrooms
- 3
- Full-baths
- 3
- Living Area
- 1,802
- Acres
- 0.15
- Neighborhood
- Not In Subdivision
Property Description
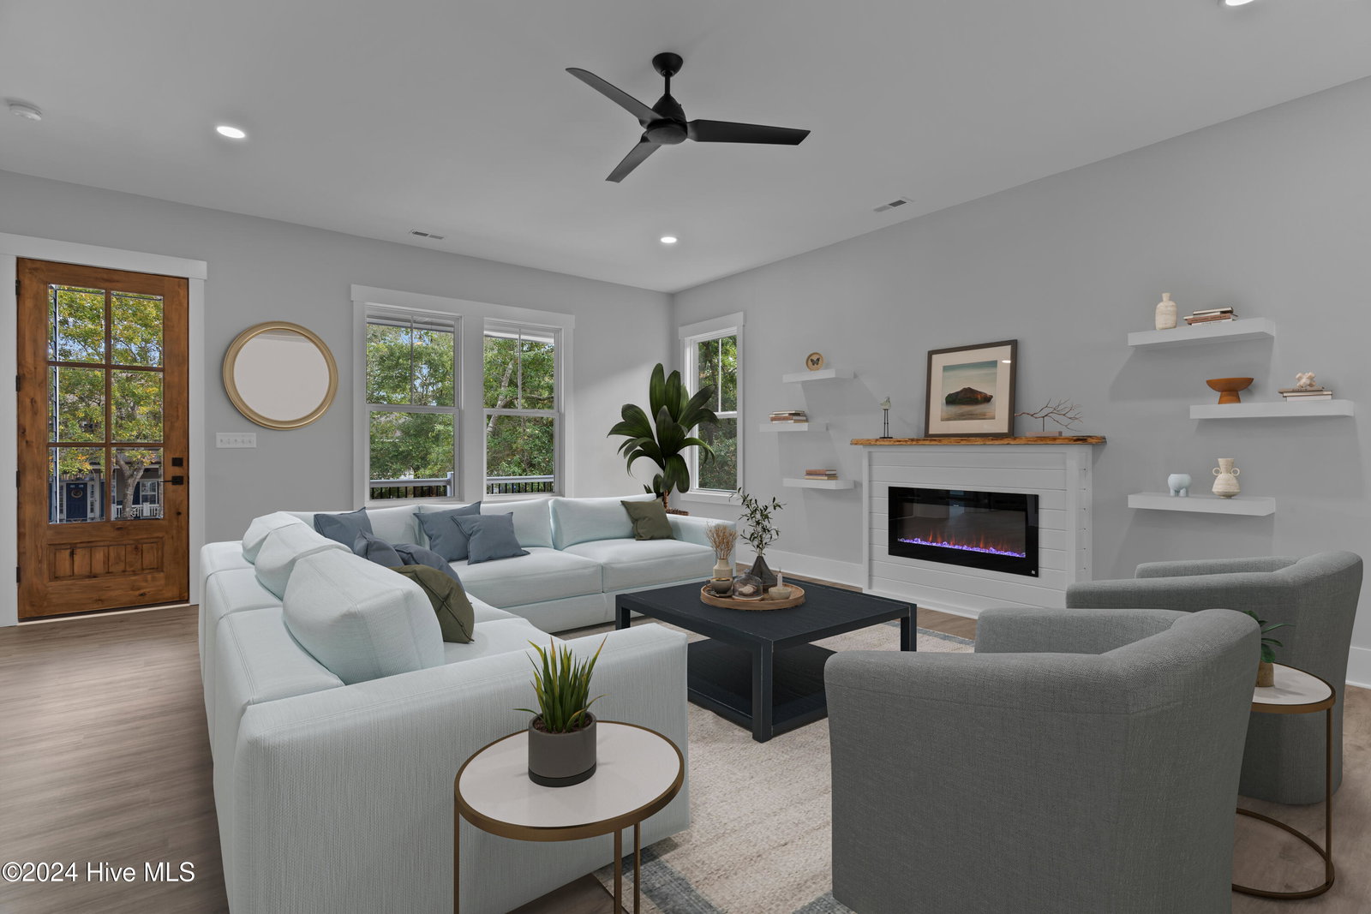
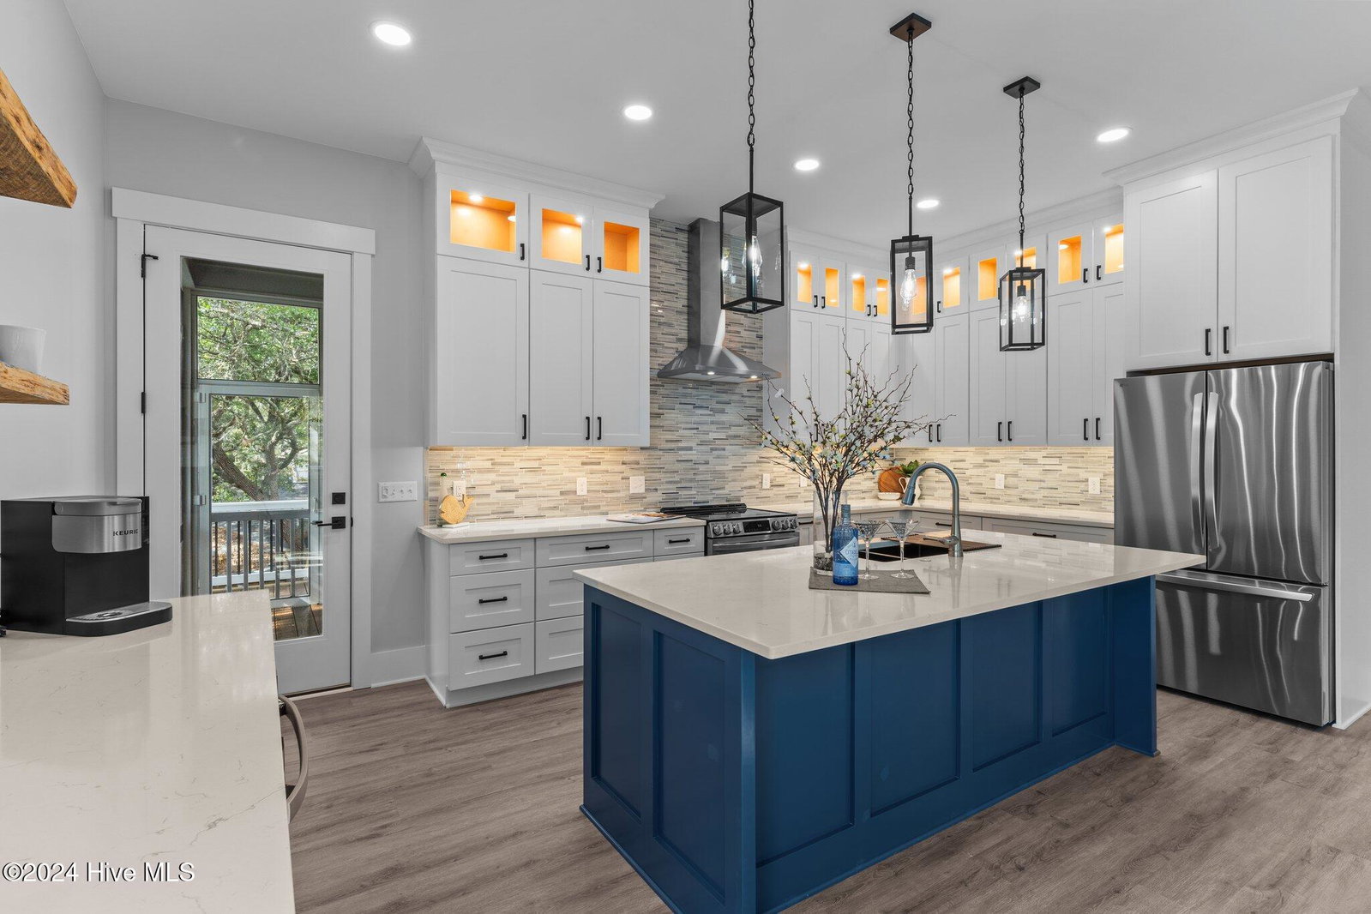
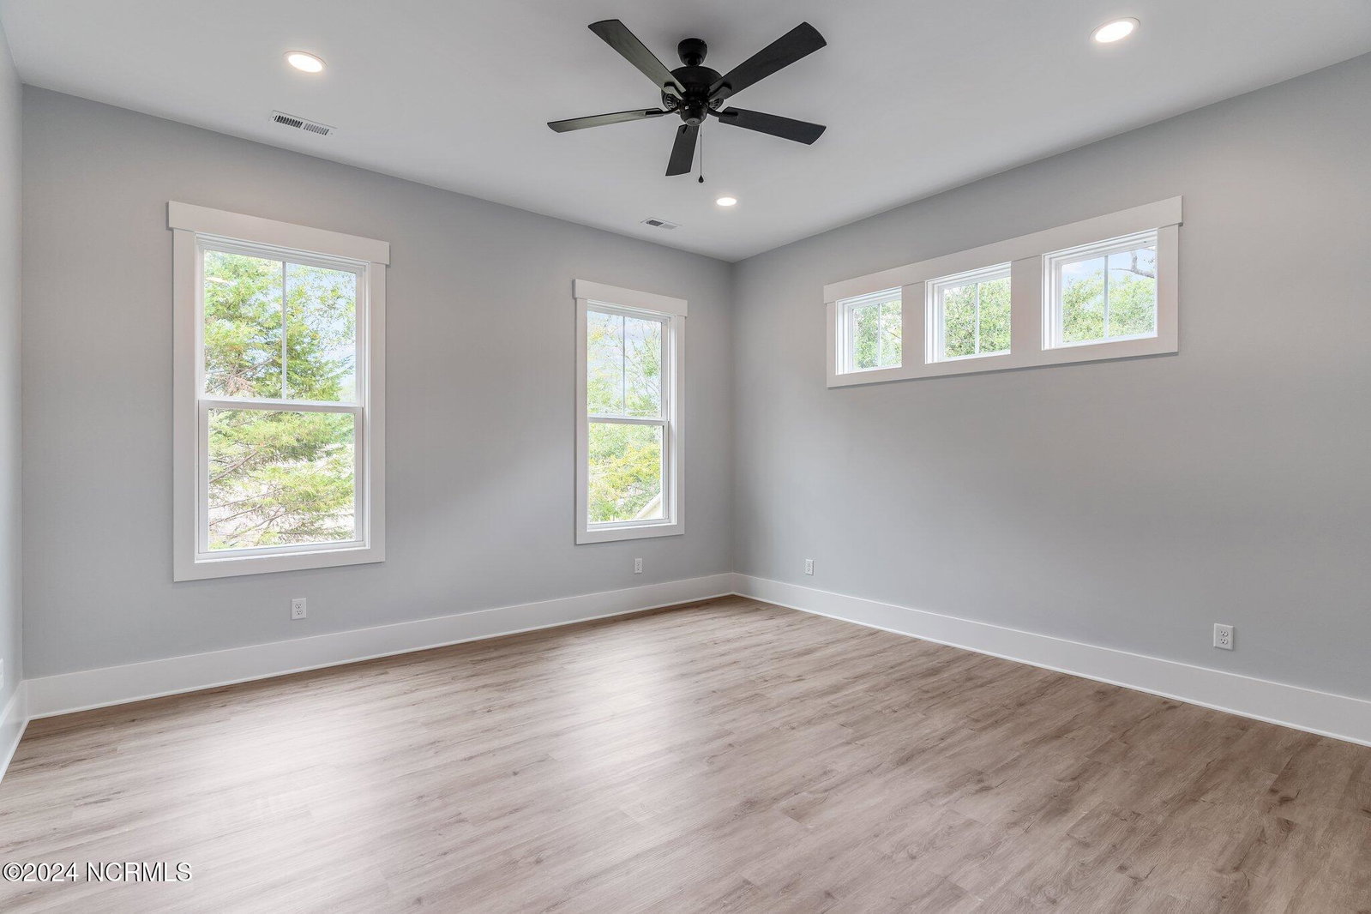
Stunning New Construction Home on Oak Island's West End... Discover your dream home in this exquisite new construction on the desirable West end of Oak Island. Spanning approximately 2,346 sq. ft. across two levels, this spacious residence features 4 bedrooms and 3 full baths, making it perfect for families or those seeking a coastal retreat. As you enter, you're greeted by soaring 10 ft. ceilings that enhance the feeling of openness and natural light throughout. The elegant front porch with inlaid wood ceilings invites you to relax, while the rear screened porch offers a serene space to unwind. The heart of the home is the chef-inspired kitchen, complete with quartz countertops and a high-end appliance package that will delight any cooking enthusiast. A separate coffee bar equipped with a commercial Keurig and a smart Samsung microwave adds convenience and style. Enjoy peace of mind with solid wood shelves in all closets, an electric fireplace for cozy evenings, and a Ring Doorbell for added security. The property is enclosed by a white vinyl privacy fence, creating a safe play area for pets and children. Back yard could easily accommodate a pool. Best of all, there are no HOA fees! Take advantage of Oak Island's vibrant community with free summer concerts at Middleton Park, a skate park, a splash pad, and numerous family-friendly activities year-round. Experience the charm of island living and make this stunning home your own. Call today for a private tour and see what Oak Island has to offer!
Additional Information
- Appliances
- Vented Exhaust Fan, Electric Oven, Electric Cooktop, Built-In Microwave, Other, Washer, Self Cleaning Oven, Ice Maker, Dryer, Disposal, Dishwasher, Convection Oven, Self Cleaning Oven
- Interior Features
- Walk-In Closet(s), High Ceilings, Solid Surface Counter, Ceiling Fans, Pantry, Walk-In Shower, In-Law Arrangement, Walk-In Closet(s)
- Cooling
- Central Air
- Heating
- Heat Pump, Electric
- Foundation
- Other, Pilings
- Roof
- Architectural
- Exterior Features
- Outdoor Shower, Irrigation System
- Utilities
- Sewer Available, Sewer Connected, Water Available, Water Available
- Water
- Public
- Elementary School
- Southport
- Middle School
- South Brunswick
- High School
- South Brunswick
Mortgage Calculator
Listing courtesy of Century 21 Collective. Selling Office: Live Love Brunswick.

Copyright 2026 NCRMLS. All rights reserved. North Carolina Regional Multiple Listing Service, (NCRMLS), provides content displayed here (“provided content”) on an “as is” basis and makes no representations or warranties regarding the provided content, including, but not limited to those of non-infringement, timeliness, accuracy, or completeness. Individuals and companies using information presented are responsible for verification and validation of information they utilize and present to their customers and clients. NCRMLS will not be liable for any damage or loss resulting from use of the provided content or the products available through Portals, IDX, VOW, and/or Syndication. Recipients of this information shall not resell, redistribute, reproduce, modify, or otherwise copy any portion thereof without the expressed written consent of NCRMLS.