135 Darel St, Rocky Point, NC 28457
- $520,000
- 4
- BD
- 3
- BA
- 2,781
- SqFt






- List Price
- $520,000
- Status
- PENDING
- MLS#
- 100575976
- Price Change
- ▼ $10,000 1786152192
- Days on Market
- 110
- Year Built
- 2020
- Levels
- Two
- Bedrooms
- 4
- Bathrooms
- 3
- Half-baths
- 1
- Full-baths
- 2
- Living Area
- 2,781
- Acres
- 0.45
- Neighborhood
- Brick Chimney Landing
Property Description
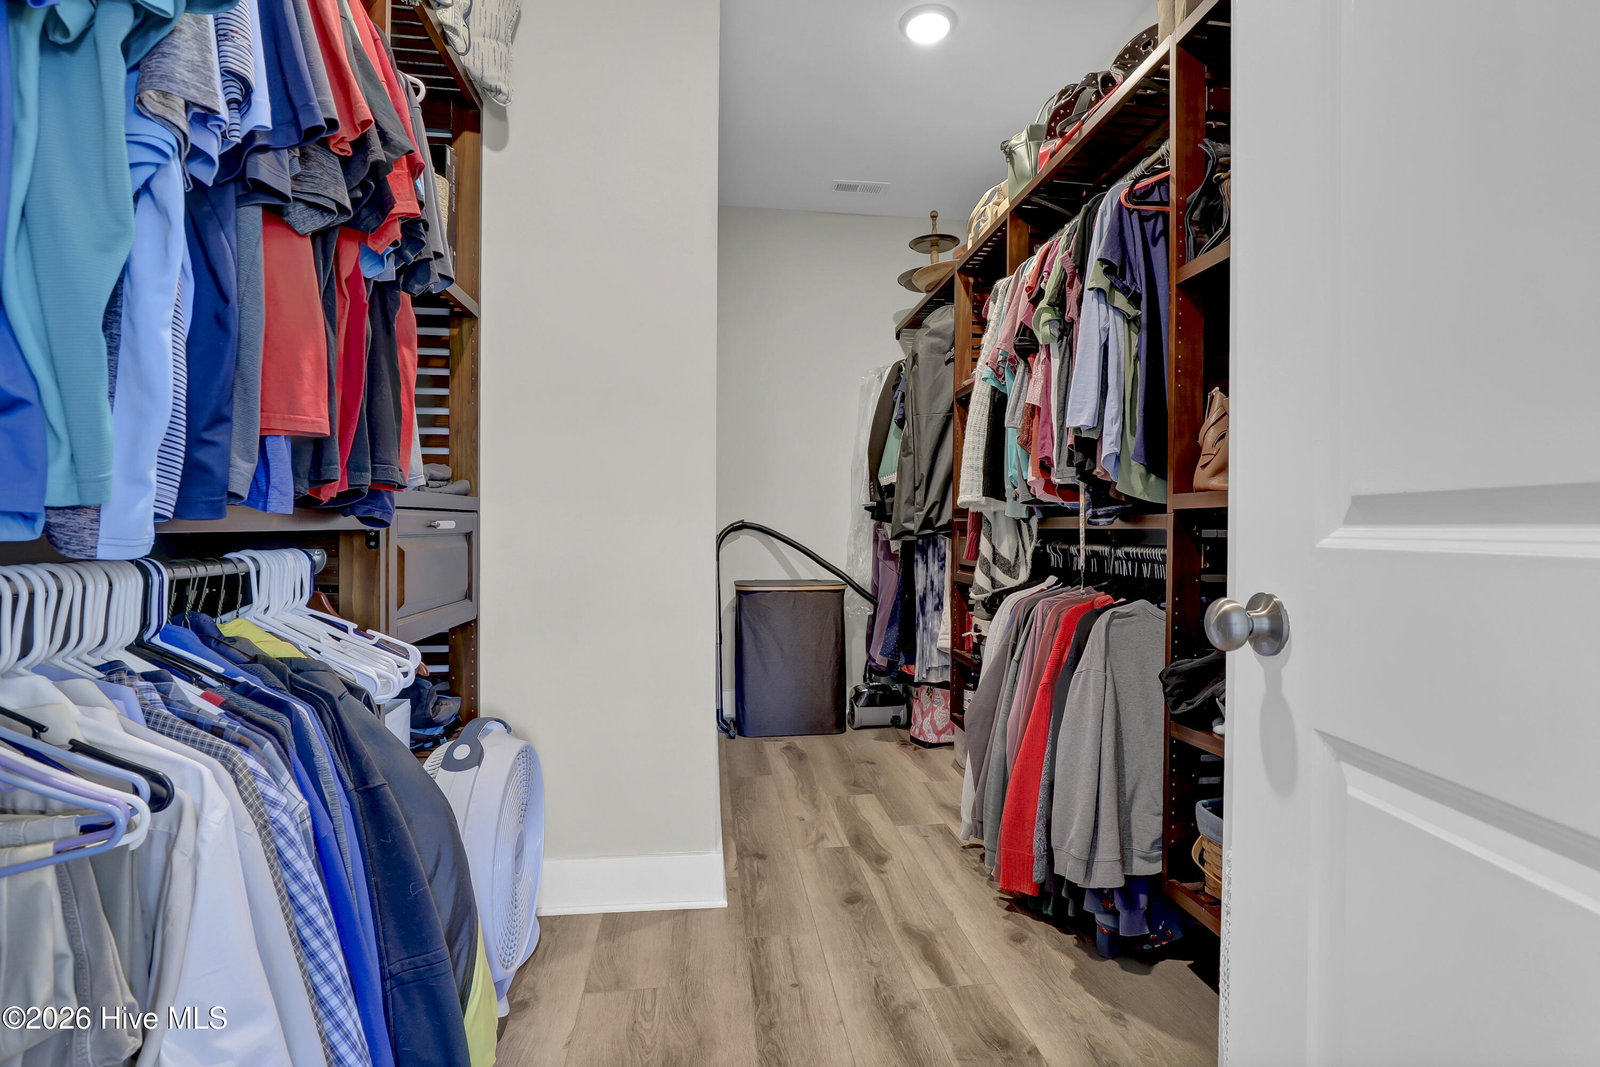
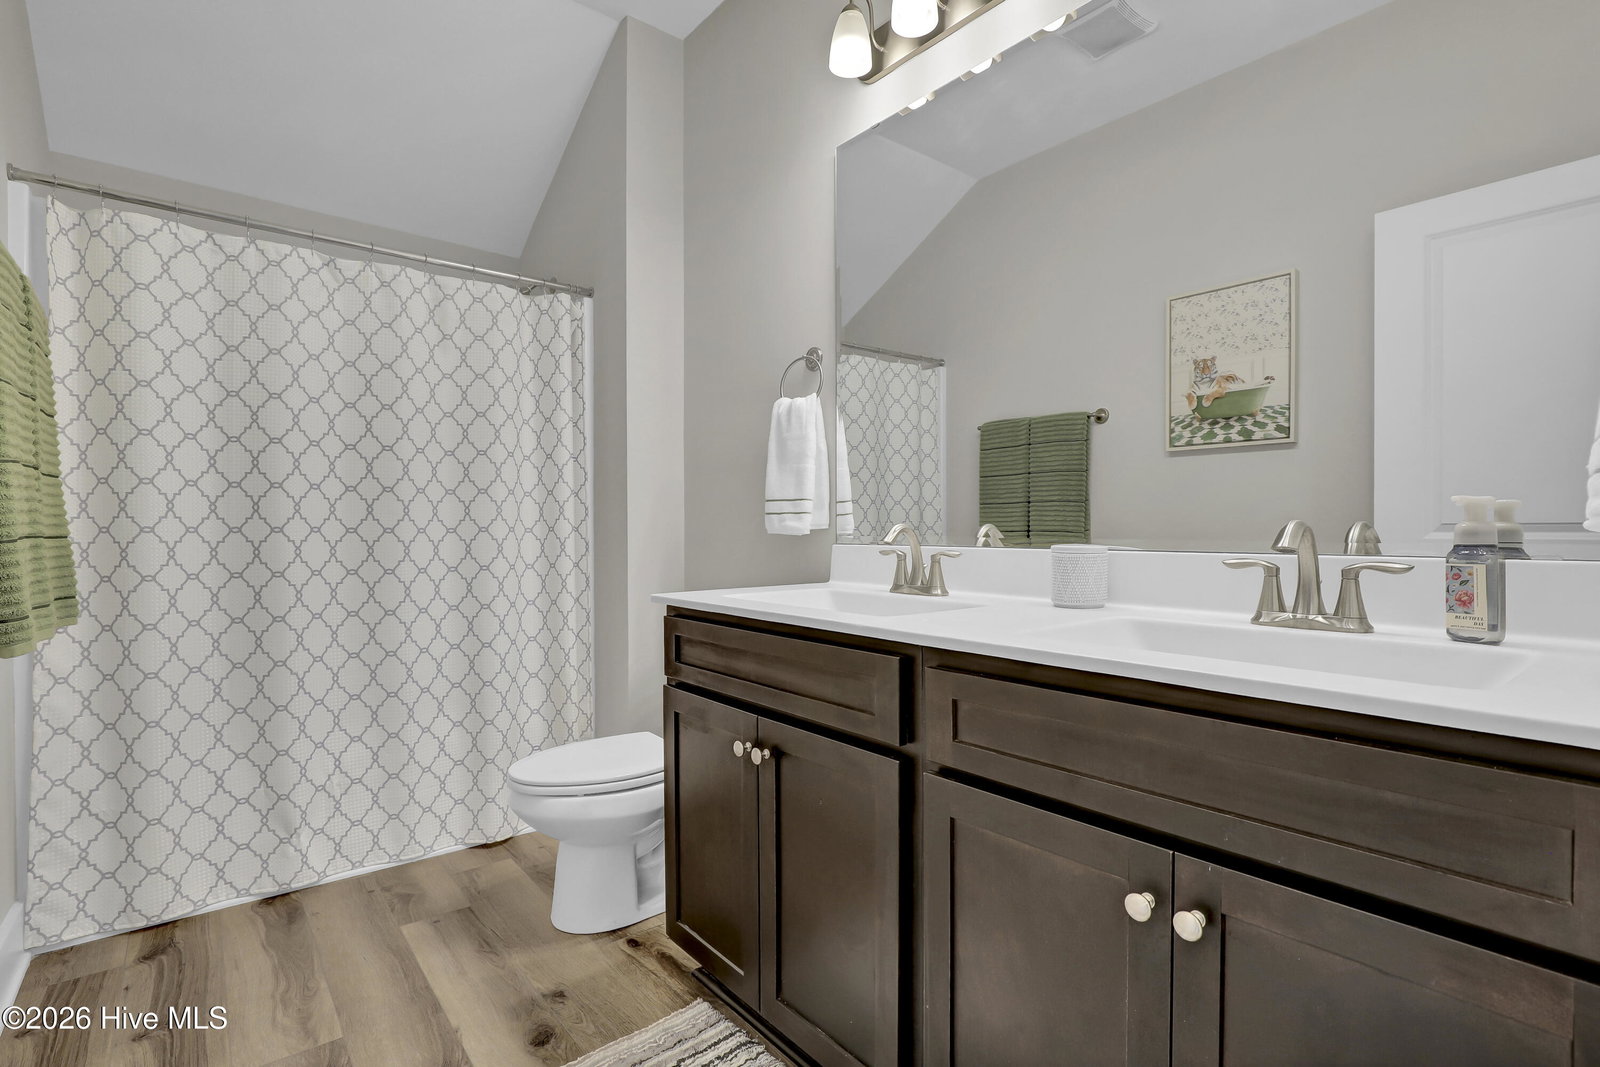
The popular Addison II floor plan gets an impressive upgrade in this spacious home with 4 bedrooms, 2.5 bathrooms, and over 2,600 square feet in the riverfront community of Brick Chimney Landing. Enhanced with thoughtful upgrades throughout, this property combines functionality, style, and additional features that set it apart. The exterior showcases an upgraded front door, tin roof accents, covered front porch, extra-wide driveway, an attached two-car garage with an epoxy floor, and additional gravel parking in the back yard for a boat, RV, or extra vehicles. Inside, wood flooring extends throughout the downstairs, while engineered wood flooring continues up the stairs. Upgraded can lighting and an electric fireplace with a mantel add warmth and style to the main living area. The kitchen sits open to the living room, creating a functional layout for everyday living and entertaining, while the formal dining room is separated by a sliding barn door that creates a separate space for gatherings and special occasions. A coffered ceiling in the dining room adds architectural interest, and plantation shutters throughout the first and second floors add welcoming functionality. Shiplap accents, quartz countertops, shaker-style cabinets, a pantry, and lots of cabinetry in the laundry room provide both character and convenience. The first-floor primary suite includes a large walk-in closet, double-sink vanity, and tiled shower with a glass door. A screened porch overlooks the back yard, and the home also includes a water softener. Residents of Brick Chimney Landing enjoy a clubhouse, swimming pool, kayak launch, fire pit, waterfront pavilion, and a brand-new boat ramp and dock. The community is also convenient to Wilmington and shopping in Rocky Point. SCHEDULE APPOINTMENTS THROUGH SHOWINGTIME.
Additional Information
- HOA (annual)
- $652
- Available Amenities
- Waterfront Community, Boat Dock, Clubhouse, Community Pool, Maintenance Common Areas, Ramp, See Remarks
- Appliances
- Electric Cooktop, Built-In Microwave, Water Softener Owned, Self Cleaning Oven, Dishwasher
- Interior Features
- Master Downstairs, Walk-In Closet(s), High Ceilings, Entrance Foyer, Mud Room, Kitchen Island, Ceiling Fans, Pantry, Walk-In Shower, Drapes/Blinds, Walk-In Closet(s)
- Cooling
- Central Air
- Heating
- Electric, Forced Air
- Fireplaces
- 1
- Foundation
- Slab
- Roof
- Architectural, Metal
- Exterior Features
- Storm Security Shutters, Irrigation System, Cluster Mailboxes
- Utilities
- Cable Available
- Lot Water Features
- Water Access Comm
- Water
- Well
- Elementary School
- Rocky Point
- Middle School
- Cape Fear
- High School
- Heide Trask
Mortgage Calculator
Listing courtesy of Coldwell Banker Sea Coast Advantage.

Copyright 2026 NCRMLS. All rights reserved. North Carolina Regional Multiple Listing Service, (NCRMLS), provides content displayed here (“provided content”) on an “as is” basis and makes no representations or warranties regarding the provided content, including, but not limited to those of non-infringement, timeliness, accuracy, or completeness. Individuals and companies using information presented are responsible for verification and validation of information they utilize and present to their customers and clients. NCRMLS will not be liable for any damage or loss resulting from use of the provided content or the products available through Portals, IDX, VOW, and/or Syndication. Recipients of this information shall not resell, redistribute, reproduce, modify, or otherwise copy any portion thereof without the expressed written consent of NCRMLS.