134 Nw 24th St, Oak Island, NC 28465
- $740,000
- 5
- BD
- 3
- BA
- 3,608
- SqFt










- Sold Price
- $740,000
- List Price
- $749,000
- Status
- CLOSED
- MLS#
- 100420768
- Closing Date
- Jun 20, 2024
- Days on Market
- 60
- Year Built
- 2016
- Levels
- Two
- Bedrooms
- 5
- Bathrooms
- 3
- Full-baths
- 3
- Living Area
- 3,608
- Acres
- 0.32
- Neighborhood
- Not In Subdivision
Property Description
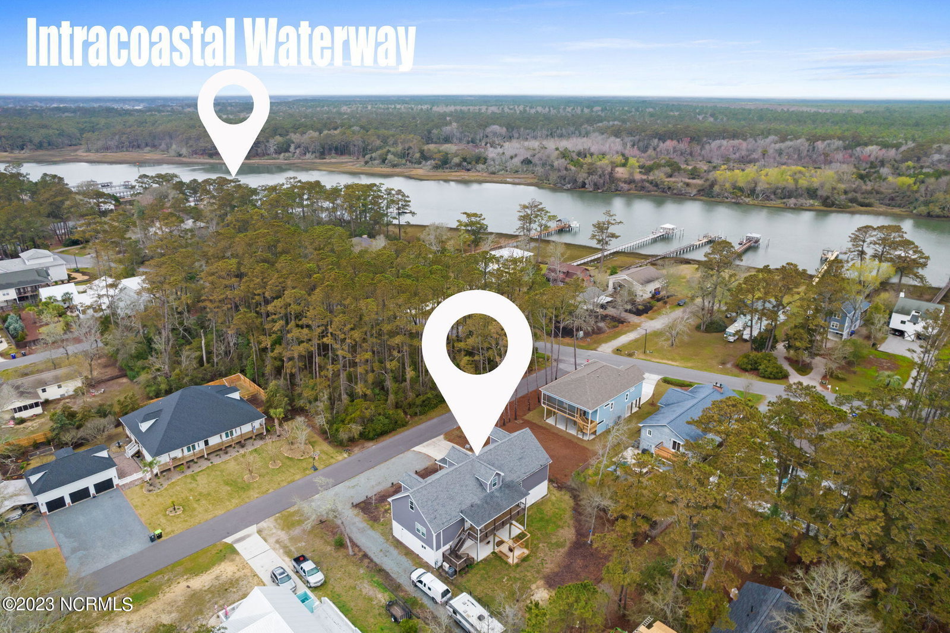
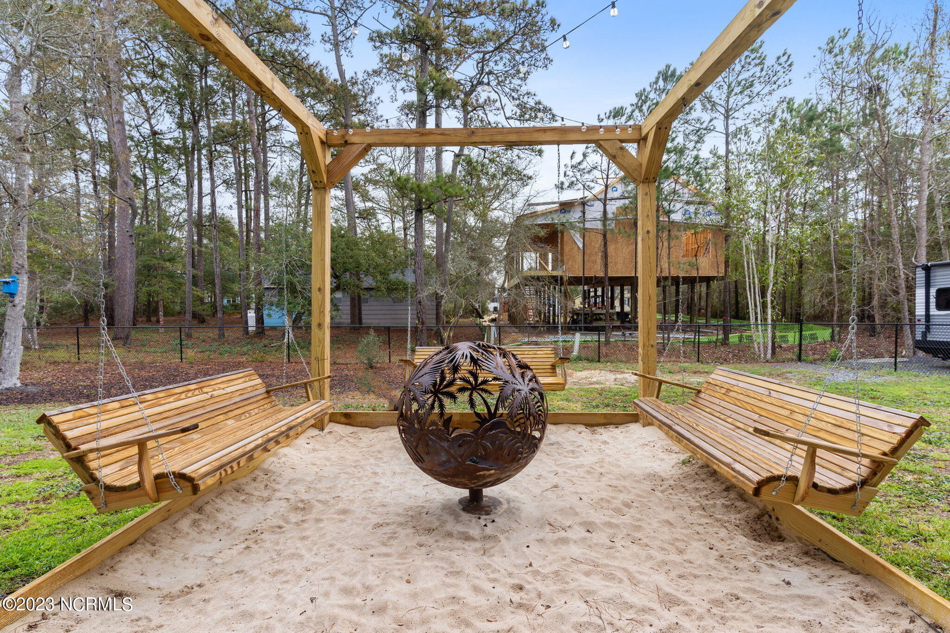
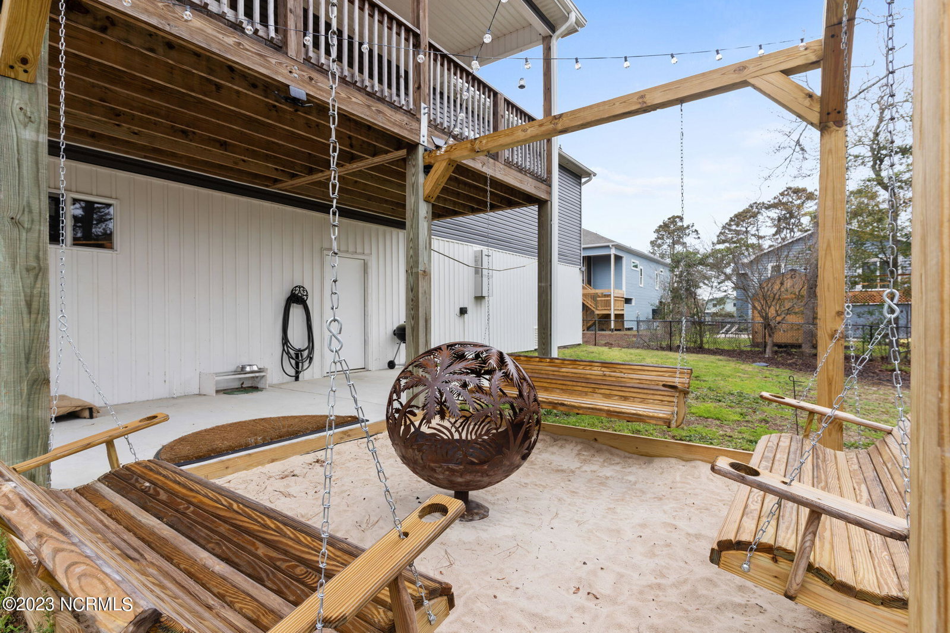
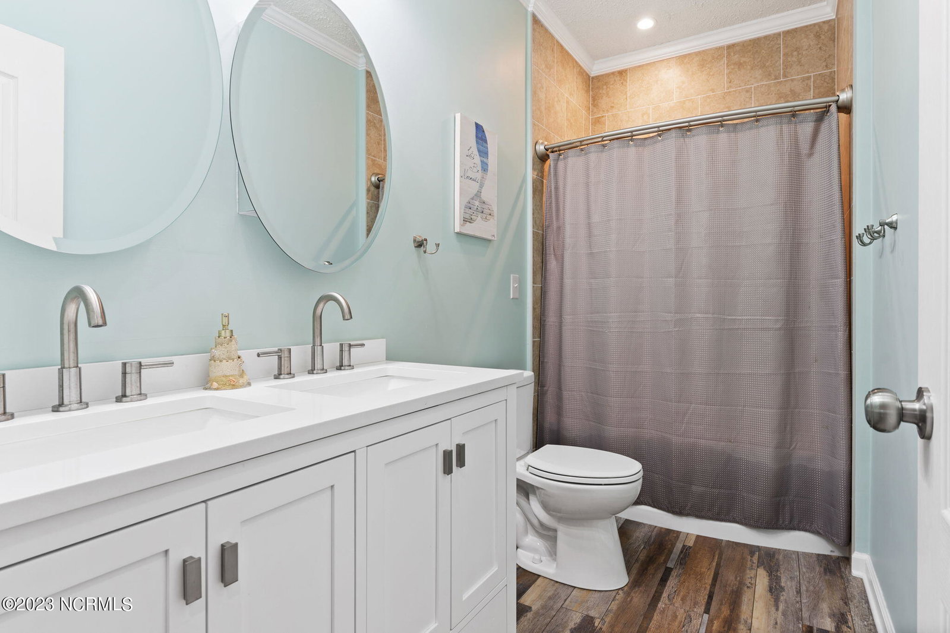
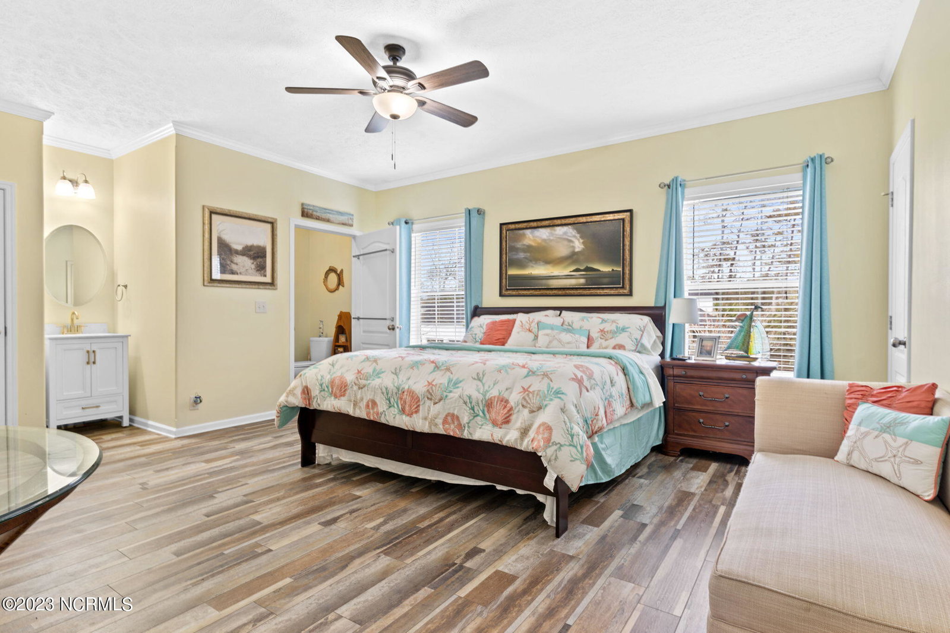
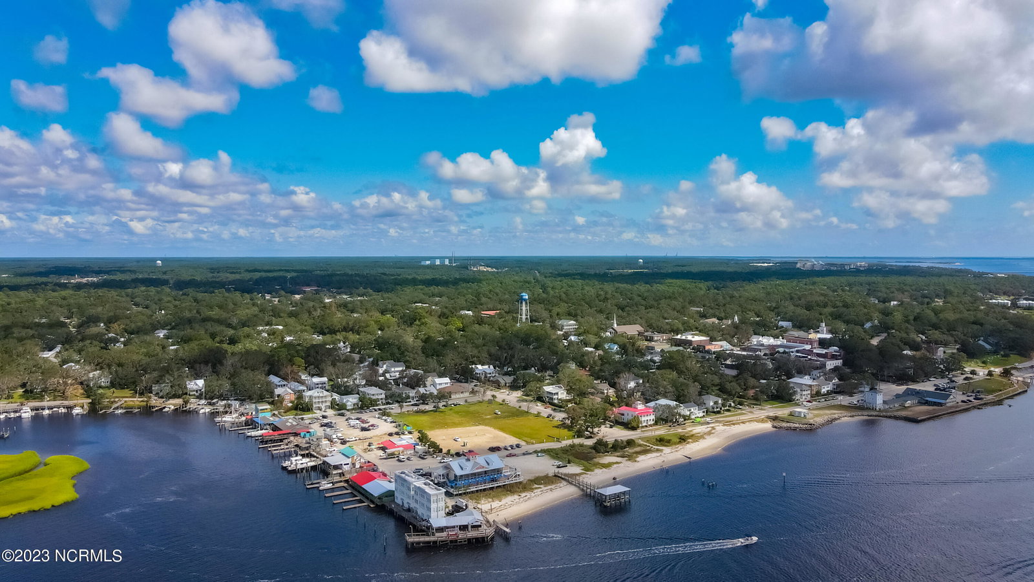
This exceptional coastal residence, situated on the quiet and desirable west end, boasts 5 bedrooms, 3 full bathrooms, and 3,608 Sq.Ft. of living space. Whether it serves as your primary, secondary, or investment home, the possibilities are endless. Inside, enjoy the inviting atmosphere with newer LVP flooring on the main floor, spacious rooms, and numerous upgrades. The well-appointed kitchen features a center island, ample counter space, stainless steel appliances, including a gas range, and a pantry. Entertain effortlessly with an open dining area leading to the covered rear porch with peek-a-boo ICW views. The main floor offers multiple living spaces, and the upper-level media room is a movie lover's dream, doubling as a spacious recreation room with a pool table. The primary suite on the first floor includes an upgraded bathroom with a walk-in shower, dual sinks, and a huge walk-in closet. Another ensuite bedroom on the first floor and a private bedroom on the upper level add to the flexibility of this home. With ample space, consider incorporating an office, art studio, or any other desired purpose. The open fenced backyard provides a serene outdoor retreat with a covered porch, patio, and a unique firepit with swings. A dream 3-bay garage with a golf cart door offers plenty of workspace and storage for vehicles, beach and fishing equipment, water toys, and more. The side driveway is perfect for boat or camper parking, and boaters will appreciate the proximity to the boat launch, while anglers will love the nearby fishing dock. Don't miss out on this unique opportunity!
Additional Information
- Available Amenities
- See Remarks
- Appliances
- Vented Exhaust Fan, Gas Oven, Gas Cooktop, Built-In Microwave, Washer, Refrigerator, Dryer, Dishwasher
- Interior Features
- Master Downstairs, Walk-In Closet(s), High Ceilings, Kitchen Island, Ceiling Fans, Pantry, Walk-In Shower, Drapes/Blinds, Walk-In Closet(s)
- Cooling
- Central Air
- Heating
- Electric, Heat Pump
- Foundation
- Other, Pilings
- Roof
- Architectural
- Exterior Features
- Insulated Doors
- Utilities
- Sewer Available, Water Available
- Water
- Public
- Elementary School
- Southport
- Middle School
- South Brunswick
- High School
- South Brunswick
Mortgage Calculator
Listing courtesy of Keller Williams Innovate-OKI. Selling Office: Just For Buyers Realty, LLC.

Copyright 2026 NCRMLS. All rights reserved. North Carolina Regional Multiple Listing Service, (NCRMLS), provides content displayed here (“provided content”) on an “as is” basis and makes no representations or warranties regarding the provided content, including, but not limited to those of non-infringement, timeliness, accuracy, or completeness. Individuals and companies using information presented are responsible for verification and validation of information they utilize and present to their customers and clients. NCRMLS will not be liable for any damage or loss resulting from use of the provided content or the products available through Portals, IDX, VOW, and/or Syndication. Recipients of this information shall not resell, redistribute, reproduce, modify, or otherwise copy any portion thereof without the expressed written consent of NCRMLS.