1649 Museum Dr, Wilmington, NC 28412
- $500,000
- 3
- BD
- 3
- BA
- 2,012
- SqFt




- Sold Price
- $500,000
- List Price
- $500,000
- Status
- CLOSED
- MLS#
- 100392138
- Closing Date
- Sep 20, 2023
- Days on Market
- 1
- Year Built
- 2016
- Levels
- One, Two
- Bedrooms
- 3
- Bathrooms
- 3
- Full-baths
- 3
- Living Area
- 2,012
- Acres
- 0.20
- Neighborhood
- The Forks at Barclay
Property Description
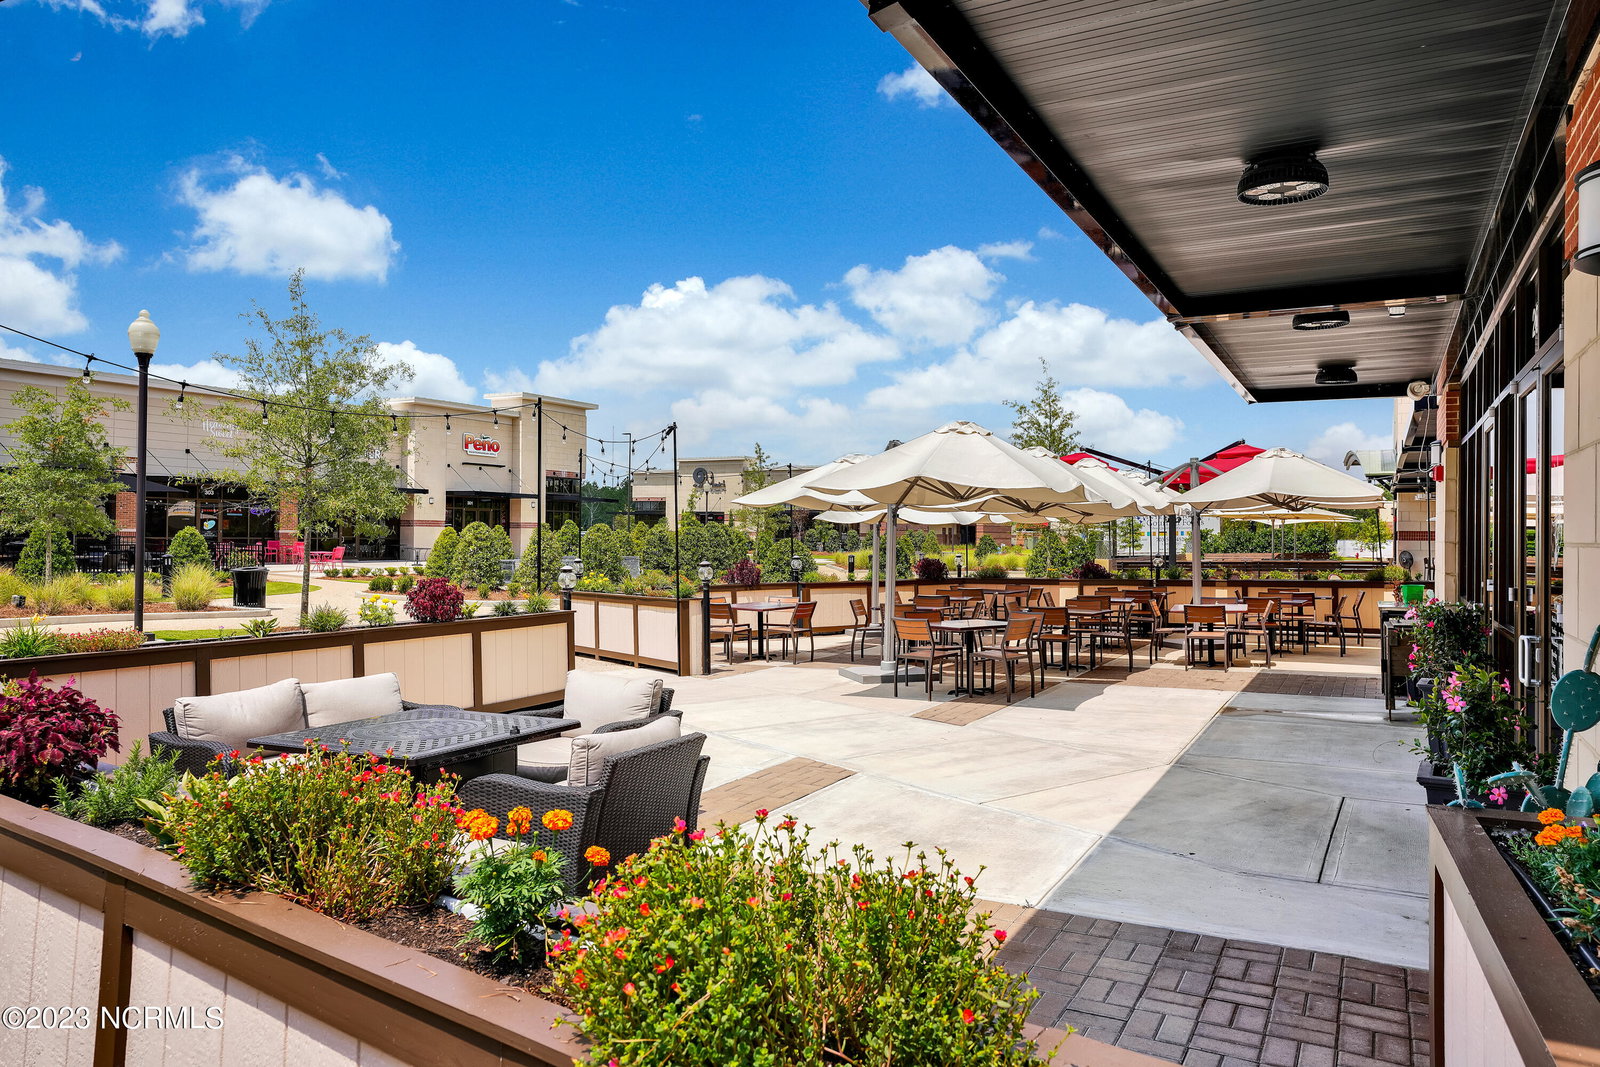
Located in the highly sought-after community of ''The Forks at Barclay'' in Midtown Wilmington, just around the corner from abundant Shopping & Dining at The Pointe at Barclay & Cameron Art Museum and offered for sale, is 1649 Museum Drive. This Luxury Brick Home with Exceptional Interior and Exterior finishes features most living on the first floor, with 2 bedrooms and 2 full bathrooms down. Located upstairs, for privacy, is a third bedroom with 3rd full bathroom, closet, and access to ample, floored attic storage. Offering an open-concept floorplan, the family room opens to both the dining room and kitchen, as well as to an oversized porch (recently updated with EzeBreeze for year-round enjoyment), via large glass sliders, leading to private back yard space with grilling patio. Interior finishes include hardwood floors throughout the first floor of the home (with the exception of wet areas), detailed interior trim with coffered ceilings in the family room, gas fireplace, stainless appliances and granite tops in the kitchen, security system, hardwood stairs, and 2 car garage. For those in search of ease of living, and a low-maintenance, lock-and-leave lifestyle, Yards are maintained by the HOA, which also includes most exterior maintenance and much of the owner's home insurance (see HOA for full details). Currently Located in Hoggard, Roland Grise, and Pine Valley School District, this home sits centrally located with easy access to UNCW, Downtown, Area Beaches, New Hanover Regional Hospital, airport, and all the shopping, dining, health & wellness one could desire! (3 minutes to Shops at Barclay, 10 minutes to Downtown & UNCW, 12 minutes to airport, 15 minutes to Beaches and Mayfaire Town Center).
Additional Information
- HOA (annual)
- $5,704
- Available Amenities
- Maintenance Common Areas, Maintenance Grounds, Maintenance Structure, Management, Master Insure, Street Lights, Termite Bond
- Appliances
- Electric Oven, Built-In Microwave, Refrigerator, Disposal, Dishwasher
- Interior Features
- Master Downstairs, Walk-In Closet(s), Tray Ceiling(s), High Ceilings, Entrance Foyer, Ceiling Fans, Pantry, Walk-In Shower, Drapes/Blinds, Gas Logs, Walk-In Closet(s)
- Cooling
- Central Air, Heat Pump
- Heating
- Heat Pump, Electric
- Foundation
- Slab
- Roof
- Shingle
- Exterior Features
- Irrigation System, End Unit
- Lot Information
- Dead End Street, Level
- Utilities
- Natural Gas Available, Sewer Available, Water Available
- Water
- Public
Mortgage Calculator
Listing courtesy of RE/MAX Essential. Selling Office: Coldwell Banker Sea Coast Advantage-Midtown.

Copyright 2026 NCRMLS. All rights reserved. North Carolina Regional Multiple Listing Service, (NCRMLS), provides content displayed here (“provided content”) on an “as is” basis and makes no representations or warranties regarding the provided content, including, but not limited to those of non-infringement, timeliness, accuracy, or completeness. Individuals and companies using information presented are responsible for verification and validation of information they utilize and present to their customers and clients. NCRMLS will not be liable for any damage or loss resulting from use of the provided content or the products available through Portals, IDX, VOW, and/or Syndication. Recipients of this information shall not resell, redistribute, reproduce, modify, or otherwise copy any portion thereof without the expressed written consent of NCRMLS.