4134 Vanessa Dr Se Unit Unit 13, Southport, NC 28461
- $289,000
- 3
- BD
- 2
- BA
- 1,330
- SqFt




- Sold Price
- $289,000
- List Price
- $299,900
- Status
- CLOSED
- MLS#
- 100550987
- Closing Date
- Apr 01, 2026
- Days on Market
- 8
- Year Built
- 2007
- Levels
- One
- Bedrooms
- 3
- Bathrooms
- 2
- Full-baths
- 2
- Living Area
- 1,330
- Neighborhood/Complex
- South Harbour Village
Property Description
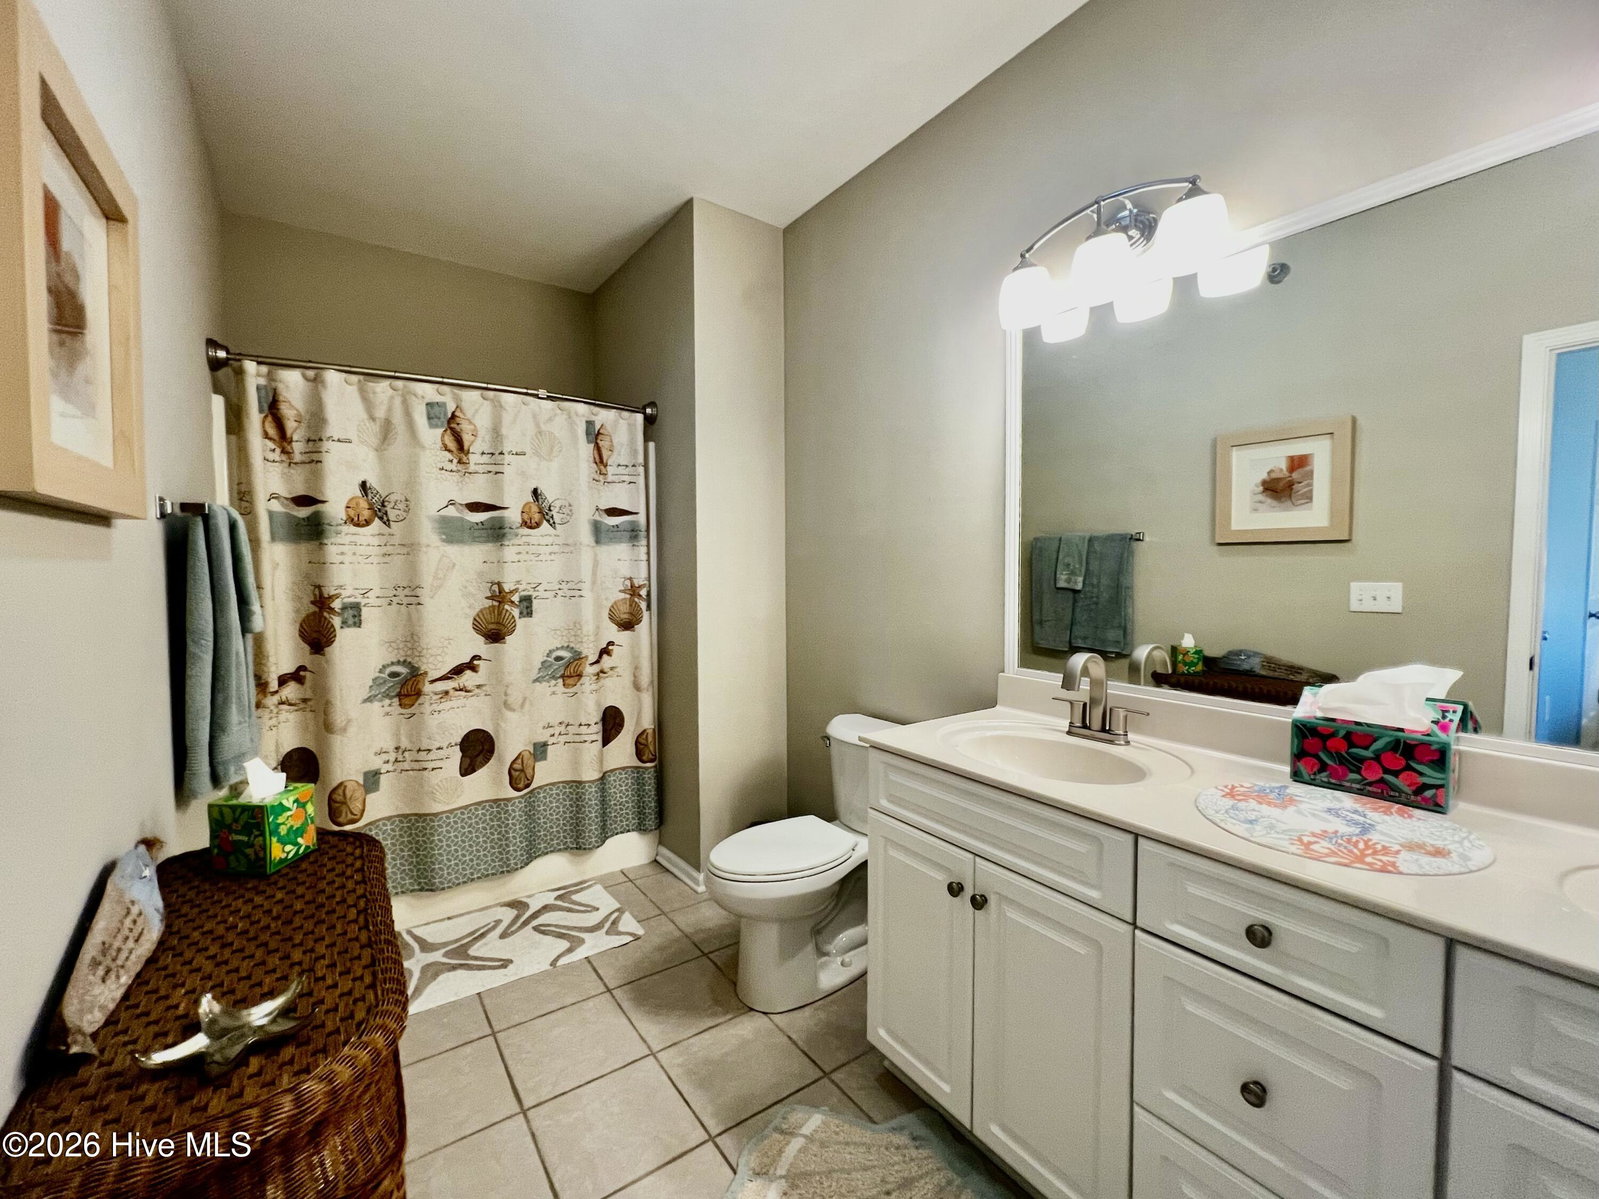
Welcome to your own piece of coastal paradise in the desirable neighborhood of South Harbour Village. This spacious 3 bedroom, 2 bath condo is located on the top floor and is accessible by elevator. Just bring your suitcase to this furnished condo and immediately start enjoying the coastal lifestyle! Inside, you'll find high ceilings, light-filled rooms, a relaxing patio overlooking the pond, and lots of space for you and your guests. A new refrigerator and dishwasher were installed in 2023, a new HVAC in 2024, and a new stove/oven in 2026. This is truly low maintenance living, giving you lots of time to spend on the beach or exploring all the shops and restaurants in the charming town of Southport! This home is located in the town limits of Oak Island which allows you to get up to 3 beach parking passes! Enjoy walking on the beach or laying in the sun in just minutes! In addition to all the HOA amenities, you'll find the Oak Island Par 3 golf course, restaurants, parks, dog park, boat and kayak ramps, coffee shop, and so much more in this beautiful neighborhood! This condo would make a great full-time home, vacation getaway, or investment opportunity with long-term and short-term rentals allowed. There is also a deeded, over-sized, detached, one car garage with an assigned parking place attached. This is a must see for anyone looking for the coastal lifestyle!
Additional Information
- HOA (annual)
- $5,400
- Available Amenities
- Clubhouse, Community Pool, Elevator(s), Maintenance Common Areas, Maintenance Grounds, Maintenance Roads, Maintenance Structure, Management, Master Insure, Pickleball, Street Lights, Tennis Court(s), Termite Bond, Trash
- Appliances
- Electric Oven, Built-In Microwave, Washer, Self Cleaning Oven, Refrigerator, Dryer, Dishwasher, Electric Range
- Interior Features
- Walk-In Closet(s), High Ceilings, Entrance Foyer, Kitchen Island, Elevator, Ceiling Fans, Furnished, Pantry, Walk-In Shower, Drapes/Blinds, Walk-In Closet(s)
- Cooling
- Central Air
- Heating
- Electric, Heat Pump
- Foundation
- Slab
- Roof
- Tar/Gravel
- Exterior Features
- Irrigation System, Cluster Mailboxes
- Utilities
- Sewer Connected, Water Available
- Lot Water Features
- Pond
- Water
- Public
- Elementary School
- Southport
- Middle School
- South Brunswick
- High School
- South Brunswick
Mortgage Calculator
Listing courtesy of Coastal Lights Realty. Selling Office: REAL Broker LLC.

Copyright 2026 NCRMLS. All rights reserved. North Carolina Regional Multiple Listing Service, (NCRMLS), provides content displayed here (“provided content”) on an “as is” basis and makes no representations or warranties regarding the provided content, including, but not limited to those of non-infringement, timeliness, accuracy, or completeness. Individuals and companies using information presented are responsible for verification and validation of information they utilize and present to their customers and clients. NCRMLS will not be liable for any damage or loss resulting from use of the provided content or the products available through Portals, IDX, VOW, and/or Syndication. Recipients of this information shall not resell, redistribute, reproduce, modify, or otherwise copy any portion thereof without the expressed written consent of NCRMLS.