2296 Compass Pointe South Wynd Ne, Leland, NC 28451
- $837,500
- 4
- BD
- 3
- BA
- 3,355
- SqFt






- Sold Price
- $837,500
- List Price
- $837,500
- Status
- CLOSED
- MLS#
- 100406557
- Closing Date
- Dec 13, 2023
- Days on Market
- 19
- Year Built
- 2015
- Levels
- Two
- Bedrooms
- 4
- Bathrooms
- 3
- Full-baths
- 3
- Living Area
- 3,355
- Acres
- 0.29
- Neighborhood
- Compass Pointe
Property Description
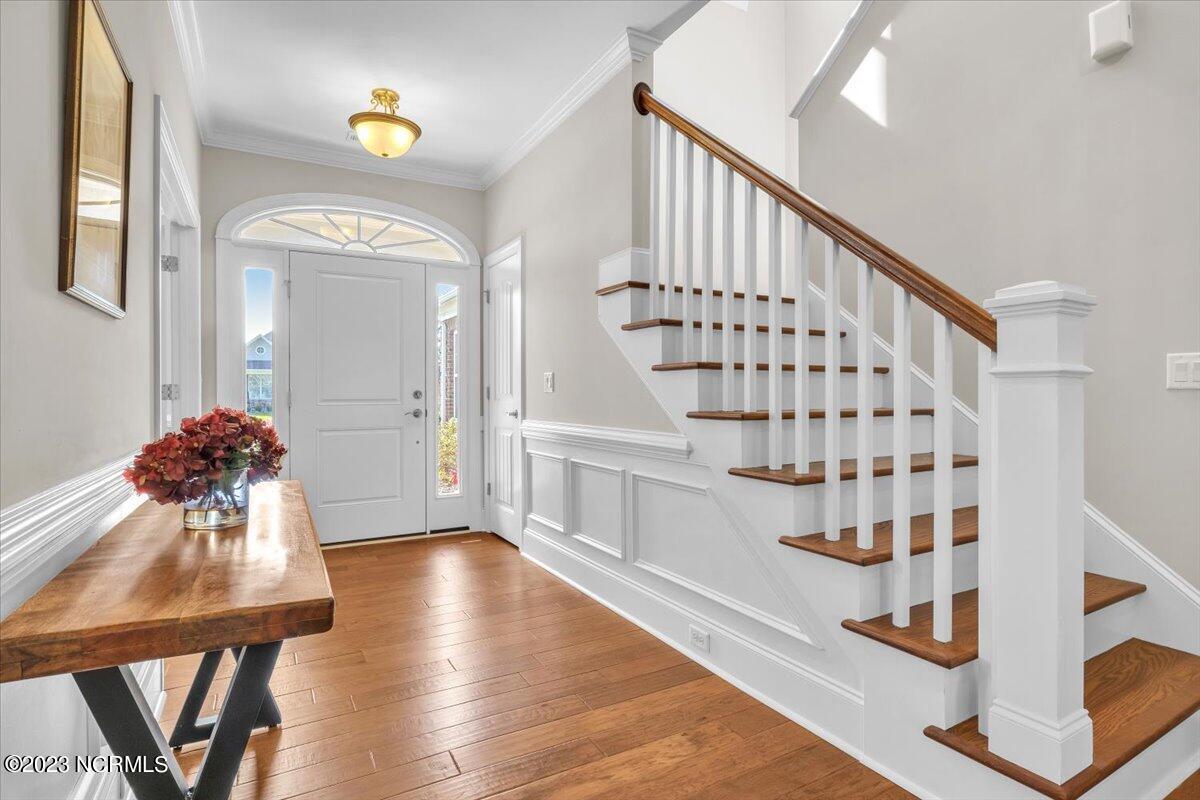
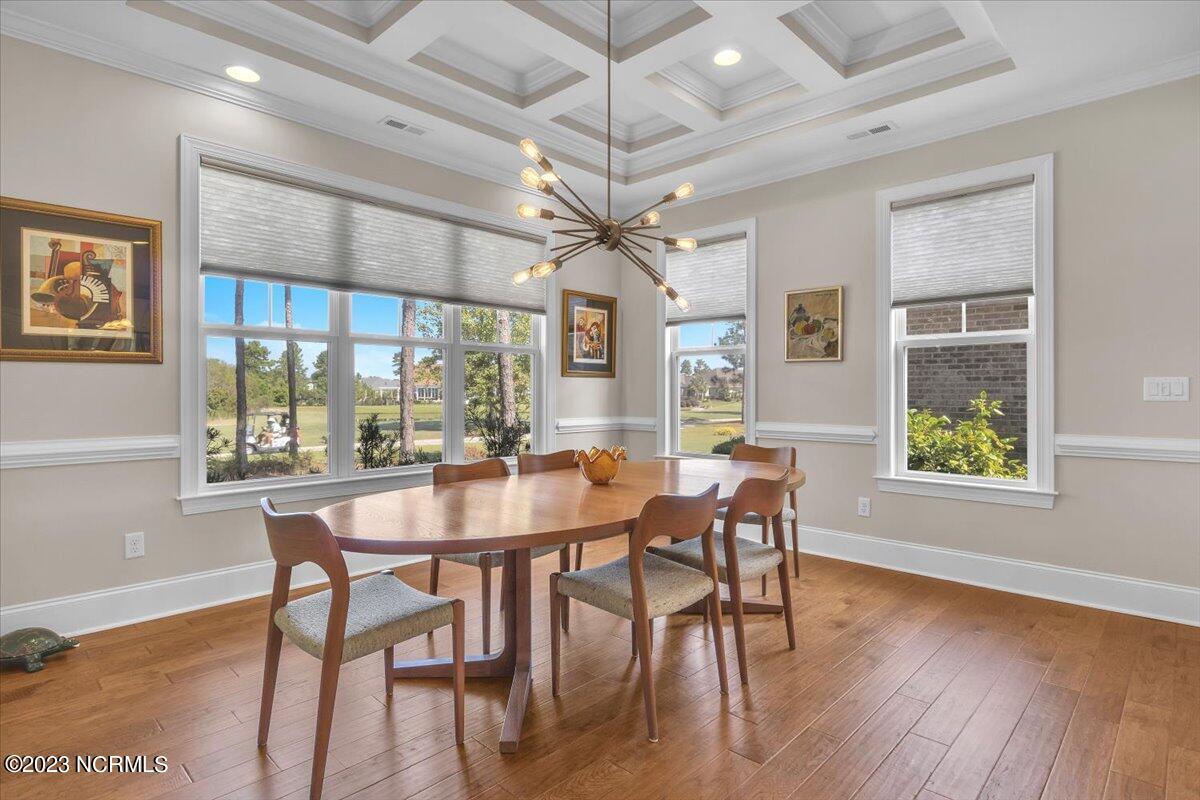
Timing is everything and if the time is right for you, this like new, original owner-custom design is going to be a great fit. You'll be delighted to learn about the activities and recreational facilities here at Compass Pointe as well. Before we go there, let's visit 2296 Compass Pointe S Wynd, built by Horizon Homes. This custom home is located on a par 3 with tee to green and pond views, you'll lose yourself in the amazing sunsets! You'll love the curb appeal as this lot has NOT been completely cleared of greenery and, although we're golf front, we have clear, set-back fairway views so you're on the course but not IN the course. Make your way through the covered stamped conc sitting-porch and be welcomed to an oversized entry foyer. Upon entry, you'll love the open concept of the great room, dining room and kitchen as well as the separation between the main bedroom and ALL of the guest bedrooms. The kitchen alone is something to behold with its oversized granite center island, custom backsplash, double wall ovens/convection, 36-inch gas cooktop, plethora of cabinetry and large pantry. The main living areas, office and master have beautiful wood floors with features/upgrades throughout to include built-in's, oversized baseboards, fireplace, crown moldings, coffered/tray ceilings, built-in sound, transoms, wainscoting, chair rails, stainless appliances, huge master bedroom and closet, walk-in master shower with an oversized/frameless glass enclosure, Jacuzzi tub, 3-full baths, tile floor coverings....it's a long list. The laundry room gets special recognition, as it is huge and a convenient exit/entry from the oversized garage that offers its own golf cart door! Rounding out this great plan, there's 3 additional guest bedrooms, home office with French doors and banquette seating, and a 2nd floor media room! If it's outdoor space that you MUST have, the 281 sq/ft sunroom, accessed by a wall of glass/double doors, will delight with its views and
Additional Information
- HOA (annual)
- $2,414
- Available Amenities
- Basketball Court, Clubhouse, Community Pool, Dog Park, Fitness Center, Gated, Golf Course, Maintenance Common Areas, Maintenance Grounds, Maintenance Roads, Management, Master Insure, Meeting Room, Pickleball, Restaurant, Security, Sidewalks, Street Lights, Tennis Court(s), Trail(s)
- Appliances
- Vented Exhaust Fan, Gas Cooktop, Washer, Self Cleaning Oven, Refrigerator, Dryer, Double Oven, Disposal, Dishwasher, Convection Oven
- Interior Features
- Master Downstairs, Walk-In Closet(s), Tray Ceiling(s), High Ceilings, Entrance Foyer, Solid Surface Counter, Wired for Generator, Bookcases, Kitchen Island, Ceiling Fans, Pantry, Walk-In Shower, Drapes/Blinds, Gas Logs, Walk-In Closet(s)
- Cooling
- Central Air
- Heating
- Electric, Forced Air
- Foundation
- Slab
- Roof
- Composition
- Exterior Features
- Irrigation System
- Lot Information
- Golf
- Utilities
- Sewer Available, Water Available
- Lot Water Features
- Golf Course
- Water
- Public
Mortgage Calculator
Listing courtesy of Berkshire Hathaway HomeServices Carolina Premier Properties. Selling Office: Sky's the Limit Realty.

Copyright 2026 NCRMLS. All rights reserved. North Carolina Regional Multiple Listing Service, (NCRMLS), provides content displayed here (“provided content”) on an “as is” basis and makes no representations or warranties regarding the provided content, including, but not limited to those of non-infringement, timeliness, accuracy, or completeness. Individuals and companies using information presented are responsible for verification and validation of information they utilize and present to their customers and clients. NCRMLS will not be liable for any damage or loss resulting from use of the provided content or the products available through Portals, IDX, VOW, and/or Syndication. Recipients of this information shall not resell, redistribute, reproduce, modify, or otherwise copy any portion thereof without the expressed written consent of NCRMLS.