2816 Trailwood Dr Se, Southport, NC 28461
- $684,000
- 4
- BD
- 4
- BA
- 2,843
- SqFt










- Sold Price
- $684,000
- List Price
- $689,000
- Status
- CLOSED
- MLS#
- 100448513
- Closing Date
- Aug 05, 2024
- Days on Market
- 20
- Year Built
- 1999
- Levels
- Two
- Bedrooms
- 4
- Bathrooms
- 4
- Full-baths
- 4
- Living Area
- 2,843
- Acres
- 0.35
- Neighborhood
- St James
Property Description
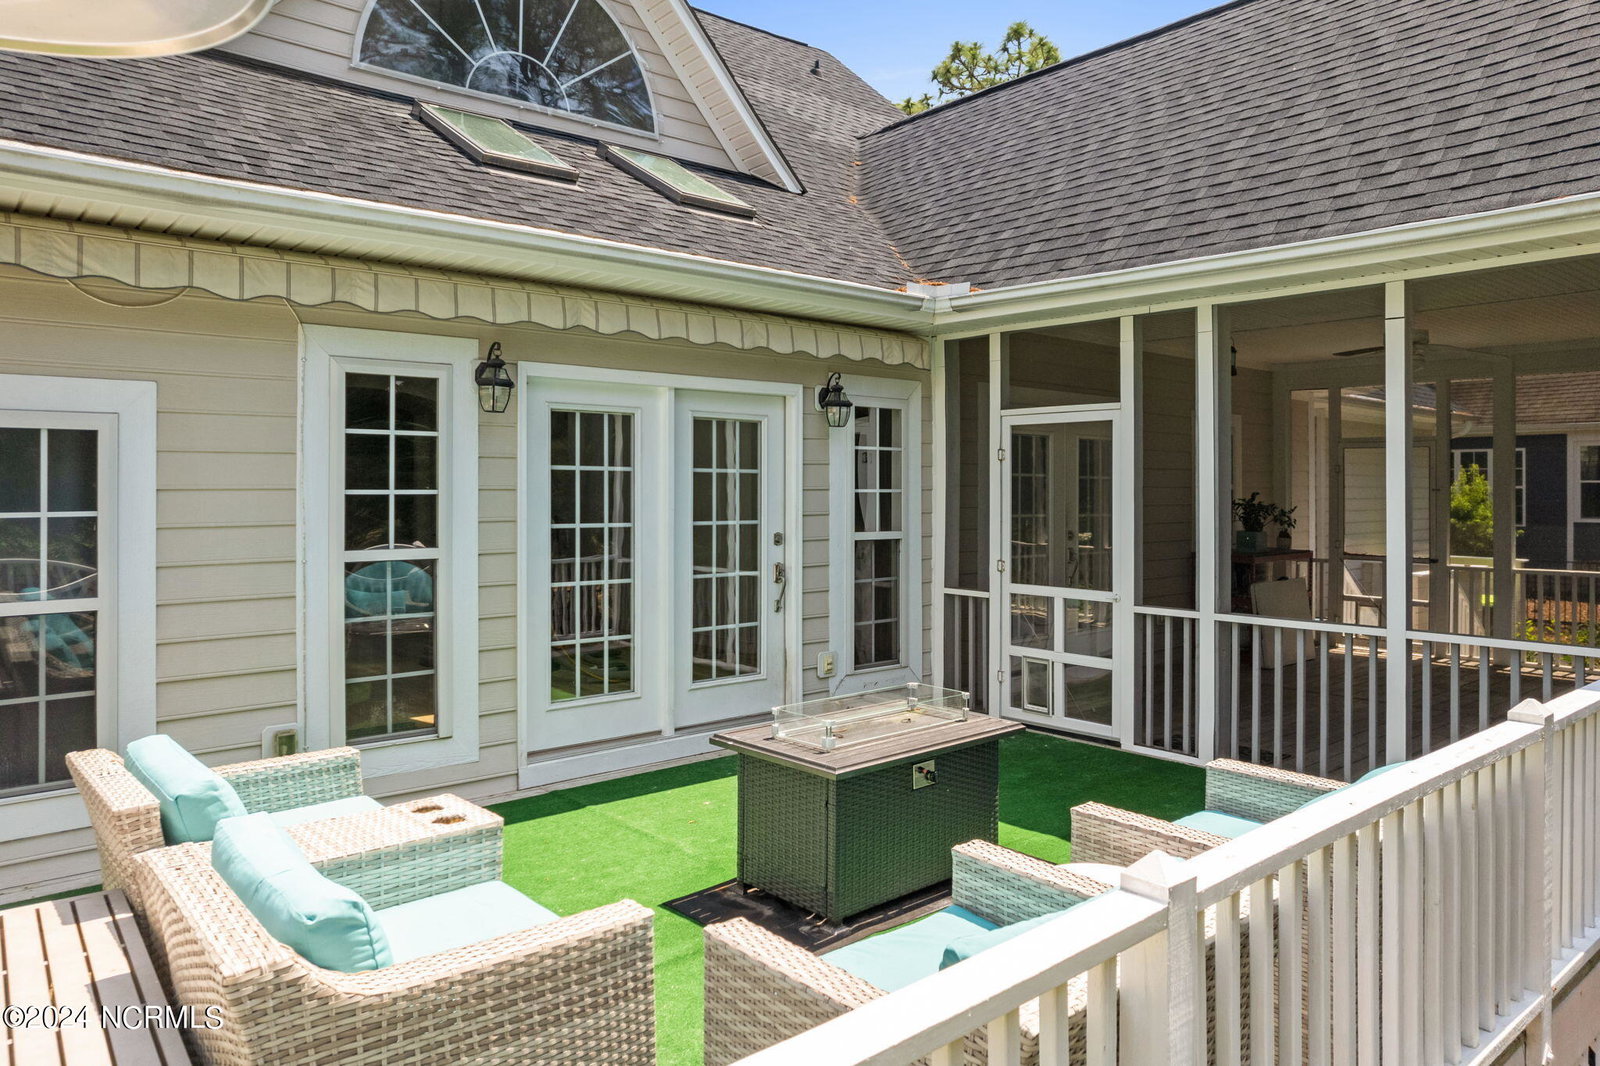
Interior photos coming on 6/ 7/2024 This spacious 4 bedroom, 4 bath home is a true charm with a great location in desirable St. James Plantation and wonderful features throughout. The grand front porch welcomes you and as you enter, you are greeted with spacious cathedral ceilings and an abundance of natural light from the palladium window in the great room. Take in views of the golf course from the front porch or enjoy the privacy you will find in the secluded backyard, lush with mature landscaping. Entertain guests in the fully equipped kitchen and complete with granite countertops and stainless steel appliances and formal dining area featuring detailed crown moldings. Unwind from a long day in the spacious primary suite, complete with oversized windows, generous walk-in closet and ensuite bathroom. On the second level, you will find two guest bedrooms, with an adjoining shared jack-and-jill bathroom. Take the second stairwell to the large bonus room, complete with a separate full bathroom. Be sure to see the full list of features in the documents as it has so many and don't miss the opportunity to make this wonderful property your new home. Schedule a viewing today and experience the comfort and serenity this charming home has to offer. Ask agent about Signature Social Club Membership! Schools provided as a service, buyer agent to confirm. Showings start 6/7.
Additional Information
- HOA (annual)
- $1,100
- Available Amenities
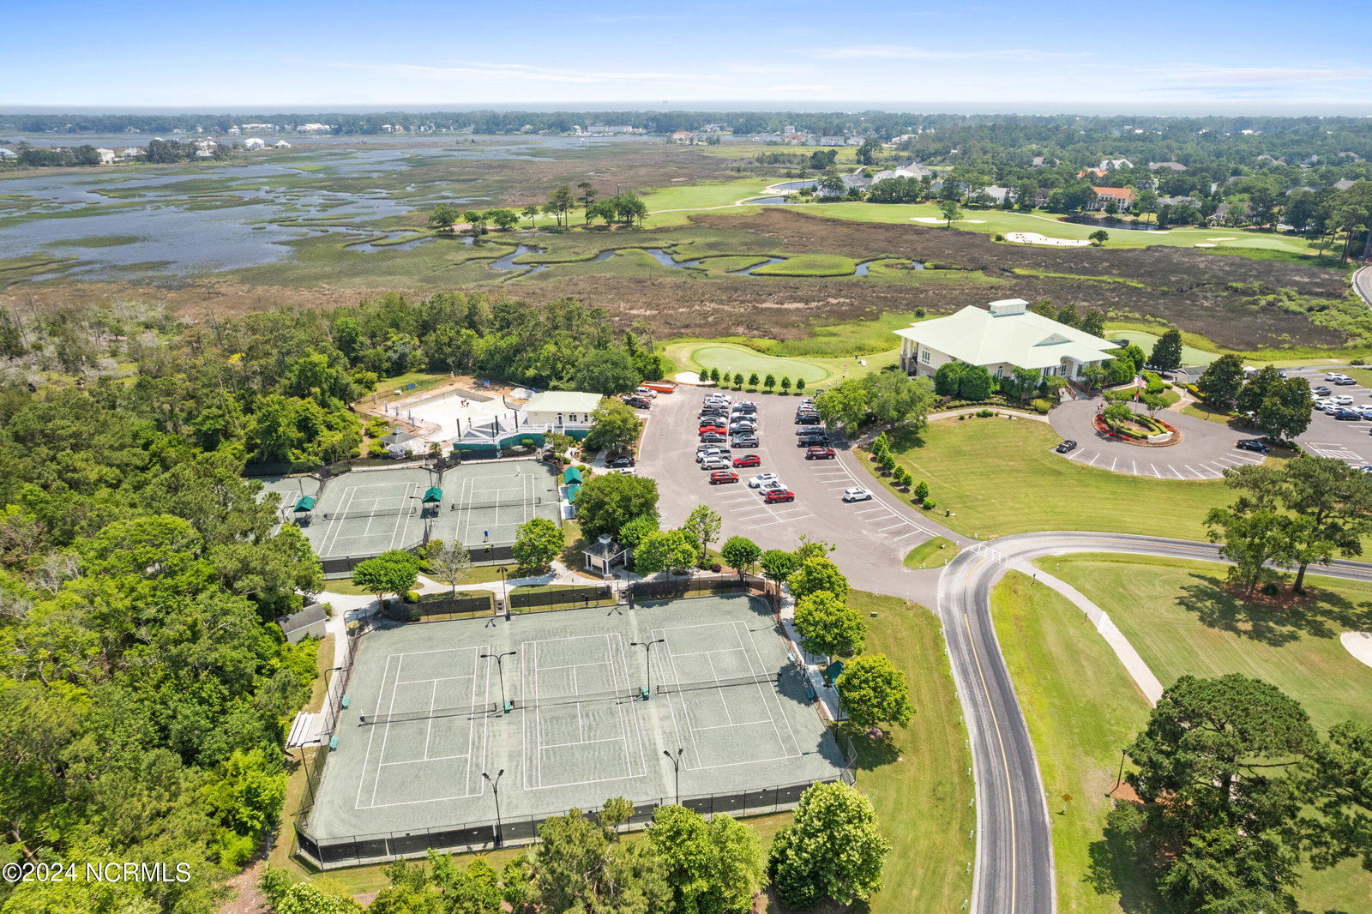
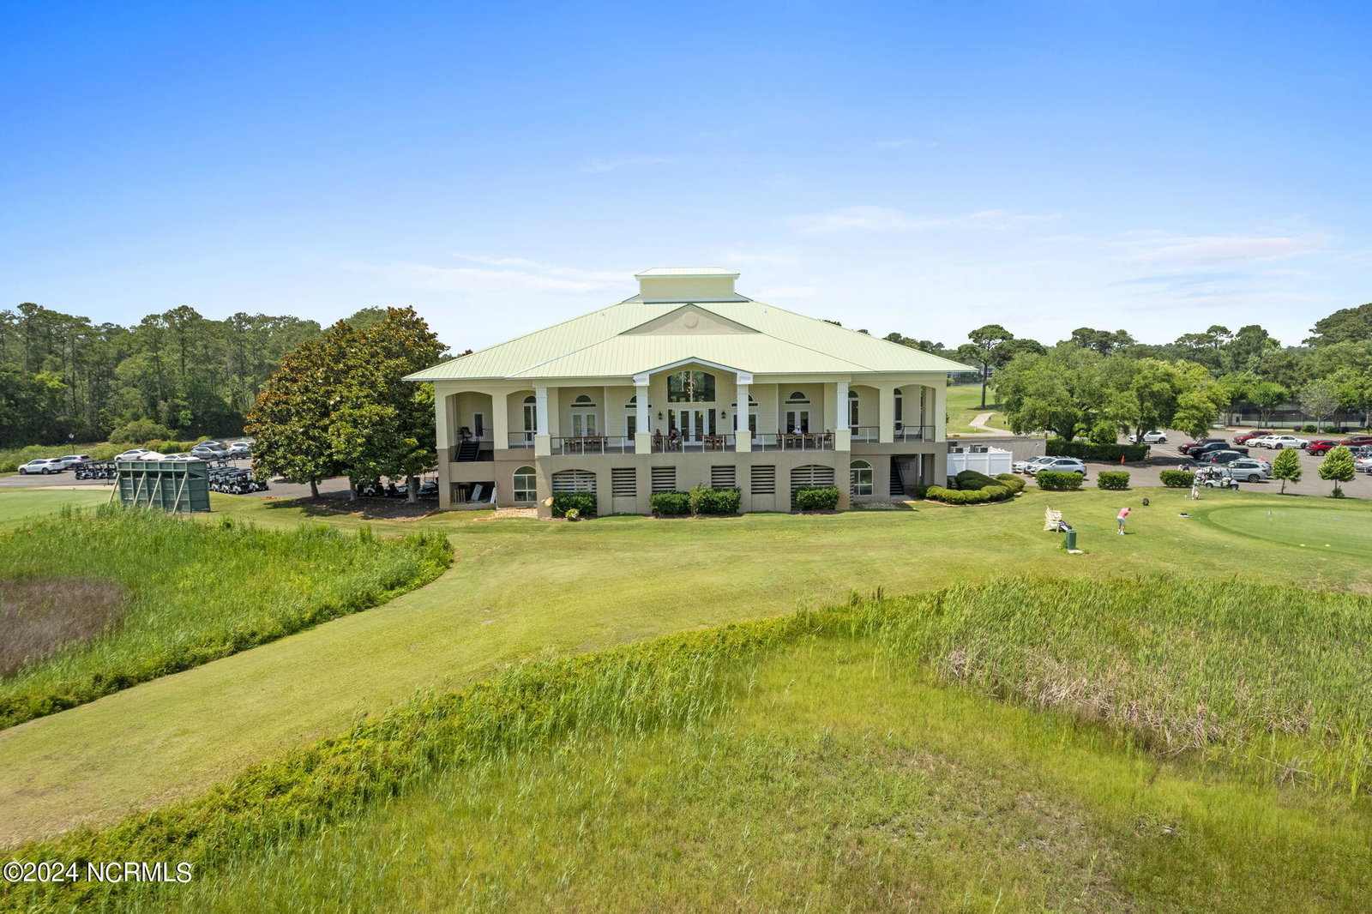
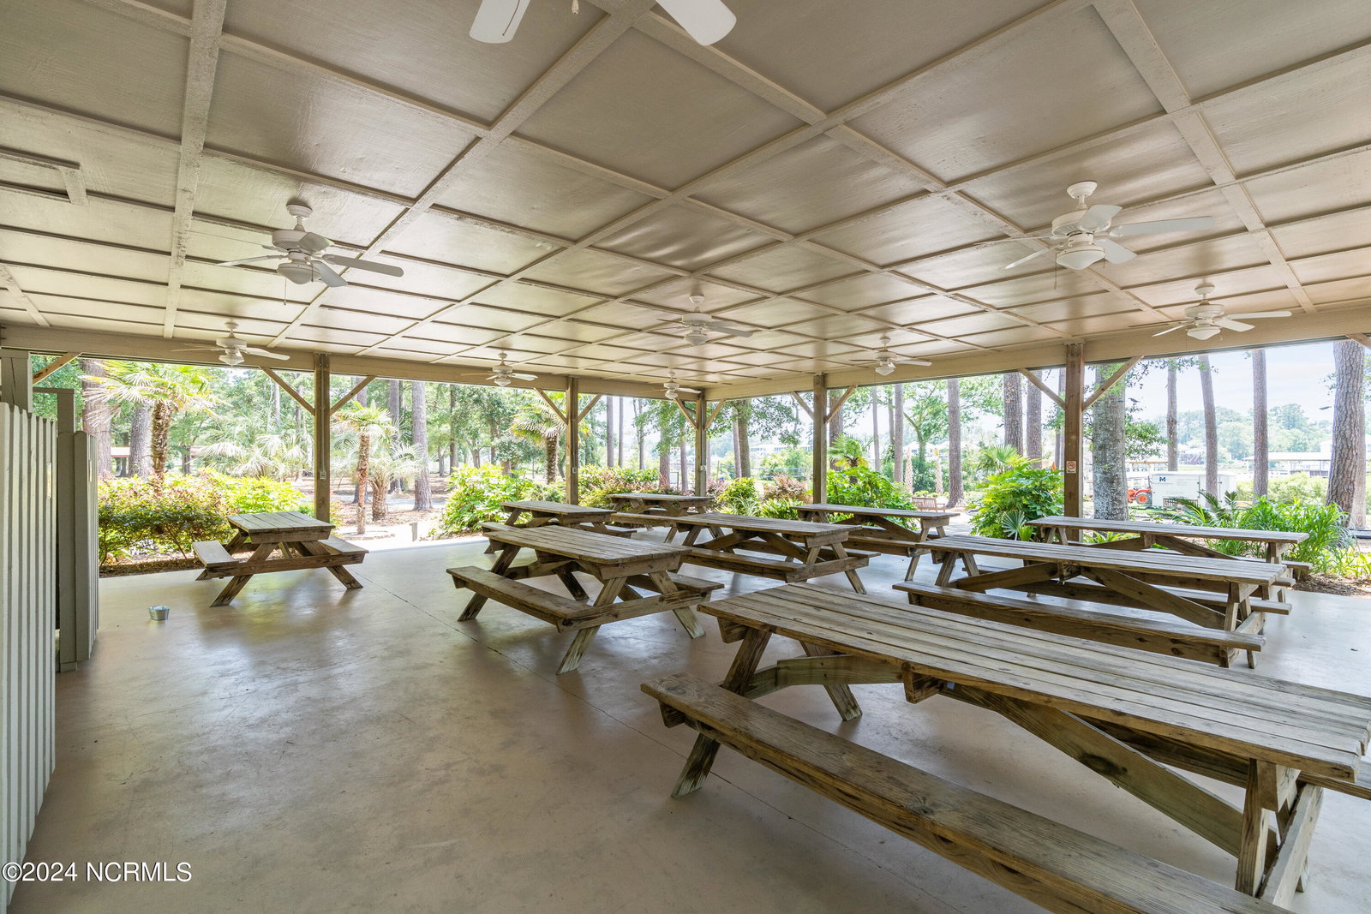
- Barbecue, Basketball Court, Beach Access, Cabana, Clubhouse, Comm Garden, Community Pool, Dog Park, Gated, Jogging Path, Maintenance Common Areas, Maintenance Grounds, Maintenance Roads, Management, Marina, Pickleball, Playground, Ramp, Restaurant, Security, Shuffleboard Court, Sidewalks, Street Lights, Tennis Court(s), Trail(s), Trash, See Remarks
- Appliances
- Vented Exhaust Fan, Gas Oven, Electric Oven, Electric Cooktop, Built-In Microwave, Water Softener Owned, Refrigerator, Ice Maker, Disposal, Dishwasher
- Interior Features
- Master Downstairs, Vaulted/Cathedral Ceilings, Entrance Foyer, Ceiling Fans, Pantry, Walk-In Shower, Workshop
- Cooling
- Central Air, Heat Pump, Zoned
- Heating
- Heat Pump, Electric
- Foundation
- Crawl Space
- Roof
- Architectural
- Exterior Features
- Storm Security Shutters, Storm Security Shutters, Irrigation System
- Lot Information
- Golf, Other
- Utilities
- Sewer Available, Water Available
- Lot Water Features
- Golf Course
- Water
- Public
- Elementary School
- Virginia Williamson
- Middle School
- South Brunswick
- High School
- South Brunswick
Mortgage Calculator
Listing courtesy of Berkshire Hathaway HomeServices Carolina Premier Properties. Selling Office: St James Properties LLC.

Copyright 2026 NCRMLS. All rights reserved. North Carolina Regional Multiple Listing Service, (NCRMLS), provides content displayed here (“provided content”) on an “as is” basis and makes no representations or warranties regarding the provided content, including, but not limited to those of non-infringement, timeliness, accuracy, or completeness. Individuals and companies using information presented are responsible for verification and validation of information they utilize and present to their customers and clients. NCRMLS will not be liable for any damage or loss resulting from use of the provided content or the products available through Portals, IDX, VOW, and/or Syndication. Recipients of this information shall not resell, redistribute, reproduce, modify, or otherwise copy any portion thereof without the expressed written consent of NCRMLS.