3786 Summer Bay Trl, Leland, NC 28451
- $293,900
- 3
- BD
- 3
- BA
- 1,711
- SqFt




- Sold Price
- $293,900
- List Price
- $293,900
- Status
- CLOSED
- MLS#
- 100422938
- Closing Date
- Apr 12, 2024
- Days on Market
- 40
- Year Built
- 2020
- Levels
- Two
- Bedrooms
- 3
- Bathrooms
- 3
- Half-baths
- 1
- Full-baths
- 2
- Living Area
- 1,711
- Acres
- 0.06
- Neighborhood
- Summer Bay Villas Townhomes
Property Description
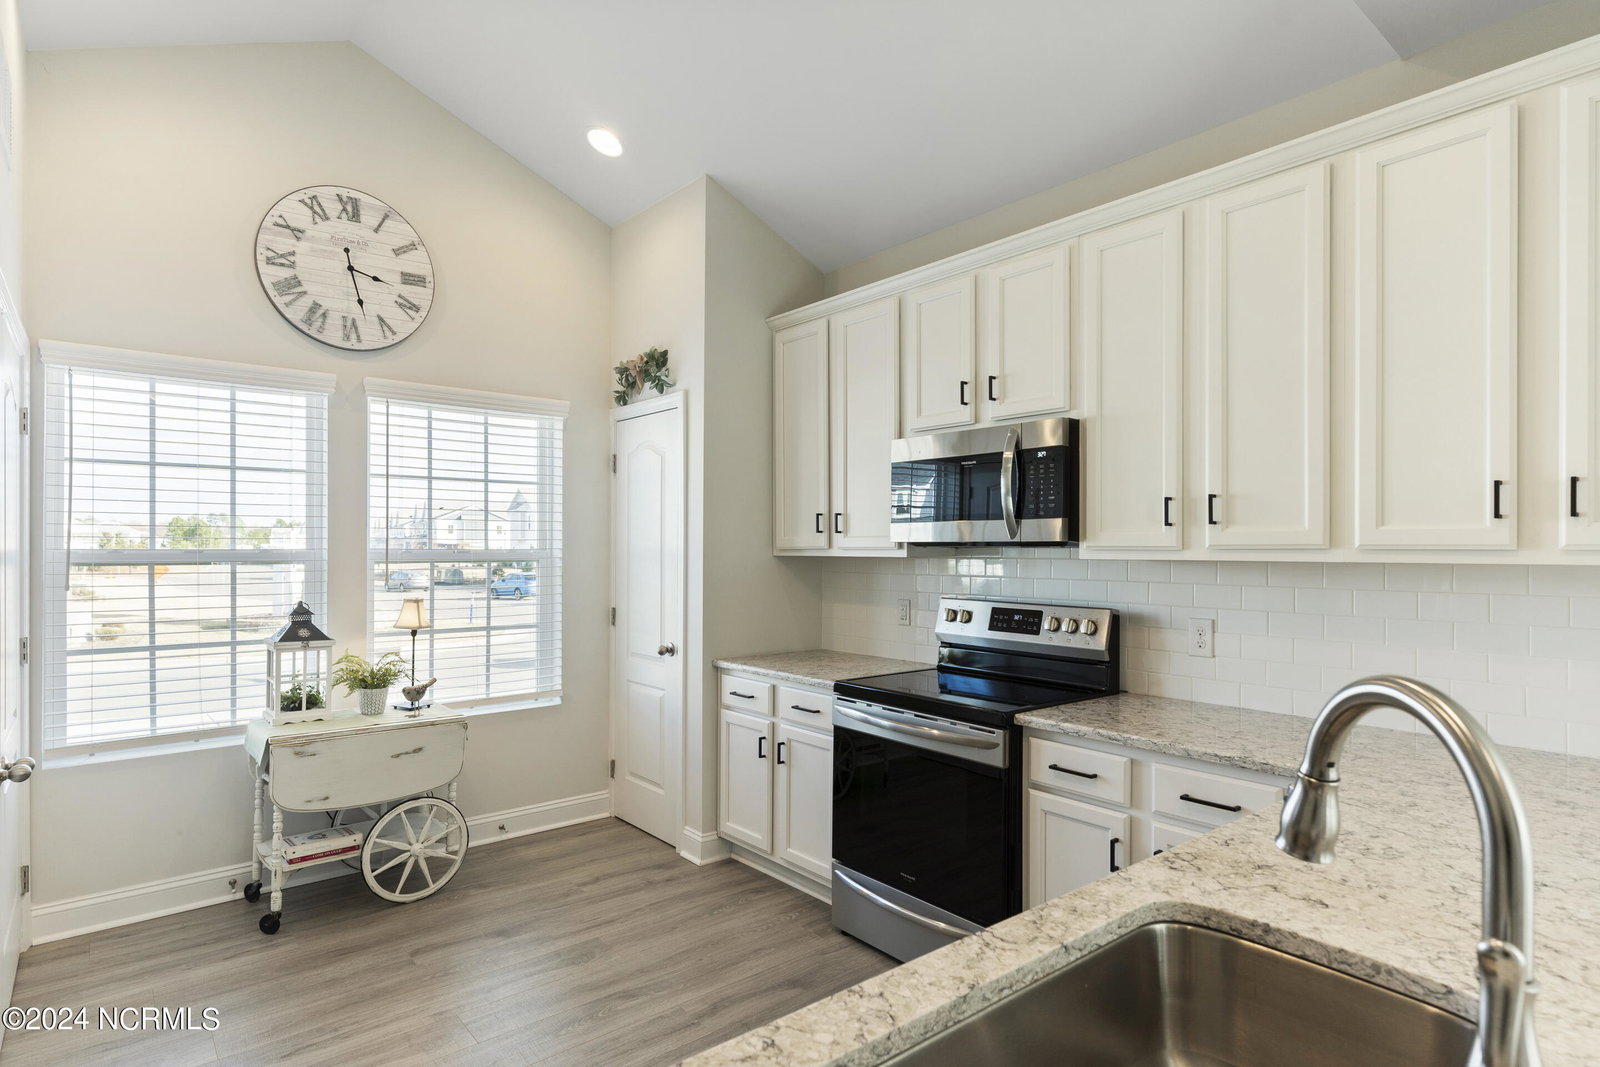
Step into the meticulously maintained haven of 3786 Summer Bay Trail, ideally positioned at the end for an abundance of natural light that gracefully illuminates the interior. Boasting 3 bedrooms, 2 1/2 baths, and a loft, this residence provides ample space for relaxation and comfort. The ground floor master suite is a retreat in itself, featuring a spacious walk-in closet, a luxurious soaking tub, and a walk-in shower. Upstairs, discover two additional bedrooms and a versatile loft space, complemented by a shared bathroom. Storage is plentiful throughout the home, and the convenience of a one-car garage adds to the practicality of the property. Nestled in the heart of Leland, this home offers a serene escape while maintaining proximity to various amenities. Enjoy the convenience of being close to restaurants, coffee shops, shopping centers, medical facilities, and the vibrant downtown Wilmington scene. Explore the nearby beaches with Oak Island just 33 minutes away, Southport 35 minutes away, and Wrightsville Beach a mere 15 minutes from your doorstep. The HOA covers the master insurance, roof, exterior of the building, lawn and ground maintenance, trash and pest control making this townhome maintenance free living. Take advantage of this rare opportunity to own a home in this price range, perfectly situated for easy access to a multitude of attractions. Your dream home at 3786 Summer Bay Trail awaits - seize the chance to make it yours!
Additional Information
- HOA (annual)
- $2,640
- Available Amenities
- Roof Maintenance, Maintenance Common Areas, Maintenance Grounds, Maintenance Roads, Maintenance Structure, Management, Master Insure, Pest Control, Sidewalks, Street Lights, Termite Bond, Trash
- Appliances
- Electric Cooktop, Washer, Refrigerator, Dryer, Disposal, Dishwasher
- Interior Features
- Master Downstairs, Walk-In Closet(s), Vaulted/Cathedral Ceilings, High Ceilings, Solid Surface Counter, Ceiling Fans, Pantry, Walk-In Shower, Drapes/Blinds, Walk-In Closet(s)
- Cooling
- Central Air, Zoned
- Heating
- Heat Pump, Zoned, Electric
- Foundation
- Slab
- Roof
- Architectural
- Lot Information
- Corner Lot
- Utilities
- Water Available
- Water
- Public
Mortgage Calculator
Listing courtesy of Coldwell Banker Sea Coast Advantage. Selling Office: Coldwell Banker Sea Coast Advantage.

Copyright 2026 NCRMLS. All rights reserved. North Carolina Regional Multiple Listing Service, (NCRMLS), provides content displayed here (“provided content”) on an “as is” basis and makes no representations or warranties regarding the provided content, including, but not limited to those of non-infringement, timeliness, accuracy, or completeness. Individuals and companies using information presented are responsible for verification and validation of information they utilize and present to their customers and clients. NCRMLS will not be liable for any damage or loss resulting from use of the provided content or the products available through Portals, IDX, VOW, and/or Syndication. Recipients of this information shall not resell, redistribute, reproduce, modify, or otherwise copy any portion thereof without the expressed written consent of NCRMLS.