113 Deerfield Dr, Hampstead, NC 28443
- $855,000
- 4
- BD
- 4
- BA
- 3,739
- SqFt






- Sold Price
- $855,000
- List Price
- $865,000
- Status
- CLOSED
- MLS#
- 100563131
- Closing Date
- Apr 30, 2026
- Days on Market
- 7
- Year Built
- 1999
- Levels
- Two
- Bedrooms
- 4
- Bathrooms
- 4
- Half-baths
- 1
- Full-baths
- 3
- Living Area
- 3,739
- Acres
- 1.02
- Neighborhood
- Deerfield
Property Description
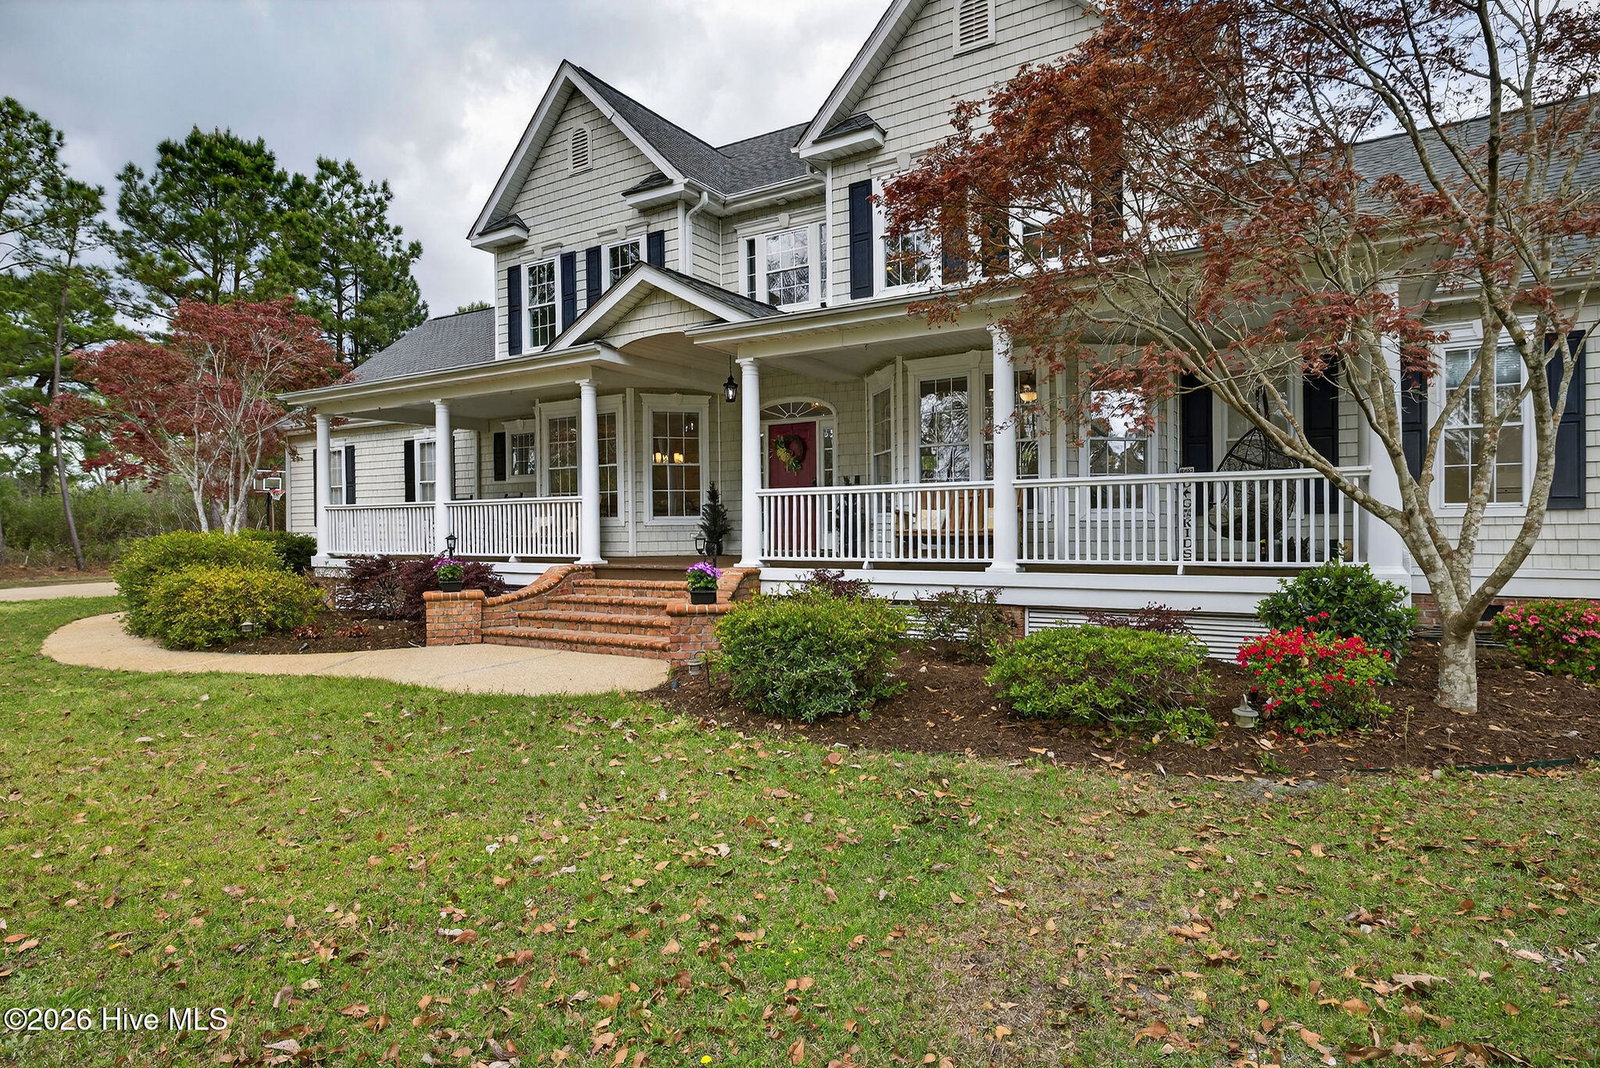
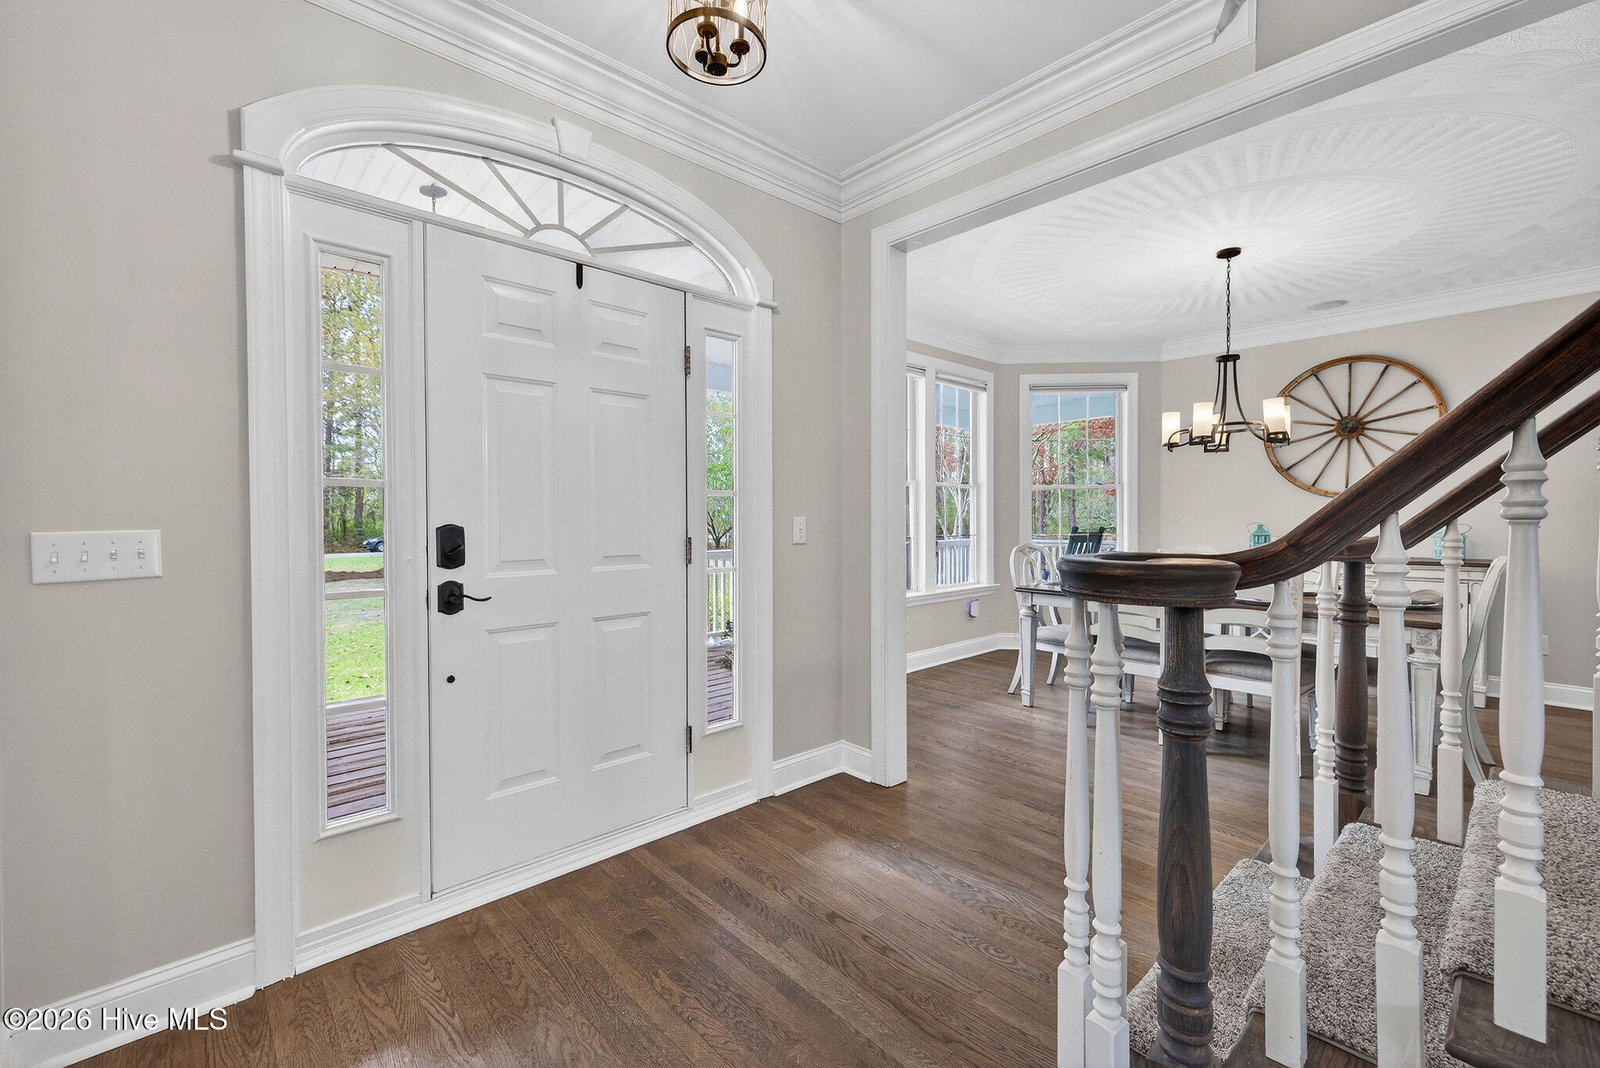
Welcome to your beautifully, well-appointed home with freedom to bring all your toys, hobbies, friends and family! Set on a full acre, this home is perfectly tucked into the convenience of Hampstead yet feels like you've got all the privacy you could ask for! With no HOA, this spacious and thoughtfully updated home offers the perfect blend of comfort, function, and freedom. Inside, you'll find 4 generous sized bedrooms plus a large bonus room, a flex room that is perfect for a home office or playroom, a formal dining room, and a stunning two-story family room filled with tons of natural light. The bright, open eat-in kitchen features new appliances in 2024 and custom bench seating--ideal for everyday living and entertaining. The recent updates make this home completely turnkey, and ready for move-in! Updates include a new Fortified roof in 2023, recently refinished hardwoods in the main living area, brand new carpet and a freshly painted interior, giving the home a clean, move-in-ready feel. You'll also find two whole home generators with dedicated propane tanks. In 2024, a new well was installed allowing you to use for front yard irrigation and bringing water to the workshop! Outside is where the real fun begins! Beginning with the large, covered deck, which was recently expanded to add a complete outdoor kitchen, perfect for hosting or relaxing in your private backyard retreat. The impressive 36' x 45' detached garage is ready for all of your hobbies, storage and toys! It has three garage bays, a water line, two 30-amp service for RV hook up or other needs. With a chicken coop already in place and plenty of room to play, garden, or expand, this property delivers the space and flexibility you've been searching for!
Additional Information
- Appliances
- Electric Oven, Electric Cooktop, Built-In Microwave, Refrigerator, Ice Maker, Humidifier, Double Oven, Disposal, Dishwasher
- Interior Features
- Speakers, Master Downstairs, Walk-In Closet(s), Vaulted/Cathedral Ceilings, Tray Ceiling(s), High Ceilings, Entrance Foyer, Whole-Home Generator, Wired for Generator, Bookcases, Ceiling Fans, Pantry, Walk-In Shower, Drapes/Blinds, Eat-In Kitchen, Gas Logs, Walk-In Closet(s)
- Cooling
- Central Air, Zoned
- Heating
- Electric, Heat Pump, Zoned
- Foundation
- Crawl Space
- Roof
- Architectural, Other
- Exterior Features
- Irrigation System, Outdoor Kitchen
- Utilities
- Water Available, Water Available
- Lot Water Features
- Other
- Water
- Public
- Elementary School
- South Topsail
- Middle School
- Topsail
- High School
- Topsail
Mortgage Calculator
Listing courtesy of Nest Realty. Selling Office: Coldwell Banker Sea Coast Advantage-Hampstead.

Copyright 2026 NCRMLS. All rights reserved. North Carolina Regional Multiple Listing Service, (NCRMLS), provides content displayed here (“provided content”) on an “as is” basis and makes no representations or warranties regarding the provided content, including, but not limited to those of non-infringement, timeliness, accuracy, or completeness. Individuals and companies using information presented are responsible for verification and validation of information they utilize and present to their customers and clients. NCRMLS will not be liable for any damage or loss resulting from use of the provided content or the products available through Portals, IDX, VOW, and/or Syndication. Recipients of this information shall not resell, redistribute, reproduce, modify, or otherwise copy any portion thereof without the expressed written consent of NCRMLS.