4666 Sweet Jasmine Run, Wilmington, NC 28412
- $395,000
- 4
- BD
- 4
- BA
- 2,086
- SqFt






- Sold Price
- $395,000
- List Price
- $395,000
- Status
- CLOSED
- MLS#
- 100409413
- Closing Date
- Oct 01, 2024
- Days on Market
- 312
- Year Built
- 2023
- Levels
- Three Or More
- Bedrooms
- 4
- Bathrooms
- 4
- Half-baths
- 1
- Full-baths
- 3
- Living Area
- 2,086
- Neighborhood
- Jasmine South
Property Description
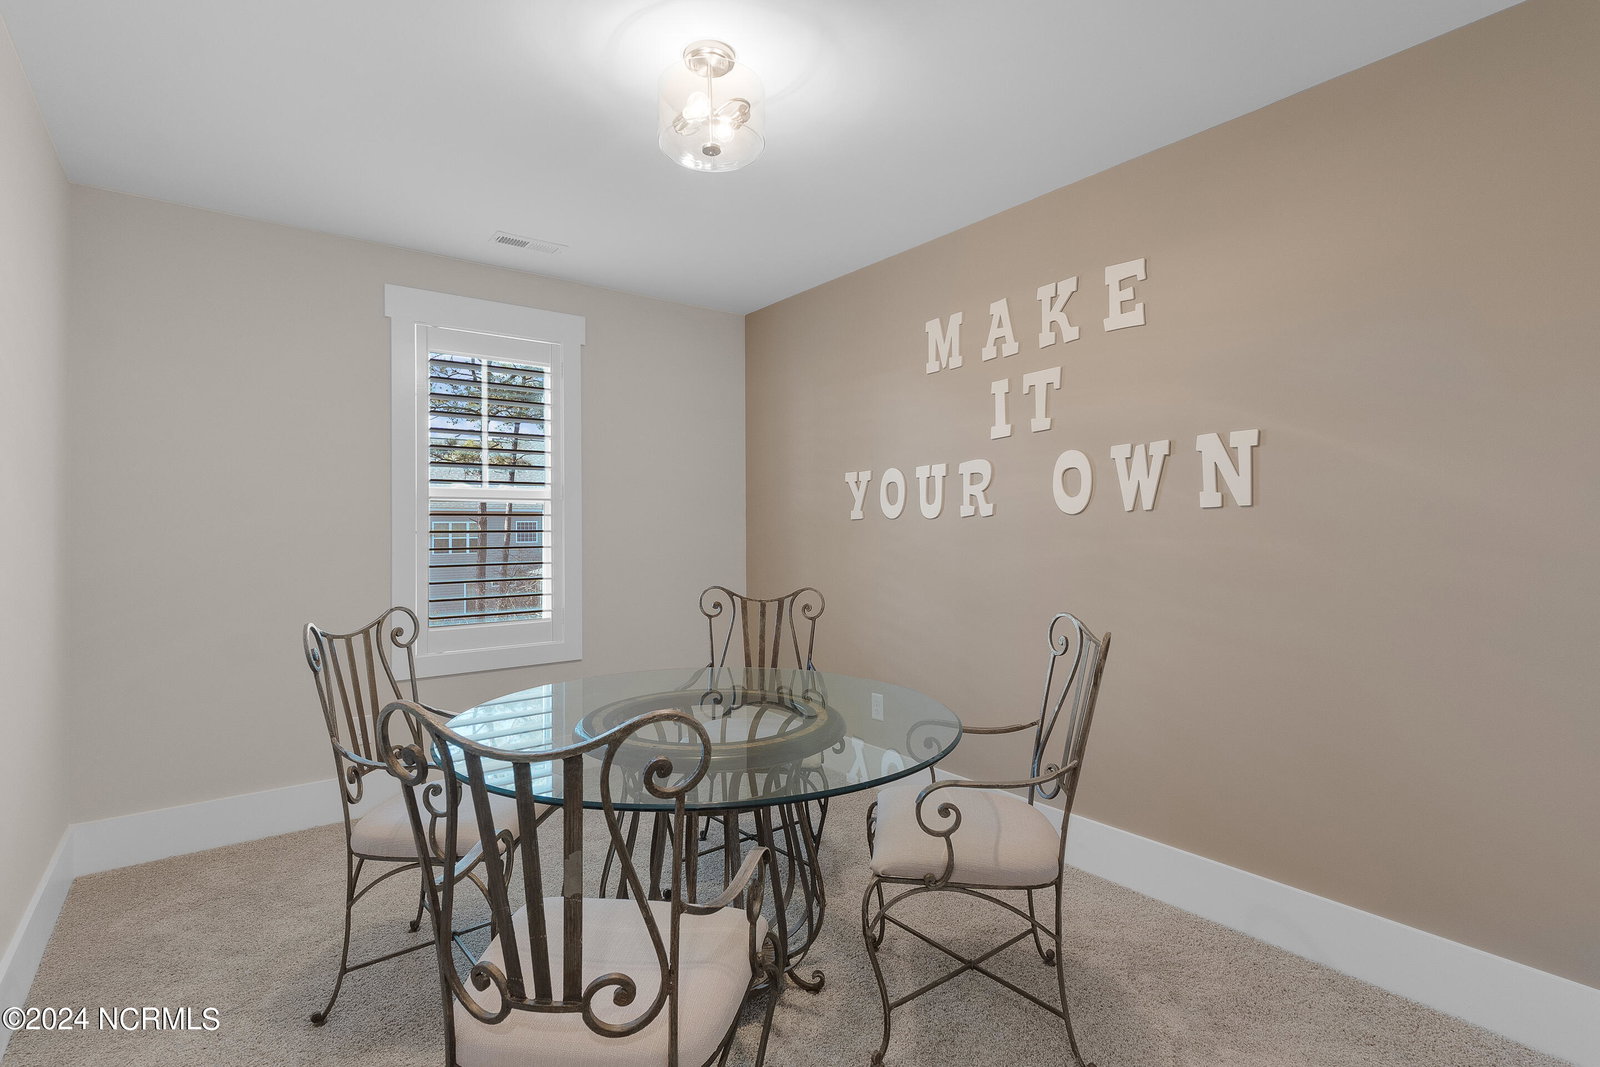
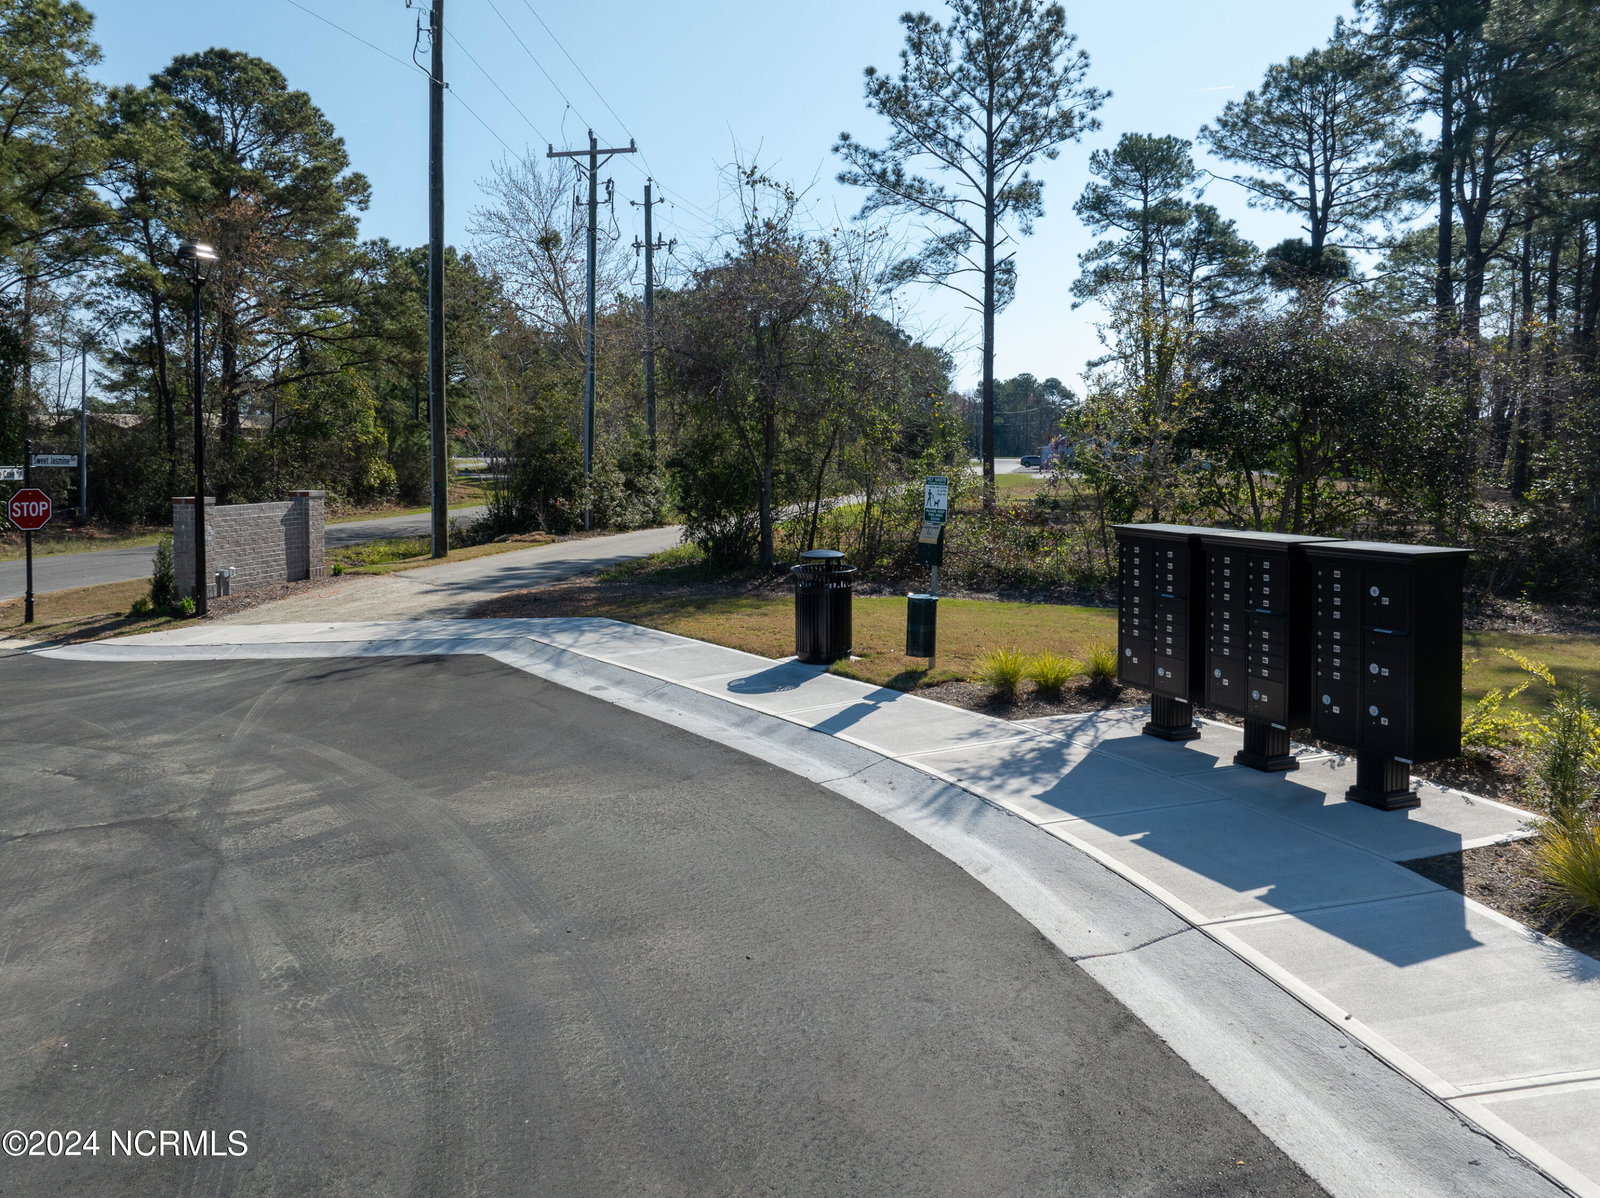
Welcome to Jasmine South, a quaint new 40 unit townhome community conveniently located in the sought after Monkey Junction area off South College Road. These impressive 3 story 2086 square foot townhomes feature 4 bedrooms, 3.5 baths with 2 car garages as well as an amazing list of included standard features with the latest upgrades in design. Pet friendly walking trails and sidewalks with benches sprinkled throughout create a sense of peace and tranquility in this cozy little neighborhood. Impressive 2086 square foot 3-story townhome conveniently located in the Monkey Junction area off South College Road. Featuring 4 bedrooms and 3.5 baths, this open floor plan includes 2 car garages with fenced in backyards, electric linear fireplaces, vinyl plank flooring, quartz countertops, 5' cove crown moulding on 1st floor and tile floors in all baths and laundry room. First floor main living includes kitchen, living room and dining room with exterior concrete patio. Second floor features three bedrooms including the Owner's suite with a private bath and large walk-in closet, two additional bedrooms, full bath and laundry room as well as an open loft area. The third floor opens up to a desirable private fourth bedroom and bath with a walk-in closet, making it the ideal space for teenagers or flex space for the whole family. Offering $5,000 Incentive can be used towards the following: - Window Blinds or Appliances - Closing Costs **Have to use our Preferred Lender AND Preferred Closing Attorney.** **NON-CONTINGENT OFFERS ONLY** Call for details.
Additional Information
- HOA (annual)
- $4,500
- Available Amenities
- Maintenance Common Areas, Maintenance Grounds, Maintenance Roads, Maintenance Structure, Management, Master Insure, Pest Control, Picnic Area, Sidewalks, Street Lights, Trail(s), Trash, Owner Pets Only
- Appliances
- Electric Oven, Electric Cooktop, Built-In Microwave, Dishwasher
- Interior Features
- Walk-In Closet(s), High Ceilings, Solid Surface Counter, Ceiling Fans, Pantry, Walk-In Shower, Walk-In Closet(s)
- Cooling
- Heat Pump, Zoned
- Heating
- Forced Air, Heat Pump, Zoned, Electric
- Foundation
- Slab
- Roof
- Architectural
- Exterior Features
- Irrigation System
- Lot Information
- Level
- Utilities
- Sewer Available, Water Available
- Water
- Public
- Elementary School
- Williams
- Middle School
- Myrtle Grove
- High School
- Ashley
Mortgage Calculator
Listing courtesy of Coldwell Banker Sea Coast Advantage. Selling Office: Coldwell Banker Sea Coast Advantage.

Copyright 2026 NCRMLS. All rights reserved. North Carolina Regional Multiple Listing Service, (NCRMLS), provides content displayed here (“provided content”) on an “as is” basis and makes no representations or warranties regarding the provided content, including, but not limited to those of non-infringement, timeliness, accuracy, or completeness. Individuals and companies using information presented are responsible for verification and validation of information they utilize and present to their customers and clients. NCRMLS will not be liable for any damage or loss resulting from use of the provided content or the products available through Portals, IDX, VOW, and/or Syndication. Recipients of this information shall not resell, redistribute, reproduce, modify, or otherwise copy any portion thereof without the expressed written consent of NCRMLS.