109 Dunn Place Dr, Wilmington, NC 28411
- $479,000
- 3
- BD
- 2
- BA
- 2,027
- SqFt




- Sold Price
- $479,000
- List Price
- $489,000
- Status
- CLOSED
- MLS#
- 100556740
- Closing Date
- Apr 20, 2026
- Days on Market
- 26
- Year Built
- 1987
- Levels
- One and One Half
- Bedrooms
- 3
- Bathrooms
- 2
- Full-baths
- 2
- Living Area
- 2,027
- Acres
- 0.49
- Neighborhood
- North Hills
Property Description
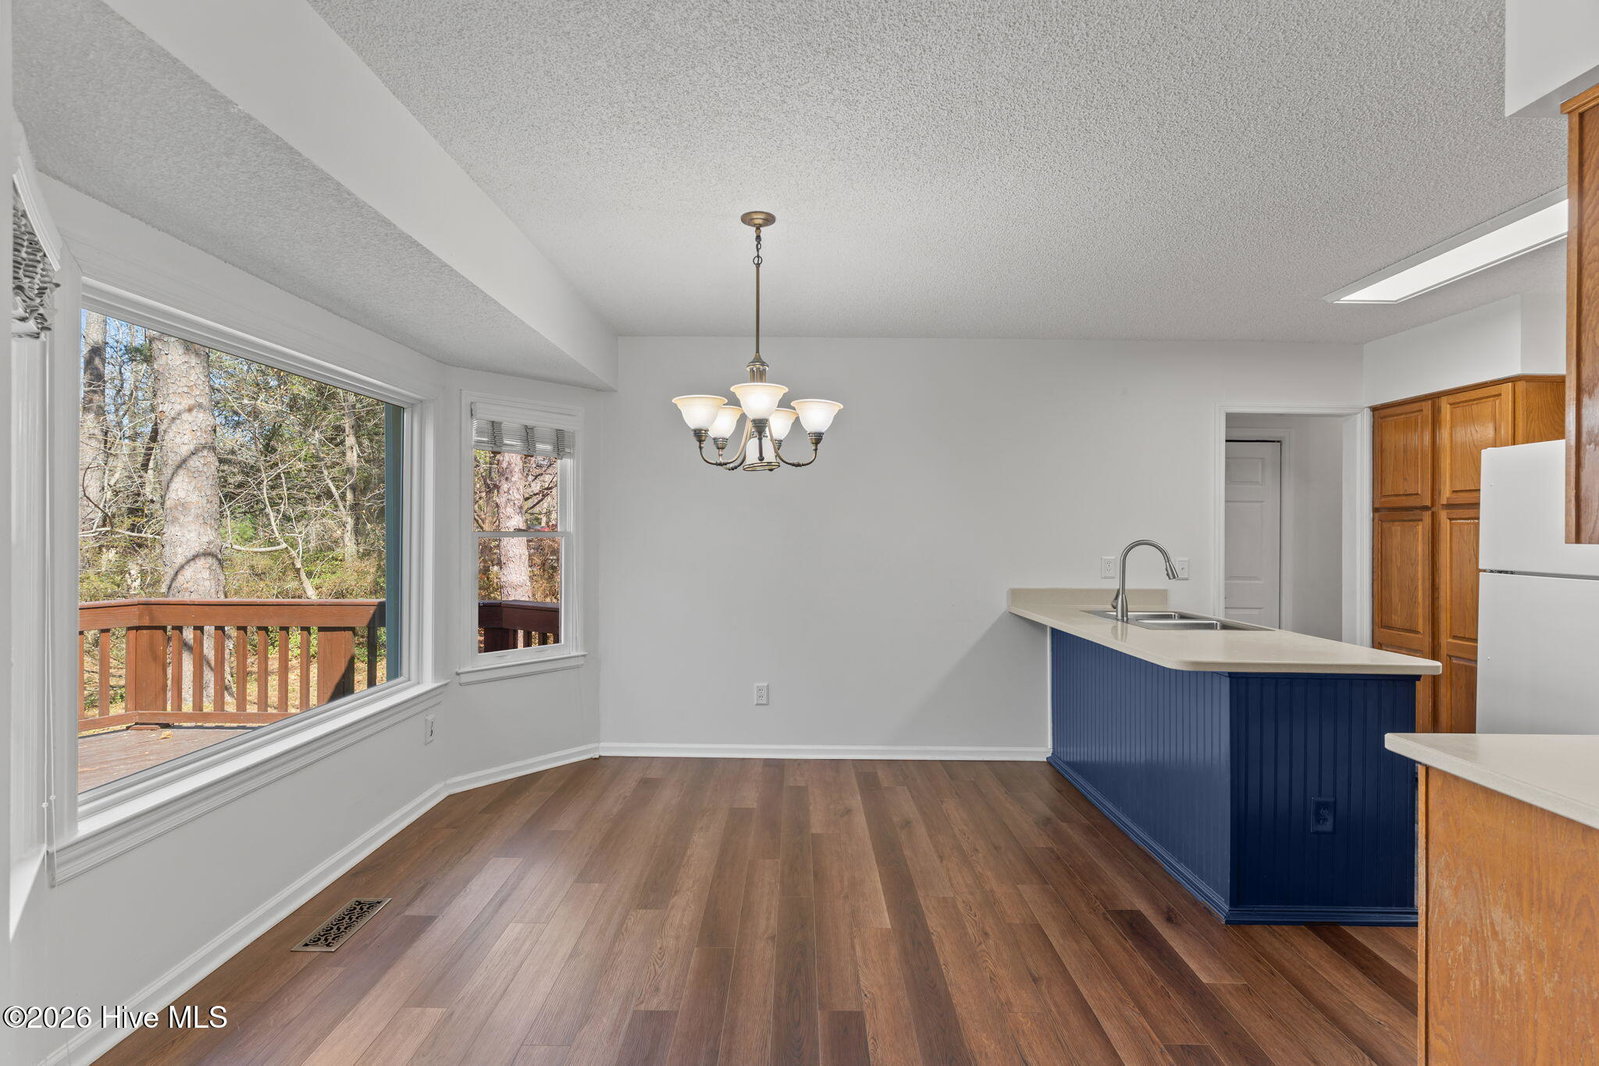
Tucked away off the highly sought-after Middle Sound Loop Road, this home offers the perfect blend of privacy and coastal convenience. Enjoy peaceful surroundings while being minutes from Wrightsville Beach, the ICW, Pages Creek Preserve Nature Park, Mayfaire and the top-rated Ogden Elementary School. Upon arriving, you'll immediately notice the inviting curb appeal, the large wooded lot and an expansive driveway offering ample parking and space to spread out. Step inside this 3 bedroom, 2 full bath home to discover a bright, welcoming interior with an abundance of large windows allowing beautiful natural lighting. The spacious living room is centered around a gorgeous wood-burning fireplace perfect for relaxing evenings and gathering with friends and family. The well-maintained kitchen offers solid surface countertops, tile backsplash and an eat-in bar. Adjoining the kitchen is a bright and sunny dining area with large triple windows and beautiful natural views of the deck and backyard. Enjoy a large master bedroom with ensuite bath, 2 other bedrooms with floor to ceiling windows, another full bath, and a huge family/4th bedroom/flex area with direct access to the outside deck. Enjoy the freedom of no HOA and an expansive outdoor space for entertaining, gardening or simply relaxing in the privacy of your own backyard. Additional features include a flex/office space above the one car garage (not included in the total square footage), a shed for storage and a firepit area. This quiet setting provides both privacy and proximity. It's a true lifestyle location right in the heart of Middle Sound. Schedule an appointment today!
Additional Information
- Appliances
- Electric Oven, Refrigerator, Dishwasher
- Interior Features
- Master Downstairs, Vaulted/Cathedral Ceilings, High Ceilings, Ceiling Fans, Eat-In Kitchen
- Cooling
- Heat Pump, Multi Units
- Heating
- Heat Pump, Electric
- Foundation
- Crawl Space
- Roof
- Architectural
- Utilities
- Sewer Connected, Water Available
- Lot Water Features
- Other
- Water
- Public
- Elementary School
- Ogden
- Middle School
- Noble
- High School
- Laney
Mortgage Calculator
Listing courtesy of Living Seaside Realty Group. Selling Office: Intracoastal Realty Corp.

Copyright 2026 NCRMLS. All rights reserved. North Carolina Regional Multiple Listing Service, (NCRMLS), provides content displayed here (“provided content”) on an “as is” basis and makes no representations or warranties regarding the provided content, including, but not limited to those of non-infringement, timeliness, accuracy, or completeness. Individuals and companies using information presented are responsible for verification and validation of information they utilize and present to their customers and clients. NCRMLS will not be liable for any damage or loss resulting from use of the provided content or the products available through Portals, IDX, VOW, and/or Syndication. Recipients of this information shall not resell, redistribute, reproduce, modify, or otherwise copy any portion thereof without the expressed written consent of NCRMLS.