126 Saratoga Way, Rocky Point, NC 28457
- $735,000
- 4
- BD
- 4
- BA
- 2,997
- SqFt






- Sold Price
- $735,000
- List Price
- $749,000
- Status
- CLOSED
- MLS#
- 100536261
- Closing Date
- Jan 06, 2026
- Days on Market
- 31
- Year Built
- 2021
- Levels
- Two
- Bedrooms
- 4
- Bathrooms
- 4
- Half-baths
- 1
- Full-baths
- 3
- Living Area
- 2,997
- Acres
- 2.26
- Neighborhood
- Saratoga
Property Description
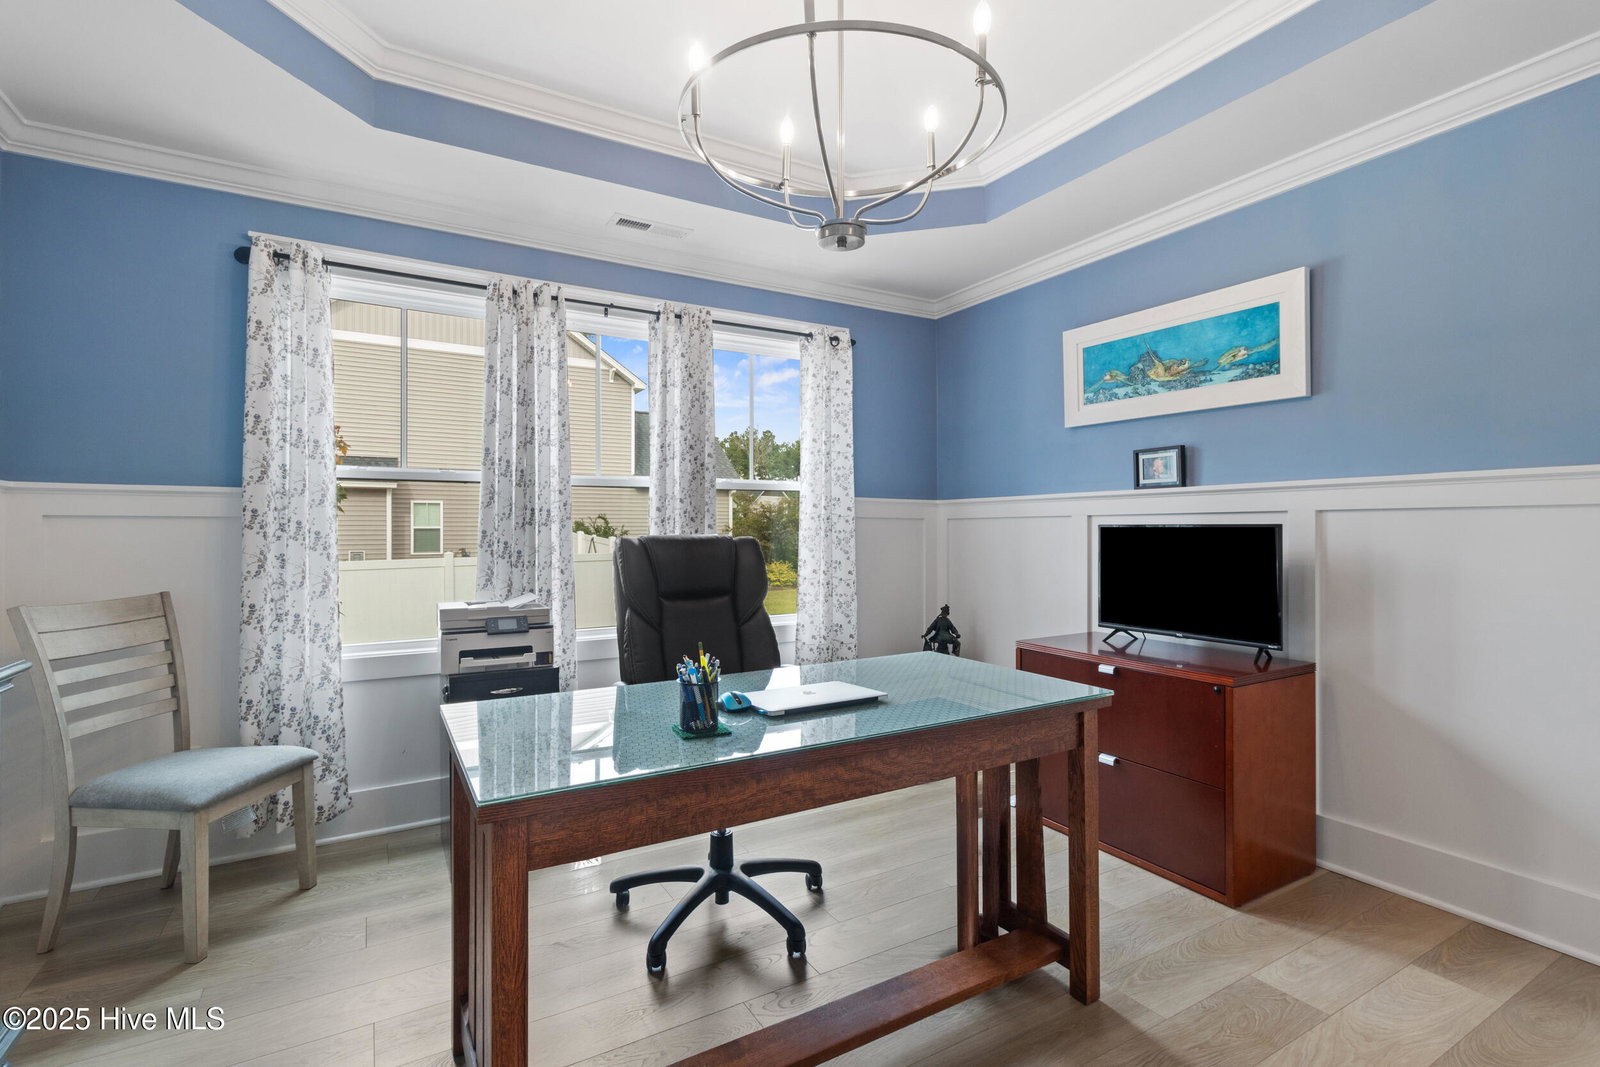
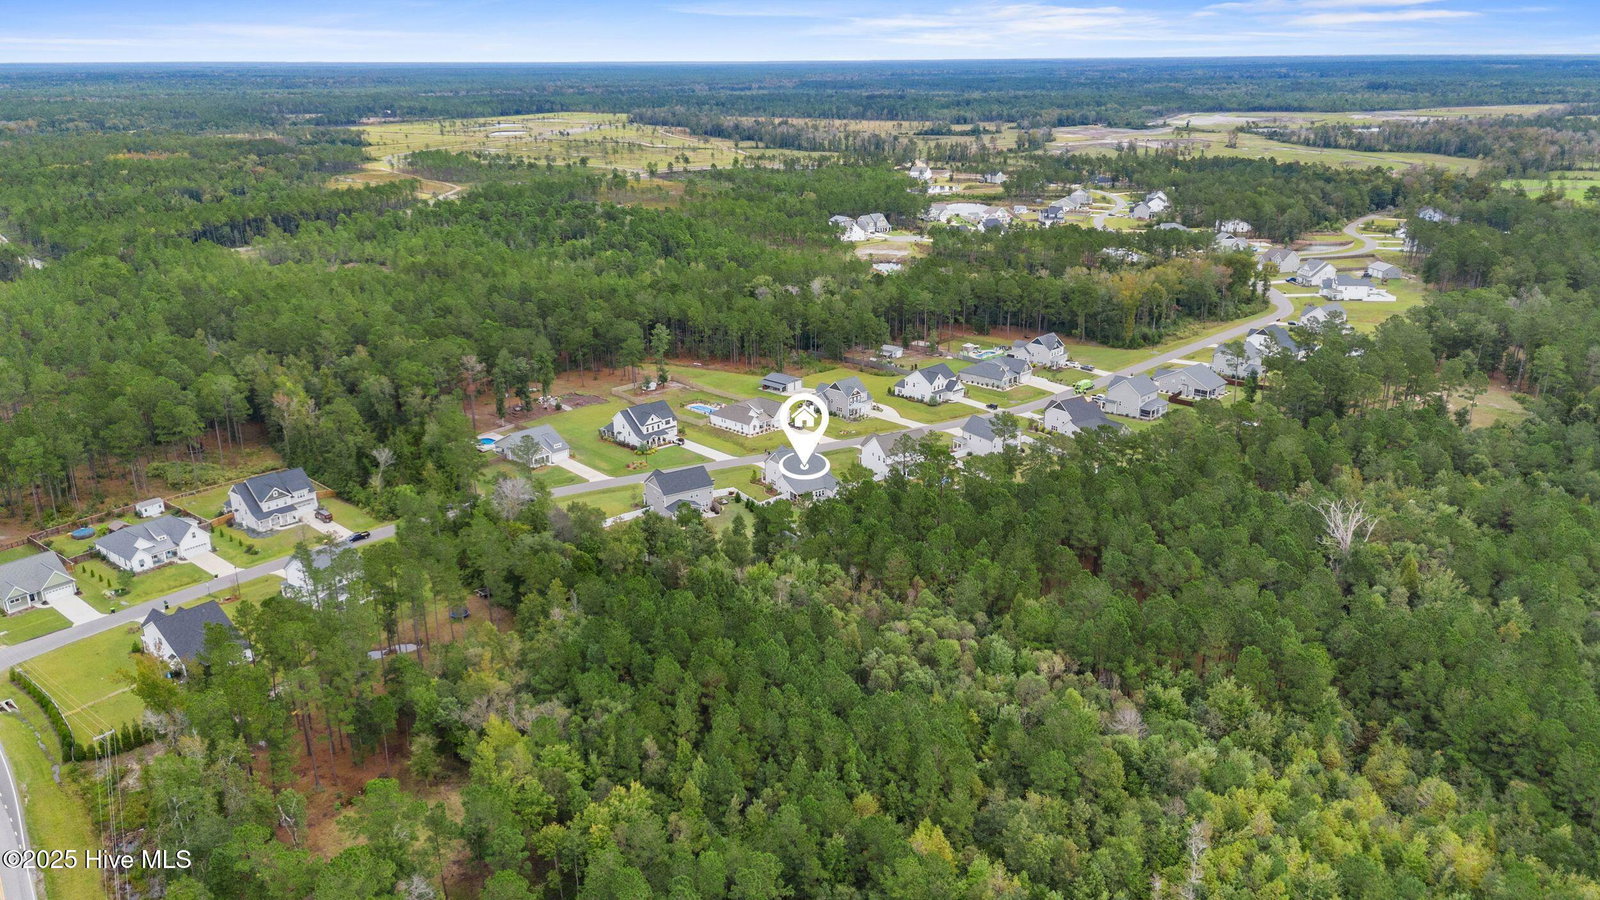
Searching for a 4-bedroom home with plenty of space, inside and out and a fully powered man cave? Say less... this one checks every box! Welcome home to this beautifully maintained 4-bedroom, 3.5-bath residence that offers over 2,900 square feet of living space on 2.26 acres. This property was thoughtfully designed with modern finishes and an exceptional outdoor space. Inside, enjoy an open-concept kitchen which features quartz countertops, a large island with room for seating, stainless steel appliances, a spacious pantry, and separate laundry room with built-in cabinetry for added storage space. The main living area has high ceilings, plenty of natural light, built-in shelving, and a cozy gas fireplace. Also downstairs is a dedicated office space, half bathroom, and a breakfast/dining area off of the kitchen. The first floor primary suite includes its own bathroom with a tiled, walk-in shower, double-sink vanity with ample countertop space, a private water closet, and a generously sized walk-in closet. Upstairs, a versatile loft area connects three additional bedrooms - two with walk-in closets, and two more full bathrooms. Outside, there is a fully fenced backyard, screened porch, patio, hot tub, and fire pit—perfect for entertaining year-round. An impressive bonus to this home is the detached dwelling, currently being used as a ''man cave''. The permitted dwelling is complete with a bar, covered front porch, back patio, and is heated and cooled. Additionally, there is an attached storage shed with a separate entrance. This home is turnkey and ready for its next owners!
Additional Information
- HOA (annual)
- $720
- Available Amenities
- Maintenance Common Areas, Maintenance Roads, Street Lights, None
- Appliances
- Gas Oven, Built-In Microwave, Refrigerator, Dishwasher
- Interior Features
- Master Downstairs, Walk-In Closet(s), Tray Ceiling(s), High Ceilings, Entrance Foyer, Solid Surface Counter, Ceiling Fans, Pantry, Walk-In Shower, Drapes/Blinds, Gas Logs, Walk-In Closet(s)
- Cooling
- Central Air, Attic Fan, Zoned
- Heating
- Electric, Zoned
- Foundation
- Slab
- Roof
- Architectural
- Exterior Features
- Irrigation System, Insulated Doors
- Lot Information
- Wooded
- Utilities
- Water Available
- Elementary School
- South Topsail
- Middle School
- Topsail
- High School
- Topsail
Mortgage Calculator
Listing courtesy of Nest Realty. Selling Office: Nest Realty.

Copyright 2026 NCRMLS. All rights reserved. North Carolina Regional Multiple Listing Service, (NCRMLS), provides content displayed here (“provided content”) on an “as is” basis and makes no representations or warranties regarding the provided content, including, but not limited to those of non-infringement, timeliness, accuracy, or completeness. Individuals and companies using information presented are responsible for verification and validation of information they utilize and present to their customers and clients. NCRMLS will not be liable for any damage or loss resulting from use of the provided content or the products available through Portals, IDX, VOW, and/or Syndication. Recipients of this information shall not resell, redistribute, reproduce, modify, or otherwise copy any portion thereof without the expressed written consent of NCRMLS.