1173 Leesburg Dr, Leland, NC 28451
- $625,000
- 3
- BD
- 4
- BA
- 2,807
- SqFt






- Sold Price
- $625,000
- List Price
- $649,900
- Status
- CLOSED
- MLS#
- 100553978
- Closing Date
- Jun 11, 2026
- Days on Market
- 54
- Year Built
- 2011
- Levels
- Two
- Bedrooms
- 3
- Bathrooms
- 4
- Half-baths
- 1
- Full-baths
- 3
- Living Area
- 2,807
- Acres
- 0.28
- Neighborhood
- Brunswick Forest
Property Description
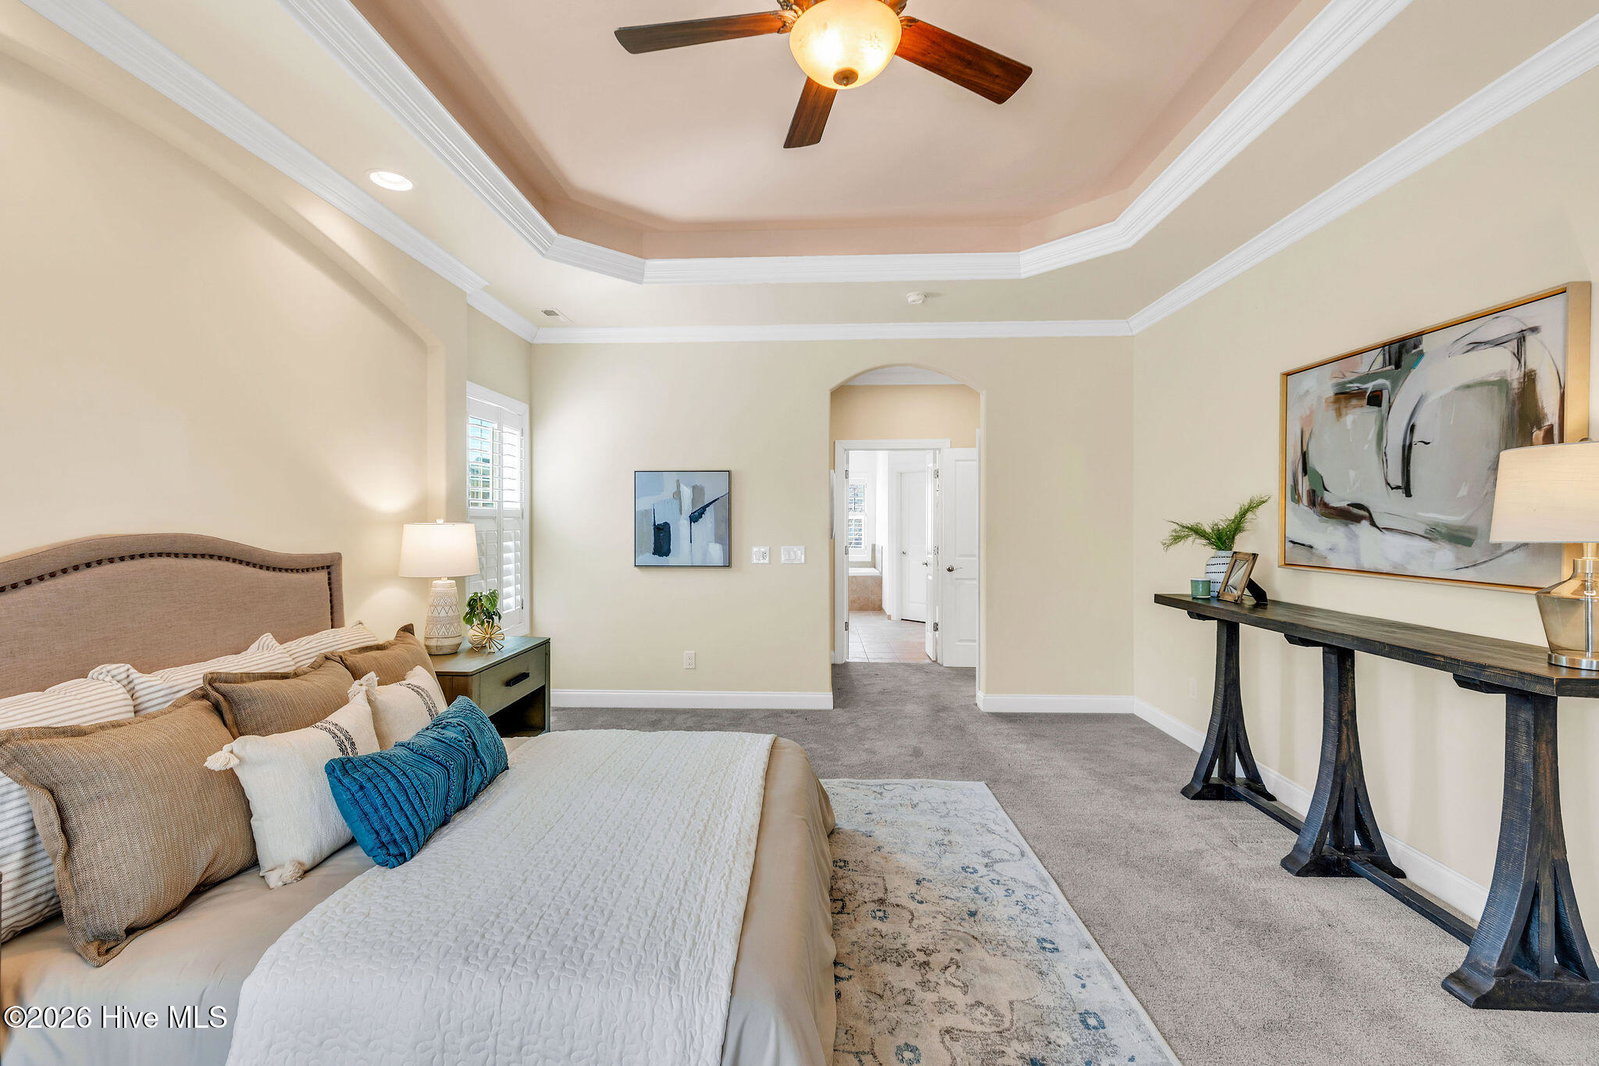
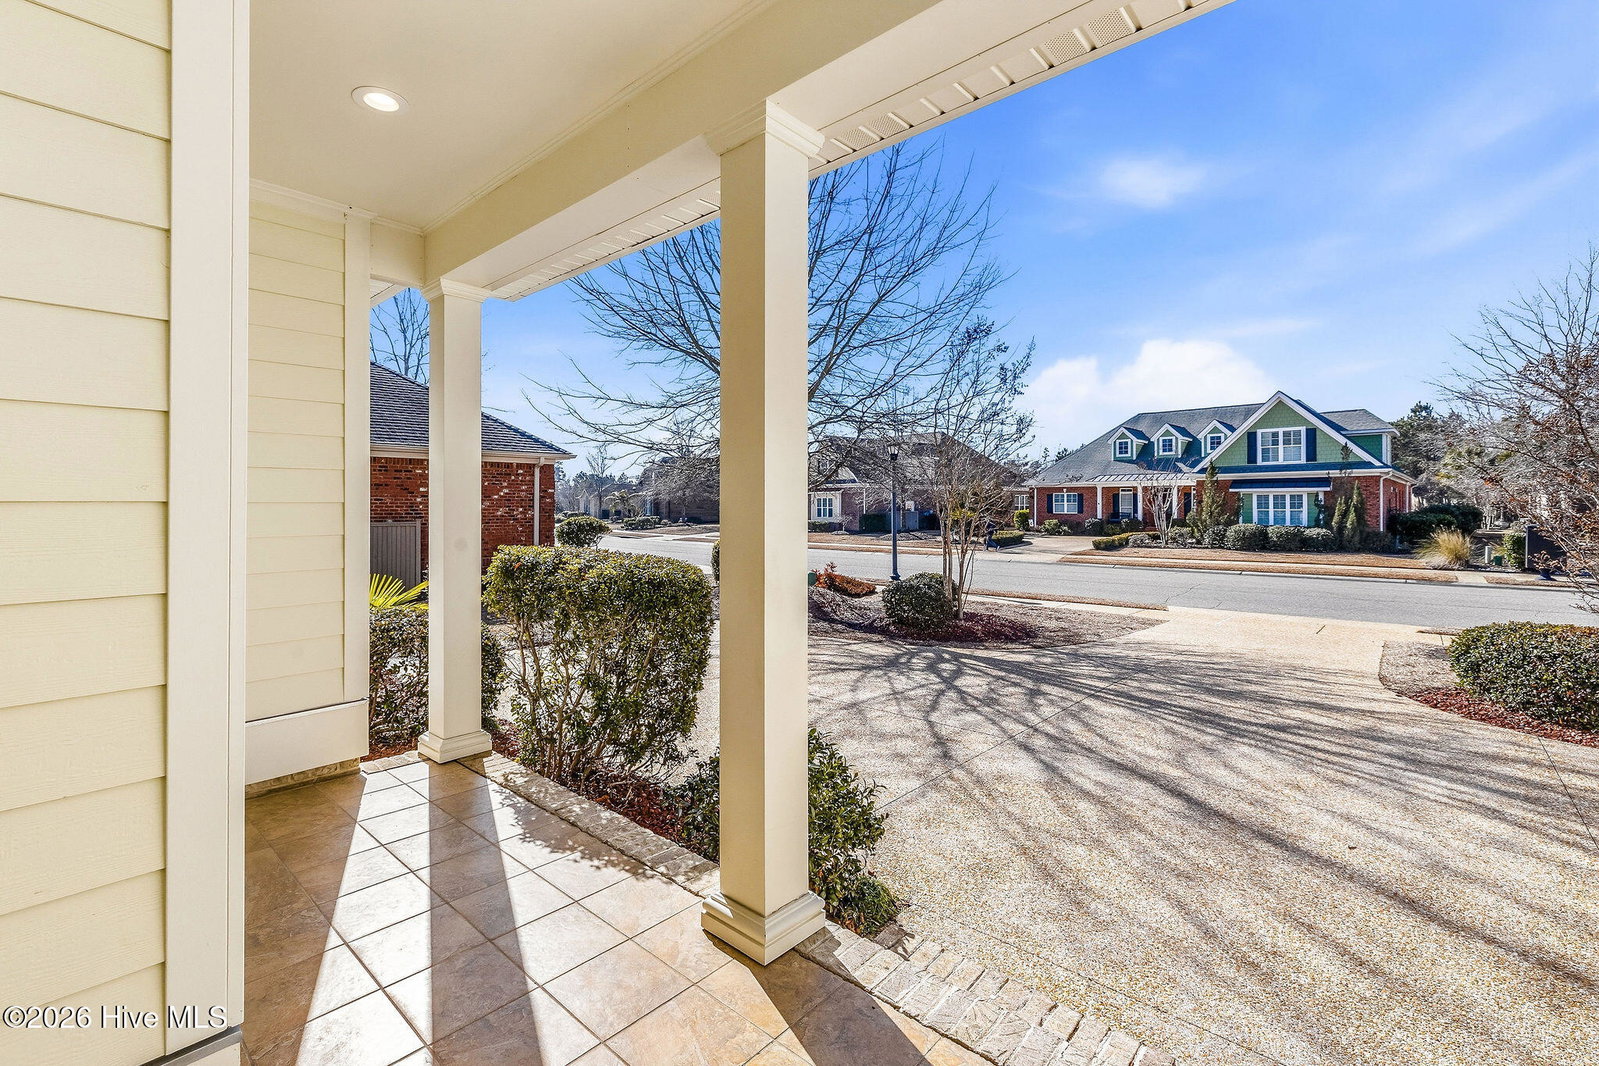
Finally, a home that lets you enjoy Brunswick Forest without the upkeep. This Trusst-built Harmony II home offers 2,800+ square feet in the Parkview section of Brunswick Forest, combining low-maintenance living with space that actually feels usable. HOA-maintained landscaping in both the front and backyard keeps life simple. The main-level primary suite opens directly to a large screened-in porch with skylights, ceiling fan, speaker wiring, and access to the adjacent patio, perfect for everyday living or casual entertaining. Inside, the living room centers around a natural gas fireplace with custom built-ins, complemented by coffered tray ceilings and plantation shutters throughout the lower level. The kitchen was updated in 2022 and features granite countertops, tile backsplash, stainless steel appliances, and peninsula seating. The primary bath features a walk-in shower, garden tub, tile flooring, and two walk-in closets with custom shelving. Upstairs, a private third bedroom/FROG includes its own full bath, ideal for guests, hobbies, or flexible living space. Additional features include a laundry room off the kitchen and garage with custom drop-zone storage, dual HVAC system, a natural gas water heater, and a Brita Pro whole-home water filtration system. Just minutes from championship golf at Cape Fear National, residents also enjoy access to resort-style pools, fitness centers, tennis and pickleball courts, miles of walking and biking paths, on-site dining, and kayak access to Town Creek. Easy living, great layout, and an amazing community await.
Additional Information
- HOA (annual)
- $1,544
- Available Amenities
- Basketball Court, Community Pool, Dog Park, Fitness Center, Maintenance Common Areas, Maintenance Grounds, Meeting Room, Pickleball, Playground, Sidewalks, Street Lights, Tennis Court(s)
- Appliances
- Refrigerator, Dishwasher
- Interior Features
- Walk-In Closet(s), Tray Ceiling(s), Ceiling Fans, Walk-In Closet(s)
- Cooling
- Central Air
- Heating
- Electric, Forced Air, Heat Pump
- Foundation
- Slab
- Roof
- Shingle
- Lot Information
- Landscaped
- Utilities
- Sewer Available, Water Available
- Lot Water Features
- Other
- Water
- Public
- Elementary School
- Town Creek
- Middle School
- Town Creek
- High School
- North Brunswick
Mortgage Calculator
Listing courtesy of Keller Williams Innovate-Wilmington. Selling Office: eXp Realty.

Copyright 2026 NCRMLS. All rights reserved. North Carolina Regional Multiple Listing Service, (NCRMLS), provides content displayed here (“provided content”) on an “as is” basis and makes no representations or warranties regarding the provided content, including, but not limited to those of non-infringement, timeliness, accuracy, or completeness. Individuals and companies using information presented are responsible for verification and validation of information they utilize and present to their customers and clients. NCRMLS will not be liable for any damage or loss resulting from use of the provided content or the products available through Portals, IDX, VOW, and/or Syndication. Recipients of this information shall not resell, redistribute, reproduce, modify, or otherwise copy any portion thereof without the expressed written consent of NCRMLS.