412 Chattooga Place Dr, Wilmington, NC 28412
- $385,000
- 3
- BD
- 2
- BA
- 1,571
- SqFt




- Sold Price
- $385,000
- List Price
- $389,000
- Status
- CLOSED
- MLS#
- 100581454
- Closing Date
- Jul 21, 2026
- Days on Market
- 4
- Year Built
- 1995
- Levels
- One
- Bedrooms
- 3
- Bathrooms
- 2
- Full-baths
- 2
- Living Area
- 1,571
- Acres
- 0.22
- Neighborhood
- Beau Rivage
Property Description
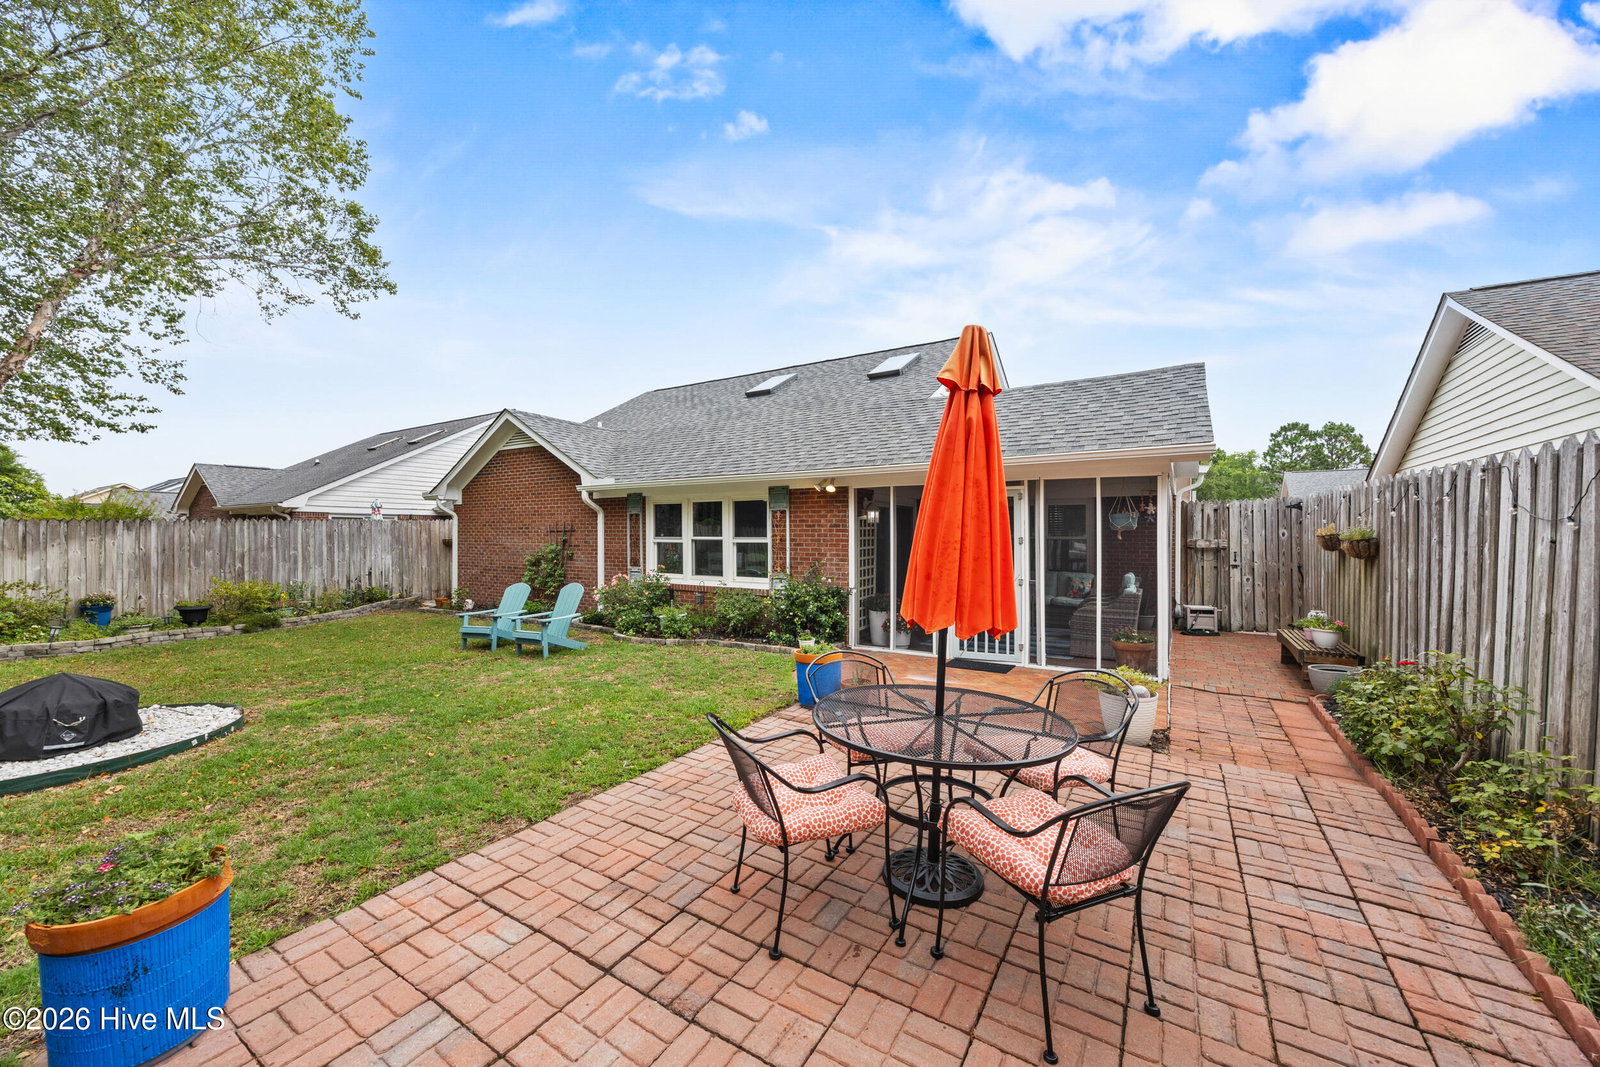
Welcome to 412 Chattooga Drive, located in the highly desirable Beau Rivage community! This beautifully maintained home offers an open-concept floor plan designed for entertaining, family gatherings, and everyday living, while the split-bedroom layout provides privacy and comfort for owners and guests alike. The heart of the home is the stunning kitchen, completely renovated in 2020 and thoughtfully opened to the living areas. Features include granite countertops, tile backsplash, & updated with fresh paint, an inviting open layout, and a garage entry door with decorative frosted glass. Additional major updates provide peace of mind, including new LVP flooring throughout the home (2026), HVAC replacement (2019), new roof (2021), hot water heater (2021), all new windows (2022), and new gutters with exterior wood maintenance completed in 2025. Retreat to the spacious primary suite featuring a beautifully renovated bathroom completed in 2020 with updated countertops, tile work, fresh paint, and designer wallpaper accents. Step outside to enjoy the fenced backyard, complete with a fire pit and screened porch that was made for entertaining, relaxing, and enjoying coastal Carolina evenings with family, friends and your fur babies. Beau Rivage offers an exceptional lifestyle with optional memberships available for both the golf club and community pool. Enjoy dining at the clubhouse or exploring Wilmington's favorite local restaurants before spending the day at the beach--all conveniently located within approximately 15 minutes. This move-in ready home combines modern updates, functional living spaces, and an unbeatable location near golf, dining, shopping, and the coast.
Additional Information
- HOA (annual)
- $623
- Appliances
- Electric Cooktop, Built-In Microwave, Washer, Refrigerator, Dryer, Dishwasher
- Interior Features
- Walk-In Closet(s), High Ceilings, Walk-In Shower, Walk-In Closet(s)
- Cooling
- Central Air
- Heating
- Electric, Heat Pump
- Foundation
- Slab
- Roof
- Architectural
- Utilities
- Cable Available, Sewer Connected, Water Available
- Lot Water Features
- Other
- Water
- Public
- Elementary School
- Bellamy
- Middle School
- Murray
- High School
- Ashley
Mortgage Calculator
Listing courtesy of Berkshire Hathaway HomeServices Carolina Premier Properties. Selling Office: Coldwell Banker Sea Coast Advantage.

Copyright 2026 NCRMLS. All rights reserved. North Carolina Regional Multiple Listing Service, (NCRMLS), provides content displayed here (“provided content”) on an “as is” basis and makes no representations or warranties regarding the provided content, including, but not limited to those of non-infringement, timeliness, accuracy, or completeness. Individuals and companies using information presented are responsible for verification and validation of information they utilize and present to their customers and clients. NCRMLS will not be liable for any damage or loss resulting from use of the provided content or the products available through Portals, IDX, VOW, and/or Syndication. Recipients of this information shall not resell, redistribute, reproduce, modify, or otherwise copy any portion thereof without the expressed written consent of NCRMLS.