3143 Wild Azalea Way Se, Southport, NC 28461
- $590,000
- 3
- BD
- 3
- BA
- 2,600
- SqFt










- Sold Price
- $590,000
- List Price
- $619,000
- Status
- CLOSED
- MLS#
- 100535336
- Closing Date
- Jun 23, 2026
- Days on Market
- 215
- Year Built
- 2004
- Levels
- Two
- Bedrooms
- 3
- Bathrooms
- 3
- Full-baths
- 3
- Living Area
- 2,600
- Acres
- 0.22
- Neighborhood
- St James
Property Description
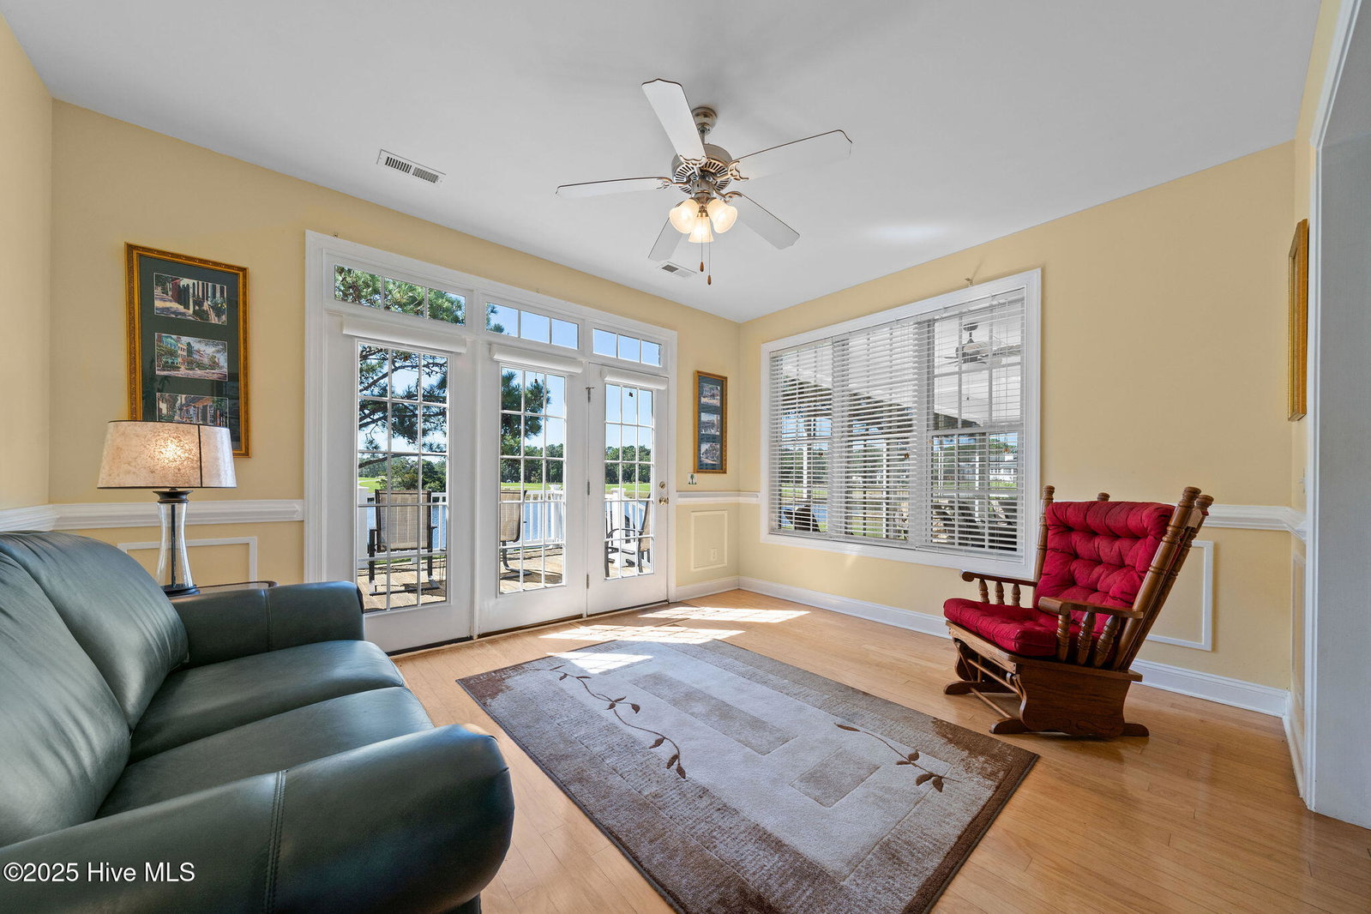
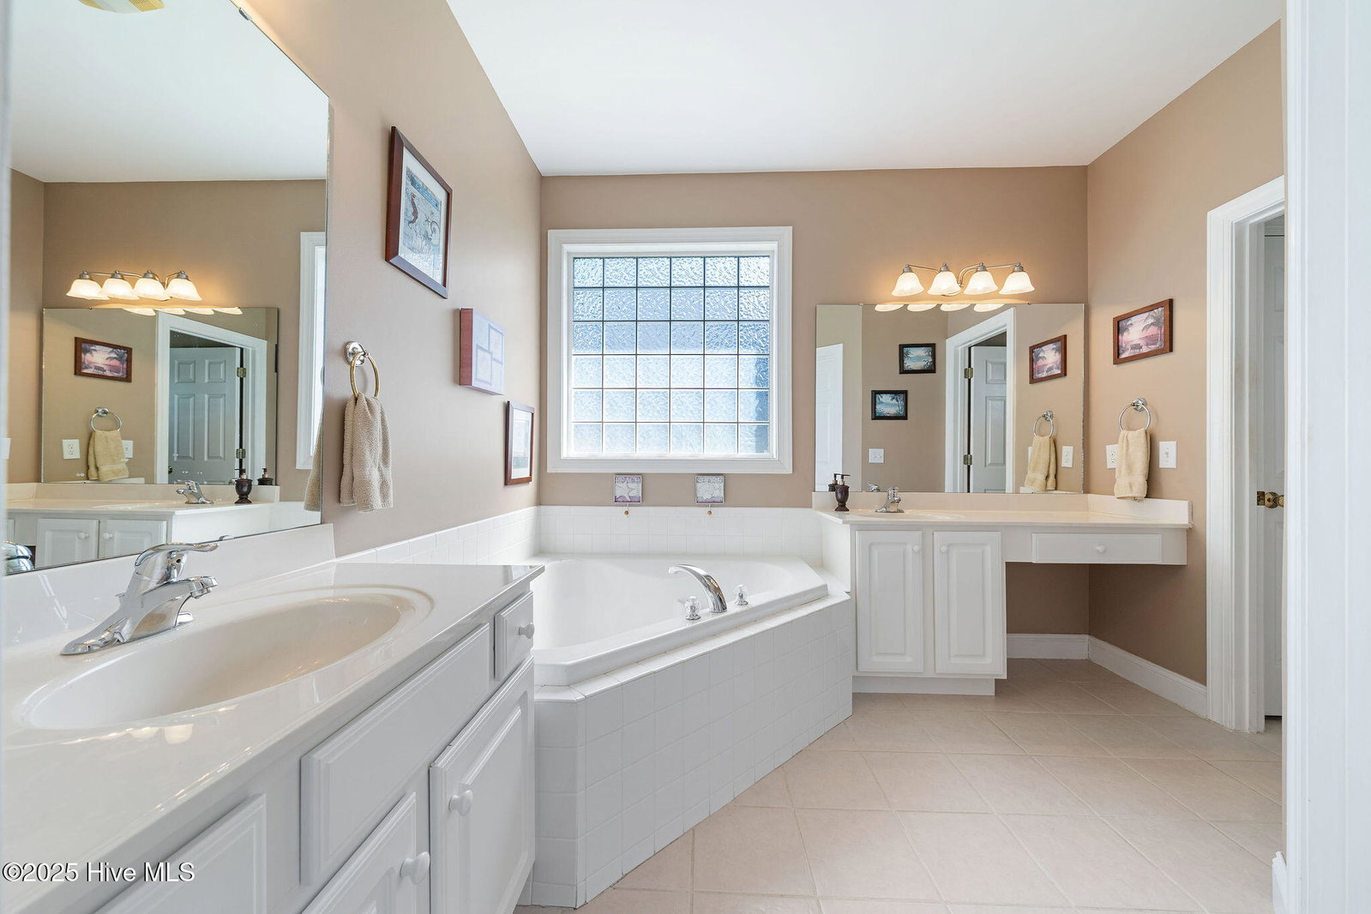
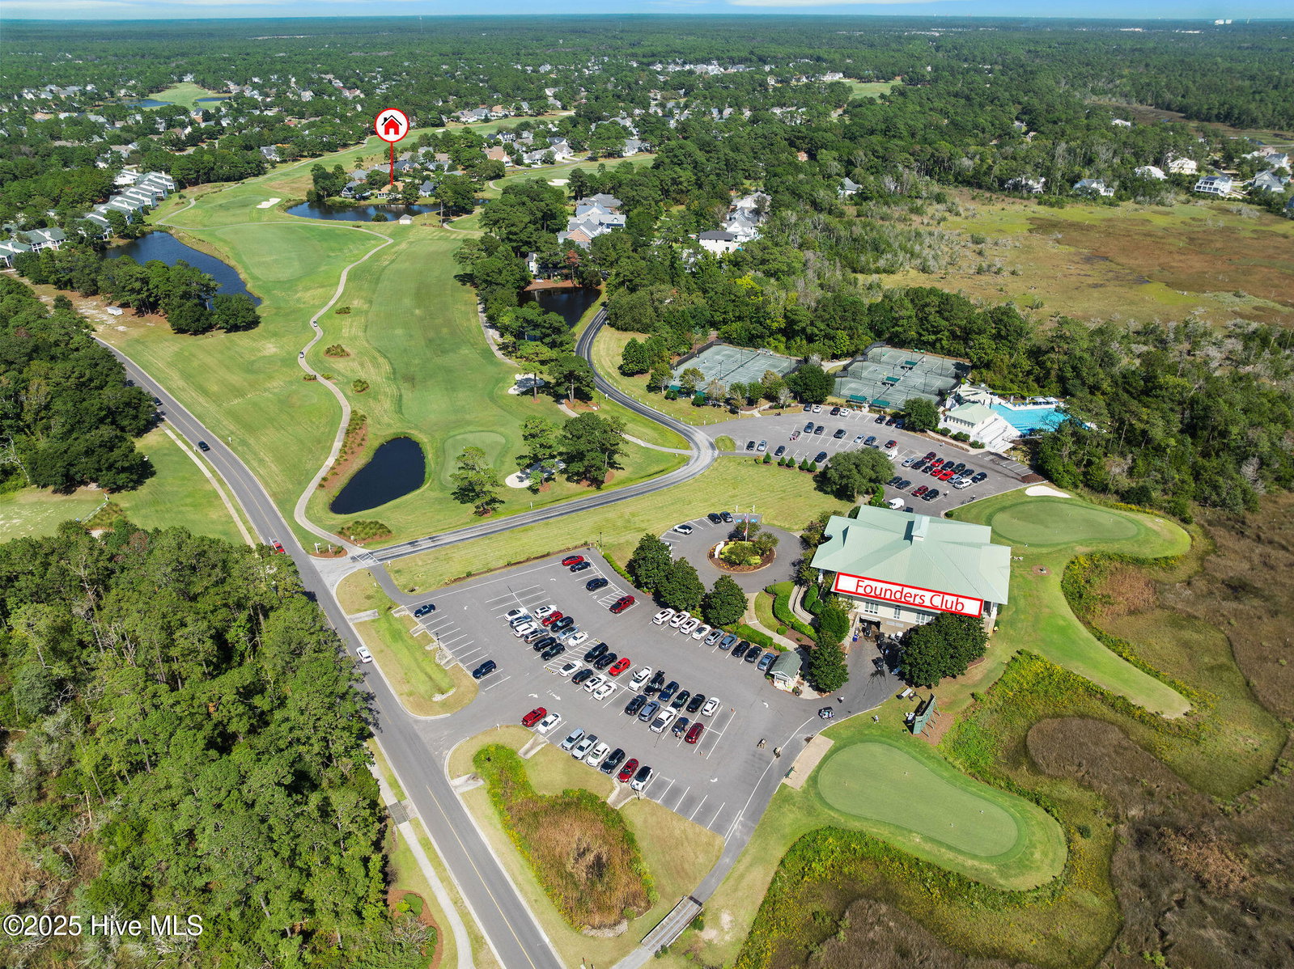
This classic all-brick home is located at the end of a private cul-de-sac enjoying expansive pond views and fairway views of the golf holes 1 and 9 of the Founders course in St. James Plantation. This 2600 heated square foot residence experiences the ultimate southern rear exposure and features 3 spacious bedrooms, study, bonus room, and three full bathrooms, offering a perfect blend of formal and casual spaces for entertaining and relaxing. The home is surrounded by neat, low-maintenance landscaping, adding to its charm and curb appeal. The Founders Club just a short distance away, offering an outdoor pool, tennis courts, golf practice areas, and beautiful clubhouse overlooking the marsh savannah of Beaver Creek. Follow the brick steps onto the rocking chair front porch and step through the front door framed by sidelights into a welcoming foyer. You'll find custom millwork wainscoting and durable engineered hardwood floors. Just off the foyer is a formal dining room which is the perfect area for larger friend/family gatherings. The great room features a gas fireplace with a mantle, custom built-in cabinets and shelving to the right. The great room is connected to the sunroom overlooking breathtaking views which opens to the deck. From the screened in porch experience panoramic pond views with the lush golf course beyond. Enjoy the mild Carolina weather and picturesque views from either the deck or concrete patio. The kitchen offers wood cabinetry, a center island, stainless steel appliances, a built-in desk, and a light-filled breakfast nook. Here, a 3 panel sliding glass door offers views of the pond, making it the perfect place to enjoy your morning coffee or casual meals. Just beyond the kitchen privately tucked away is a study/den. The owner's suite provides plenty of room and is flooded by natural light and pond/golf views. Double doors lead to an ensuite bathroom, complete with a dual sink vanity, make-up station, a walk-in shower, and large soaking tub. The bathroom also includes a private water closet and a linen closet for added convenience. Take a separate hallway to the guest wing which includes 2 spacious bedrooms and a full bathroom with a tub/shower combo. Walk upstairs to the bonus room, offering versatility and comfort. This area features a full en-suite bathroom for added privacy, and a charming dormer that's perfect for a small office space or cozy reading nook. With its flexible design, this bonus room can easily be transformed into a hobby room, media room, or an additional retreat for guests. If you are searching for an all-brick home in the heart of St. James Plantation with incredible views you have found it!
Additional Information
- HOA (annual)
- $1,200
- Available Amenities
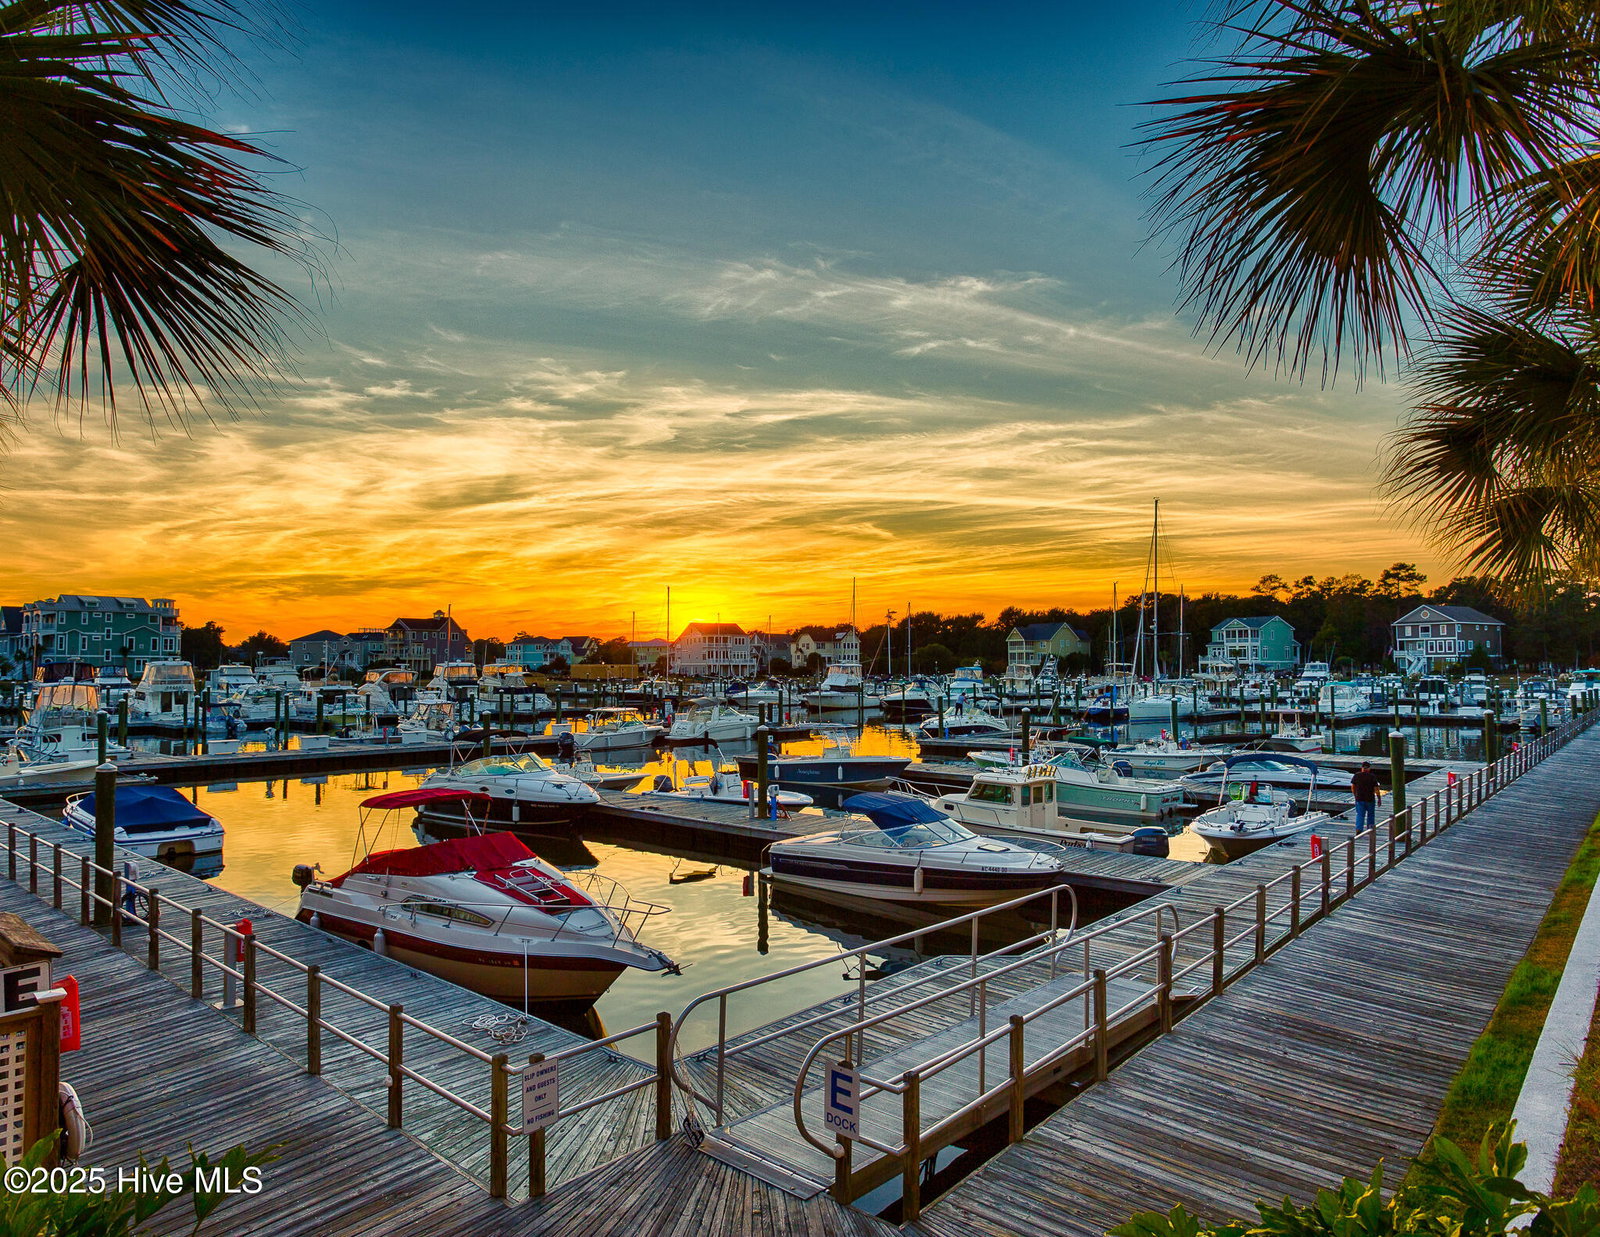
- Beach Access, Clubhouse, Community Pool, Dog Park, Fitness Center, Gated, Golf Course, Maintenance Common Areas, Maintenance Roads, Marina, Park, Pickleball, Picnic Area, Playground, Restaurant, Security, Sidewalks, Street Lights, Tennis Court(s)
- Appliances
- Built-In Microwave, Washer, Refrigerator, Range, Dryer, Dishwasher
- Interior Features
- Walk-In Closet(s), High Ceilings, Bookcases, Kitchen Island, Ceiling Fans, Walk-In Shower, Drapes/Blinds, Walk-In Closet(s)
- Cooling
- Central Air, Heat Pump
- Heating
- Heat Pump, Electric
- Foundation
- Raised, Slab
- Roof
- Shingle
- Lot Information
- Cul-De-Sac, Golf
- Utilities
- Sewer Connected, Water Available
- Lot Water Features
- Golf Course, Pond
- Water
- Public
- Elementary School
- Virginia Williamson
- Middle School
- South Brunswick
- High School
- South Brunswick
Mortgage Calculator
Listing courtesy of Discover NC Homes. Selling Office: St James Properties LLC.

Copyright 2026 NCRMLS. All rights reserved. North Carolina Regional Multiple Listing Service, (NCRMLS), provides content displayed here (“provided content”) on an “as is” basis and makes no representations or warranties regarding the provided content, including, but not limited to those of non-infringement, timeliness, accuracy, or completeness. Individuals and companies using information presented are responsible for verification and validation of information they utilize and present to their customers and clients. NCRMLS will not be liable for any damage or loss resulting from use of the provided content or the products available through Portals, IDX, VOW, and/or Syndication. Recipients of this information shall not resell, redistribute, reproduce, modify, or otherwise copy any portion thereof without the expressed written consent of NCRMLS.