909 Woodridge Ct Se, Leland, NC 28451
- $439,900
- 4
- BD
- 3
- BA
- 1,868
- SqFt








- Sold Price
- $439,900
- List Price
- $439,900
- Status
- CLOSED
- MLS#
- 100578038
- Closing Date
- Jun 30, 2026
- Days on Market
- 2
- Year Built
- 2003
- Levels
- One and One Half
- Bedrooms
- 4
- Bathrooms
- 3
- Full-baths
- 3
- Living Area
- 1,868
- Acres
- 0.39
- Neighborhood
- Jackeys Creek
Property Description
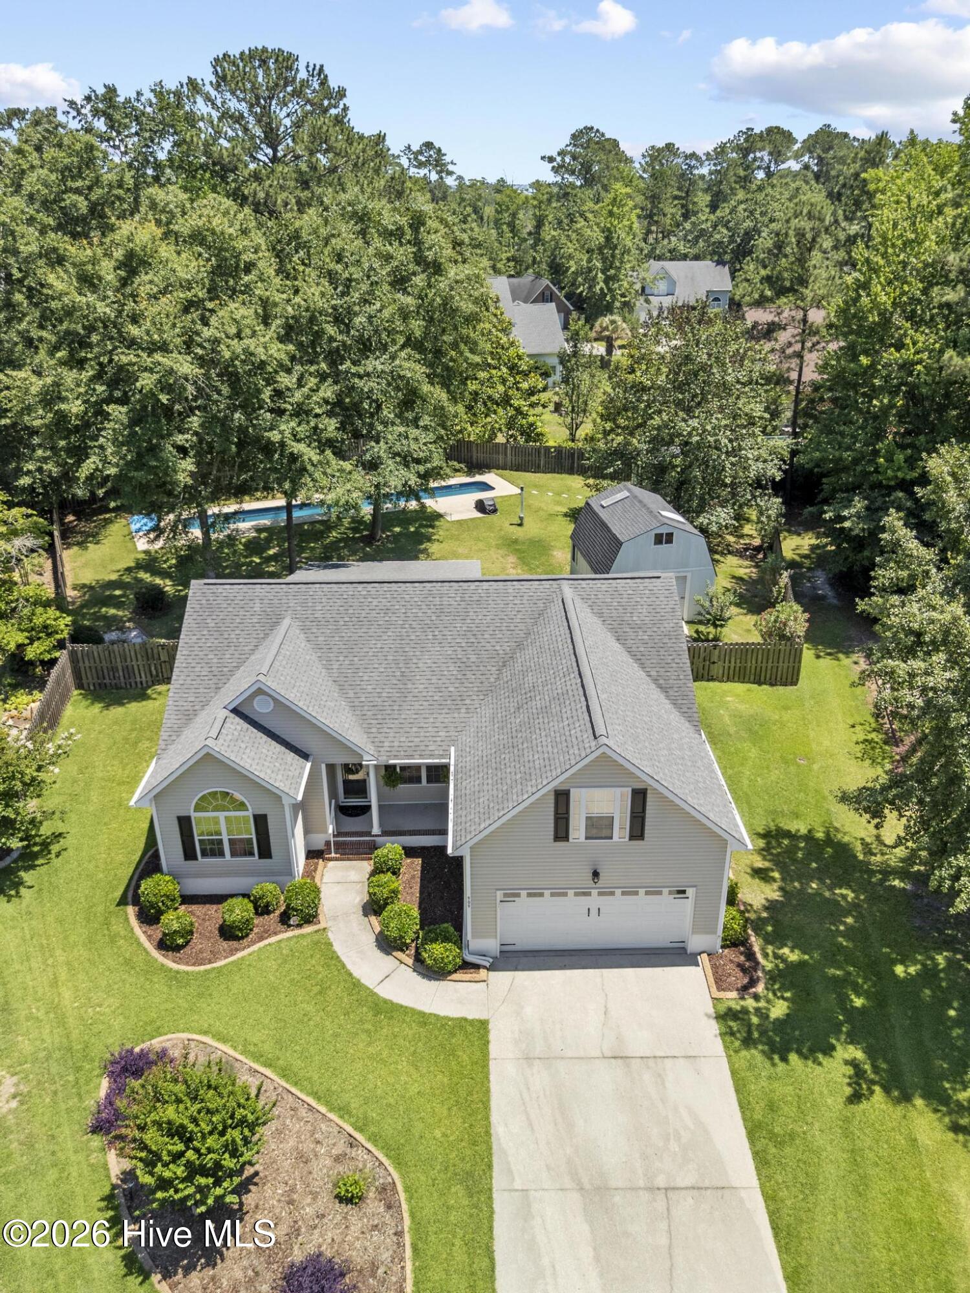
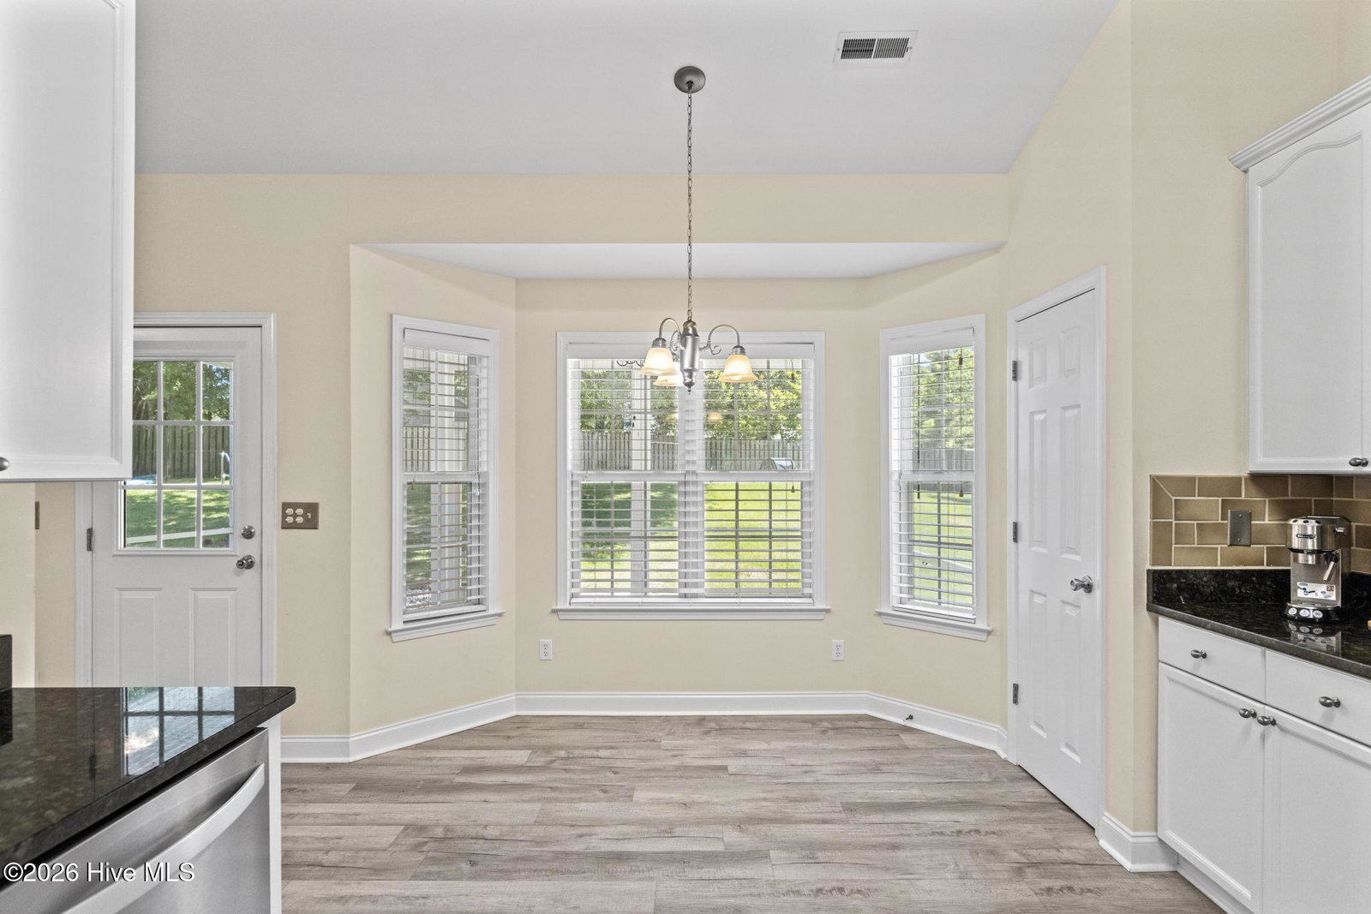
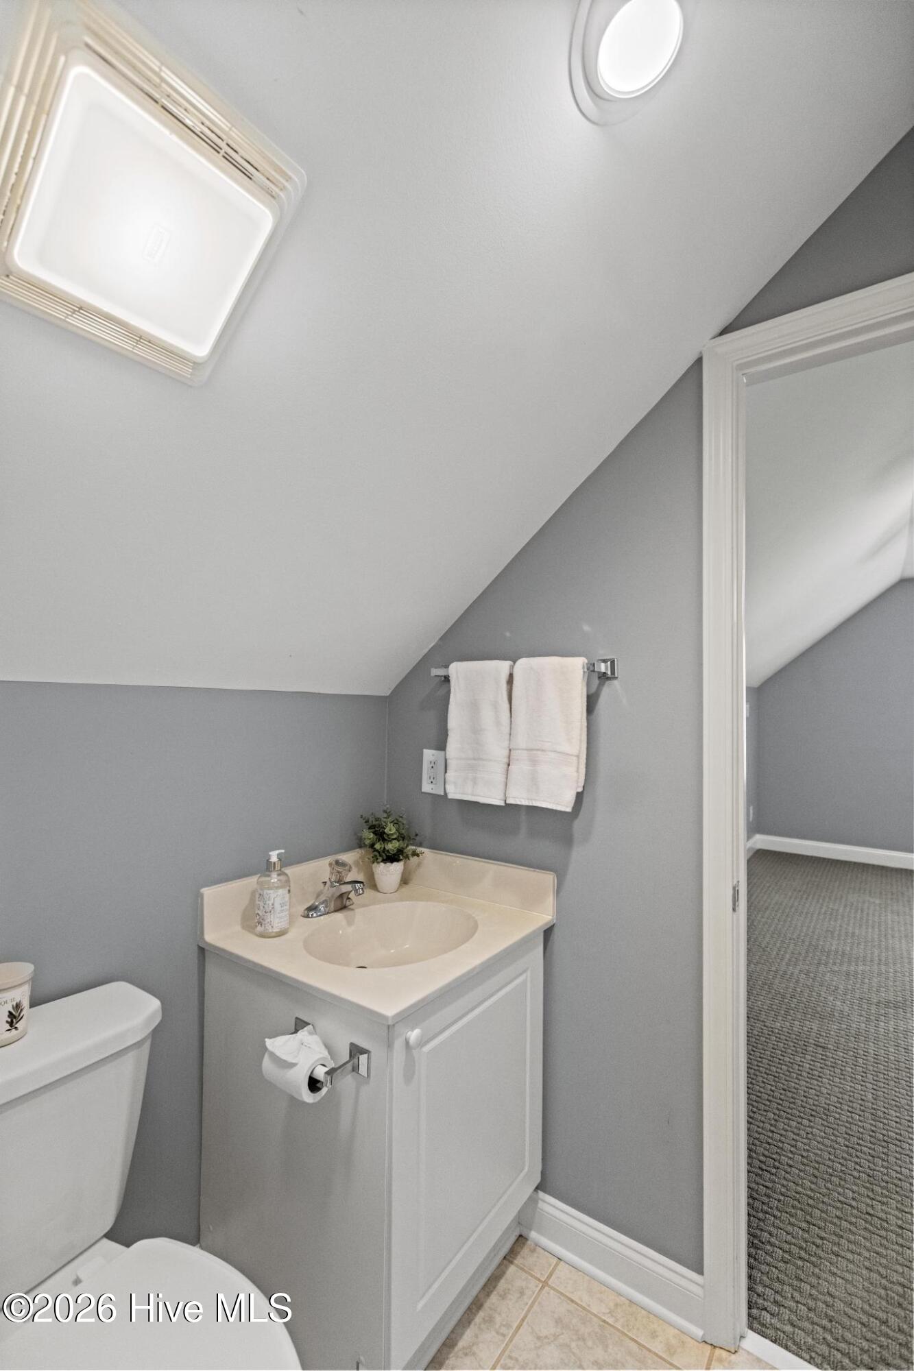
Lovely home located in the desirable Jackie's Creek neighborhood, tucked away on a quiet cul-de-sac. This spacious home features 3 bedrooms, 3 bathrooms, plus an upstairs optional guest suite or bonus room, offering flexible space for guests room, home office, or recreation. The main level includes 2 bedrooms and the primary suite, along with 2 full bathrooms. Upstairs you'll find the additional bonus room/guest suite with its own third full bathroom. Designed for both comfort and entertaining, the home offers a separate dining room, a well-appointed kitchen with an instant insinkerator for hot water tap, a cozy breakfast nook, and a lovely screened porch overlooking the private, fenced backyard. Recent updates include a beautifully remodeled primary bathroom and new flooring in all 3 bedrooms. Outside, you'll find exceptional amenities including a 60-foot in-ground saltwater lap pool and a 60x20 outdoor building/workshop, complete with a split-unit system for heating and air conditioning ideal for a studio, workshop/ gym.. This home combines privacy, functionality, and great indoor-outdoor living in a wonderful neighborhood setting.
Additional Information
- HOA (annual)
- $280
- Available Amenities
- None
- Appliances
- Electric Oven, Built-In Microwave, Refrigerator, Dishwasher
- Interior Features
- Master Downstairs, Vaulted/Cathedral Ceilings, Ceiling Fans, Walk-In Shower, Drapes/Blinds
- Cooling
- Central Air
- Heating
- Electric, Heat Pump
- Foundation
- Slab
- Roof
- Shingle
- Utilities
- Sewer Connected, Water Available
- Lot Water Features
- Other
- Water
- Public
- Elementary School
- Belville
- Middle School
- Leland
- High School
- North Brunswick
Mortgage Calculator
Listing courtesy of RE/MAX Elite Realty Group. Selling Office: RE/MAX Executive.

Copyright 2026 NCRMLS. All rights reserved. North Carolina Regional Multiple Listing Service, (NCRMLS), provides content displayed here (“provided content”) on an “as is” basis and makes no representations or warranties regarding the provided content, including, but not limited to those of non-infringement, timeliness, accuracy, or completeness. Individuals and companies using information presented are responsible for verification and validation of information they utilize and present to their customers and clients. NCRMLS will not be liable for any damage or loss resulting from use of the provided content or the products available through Portals, IDX, VOW, and/or Syndication. Recipients of this information shall not resell, redistribute, reproduce, modify, or otherwise copy any portion thereof without the expressed written consent of NCRMLS.