606 Tisbury Ln, Wilmington, NC 28412
- $329,000
- 3
- BD
- 2
- BA
- 1,312
- SqFt




- Sold Price
- $329,000
- List Price
- $329,000
- Status
- CLOSED
- MLS#
- 100541266
- Closing Date
- Jan 15, 2026
- Days on Market
- 7
- Year Built
- 2002
- Levels
- One
- Bedrooms
- 3
- Bathrooms
- 2
- Full-baths
- 2
- Living Area
- 1,312
- Acres
- 0.20
- Neighborhood
- Brewster Place
Property Description
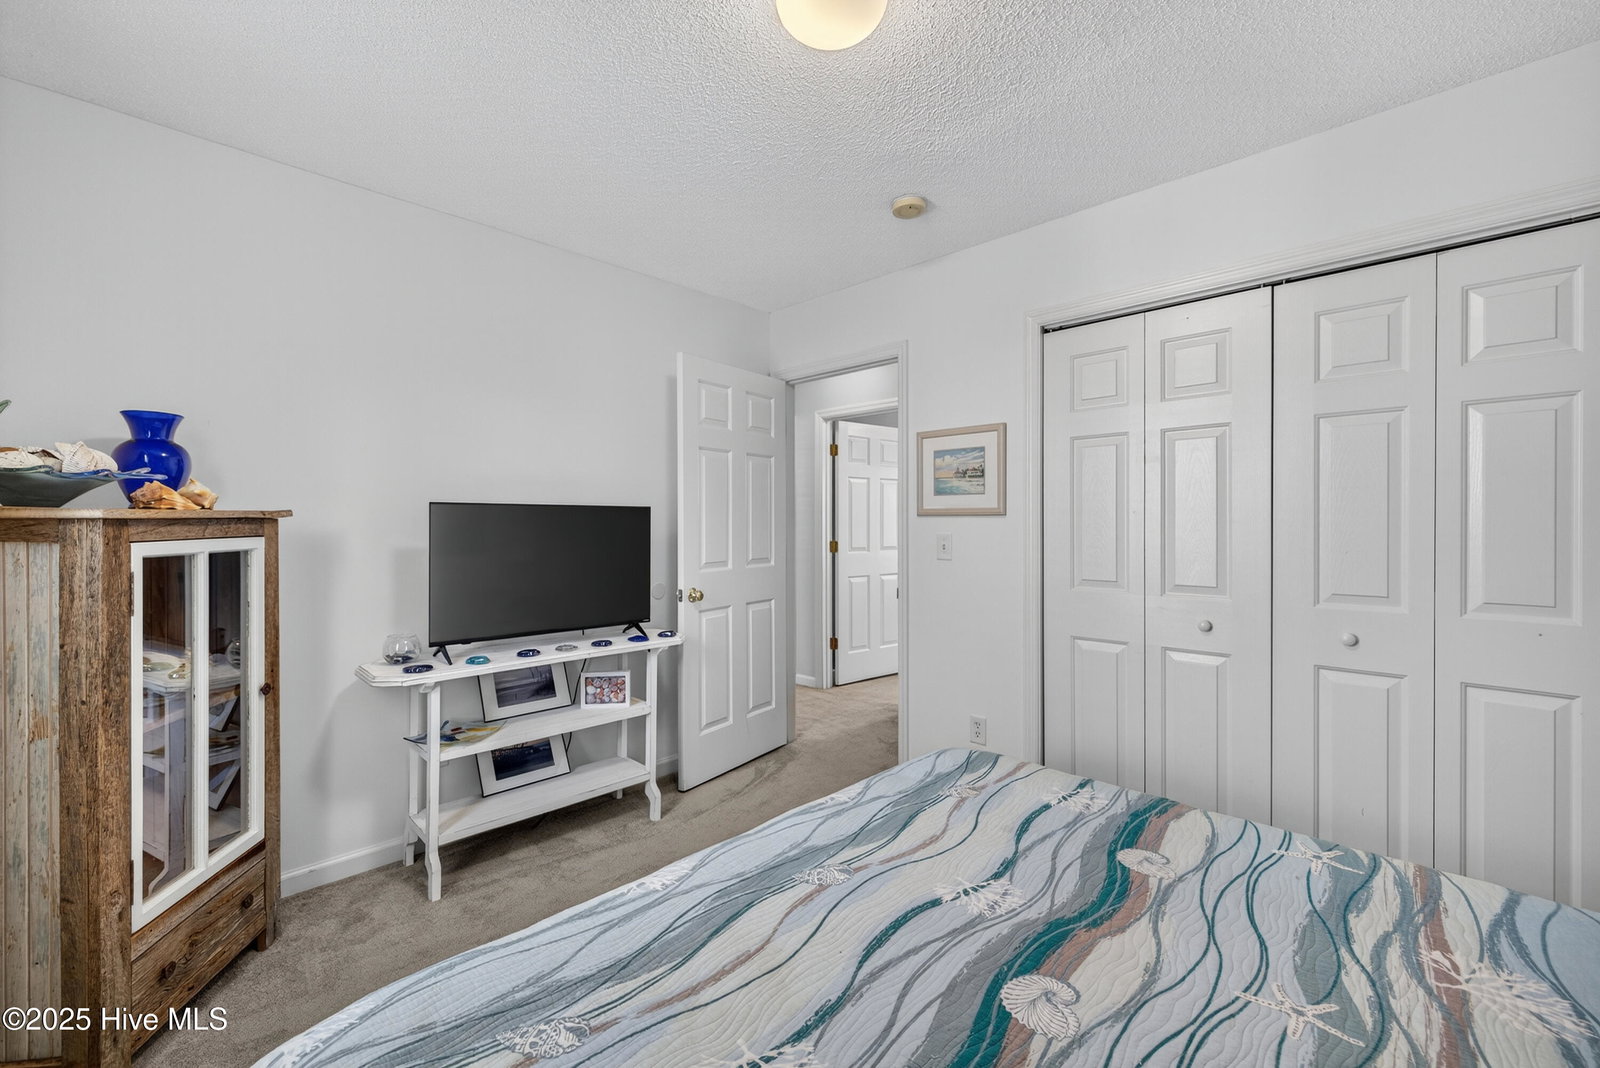
Welcome home to this charming single-level residence, ideally situated near the end of a peaceful cul-de-sac for added privacy. A spacious wraparound covered front porch invites you to relax with your morning coffee or unwind with family and friends. A single-car garage and plenty of additional parking offer convenience for residents and guests. Step inside to discover an open-concept floor plan designed for comfort and connection—perfect for everyday living and entertaining This thoughtfully designed home features three bedrooms and two full baths, offering a blend of functionality and style. The enclosed back patio provides a private retreat for alfresco dining or quiet evenings. The large backyard provides endless possibilities with room for gatherings, play, and pets to roam. A convenient storage shed adds extra space for tools, hobbies, or seasonal items. Recent updates include a newer roof (2024), HVAC system (2022), and hot water heater, so the major investments have been completed—this home is move-in ready and awaiting your personal touch. Conveniently located just minutes from area beaches, historic downtown Wilmington, shopping, dining, entertainment, medical facilities, and ILM Airport. This property offers the perfect balance of tranquility and accessibility. Don't miss your opportunity to make this welcoming home your own. Schedule your private showing today!
Additional Information
- HOA (annual)
- $260
- Available Amenities
- Maintenance Common Areas, Management, Street Lights
- Appliances
- Electric Oven, Washer, Refrigerator, Range, Dryer, Disposal, Dishwasher
- Interior Features
- Walk-In Closet(s), Tray Ceiling(s), Ceiling Fans, Pantry, Drapes/Blinds, Walk-In Closet(s)
- Cooling
- Central Air, Heat Pump
- Heating
- Heat Pump, Electric, Forced Air
- Foundation
- Slab
- Roof
- Architectural, Other
- Exterior Features
- Storm Doors
- Lot Information
- Cul-De-Sac
- Utilities
- Sewer Connected, Water Available
- Lot Water Features
- Other
- Water
- Public
- Elementary School
- Williams
- Middle School
- Myrtle Grove
- High School
- Ashley
Mortgage Calculator
Listing courtesy of RE/MAX Essential. Selling Office: Fathom Realty NC LLC.

Copyright 2026 NCRMLS. All rights reserved. North Carolina Regional Multiple Listing Service, (NCRMLS), provides content displayed here (“provided content”) on an “as is” basis and makes no representations or warranties regarding the provided content, including, but not limited to those of non-infringement, timeliness, accuracy, or completeness. Individuals and companies using information presented are responsible for verification and validation of information they utilize and present to their customers and clients. NCRMLS will not be liable for any damage or loss resulting from use of the provided content or the products available through Portals, IDX, VOW, and/or Syndication. Recipients of this information shall not resell, redistribute, reproduce, modify, or otherwise copy any portion thereof without the expressed written consent of NCRMLS.