202 Ne 33rd St, Oak Island, NC 28465
- $775,000
- 3
- BD
- 2
- BA
- 1,587
- SqFt











- Sold Price
- $775,000
- List Price
- $785,000
- Status
- CLOSED
- MLS#
- 100524138
- Closing Date
- Jul 01, 2026
- Days on Market
- 45
- Year Built
- 2025
- Levels
- One
- Bedrooms
- 3
- Bathrooms
- 2
- Full-baths
- 2
- Living Area
- 1,587
- Acres
- 0.16
- Neighborhood
- Not In Subdivision
Property Description
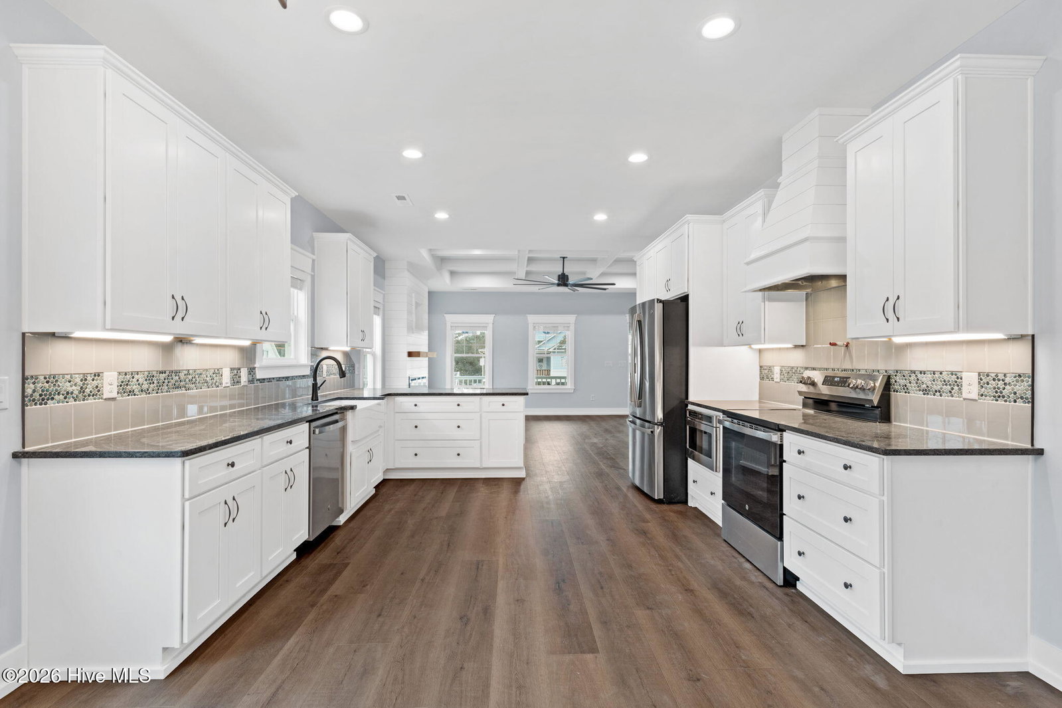
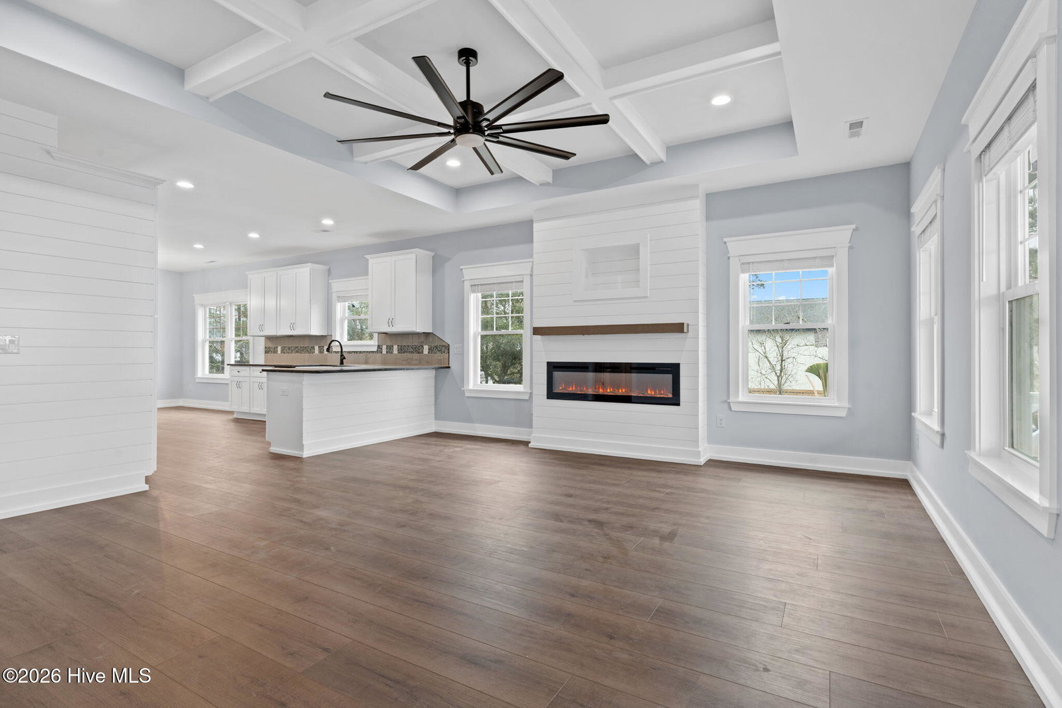
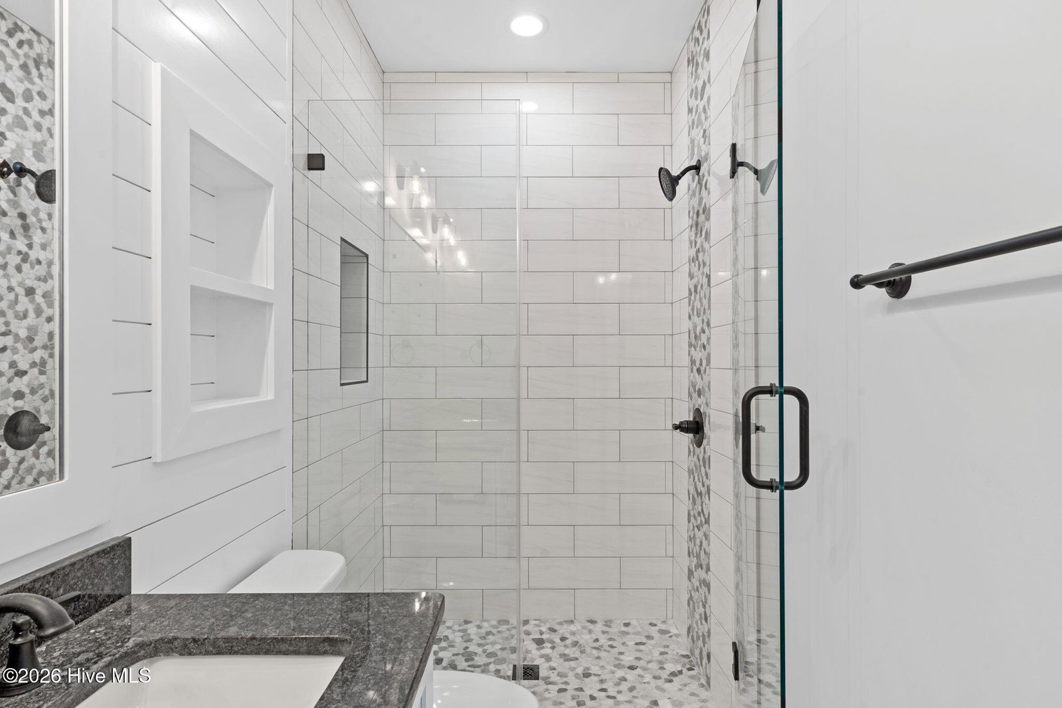
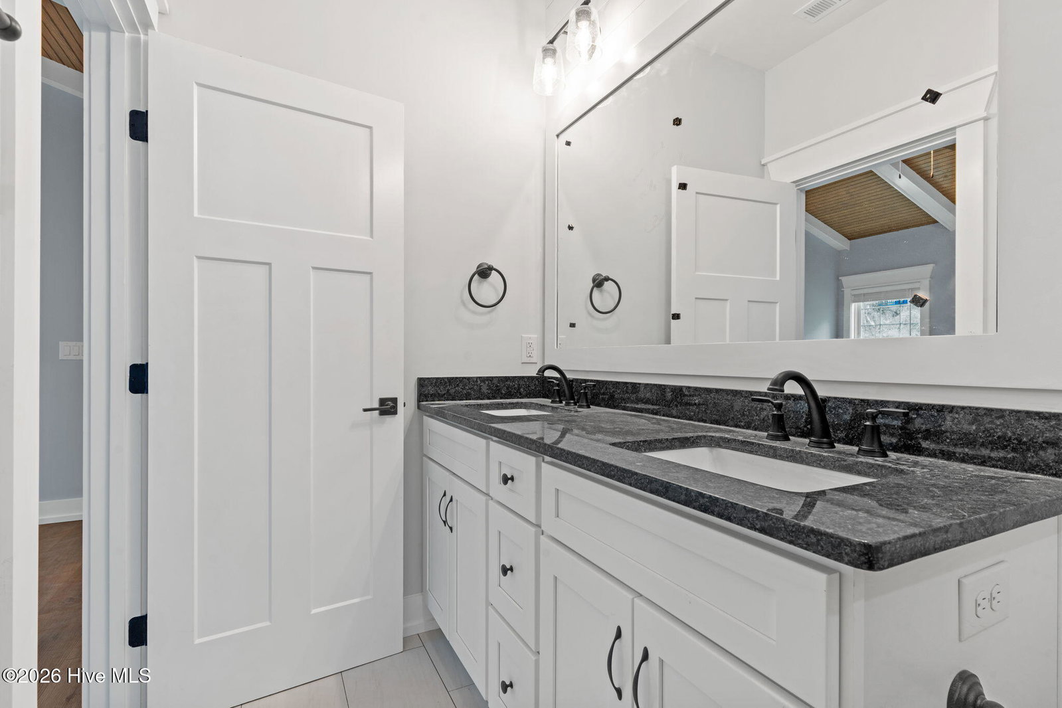
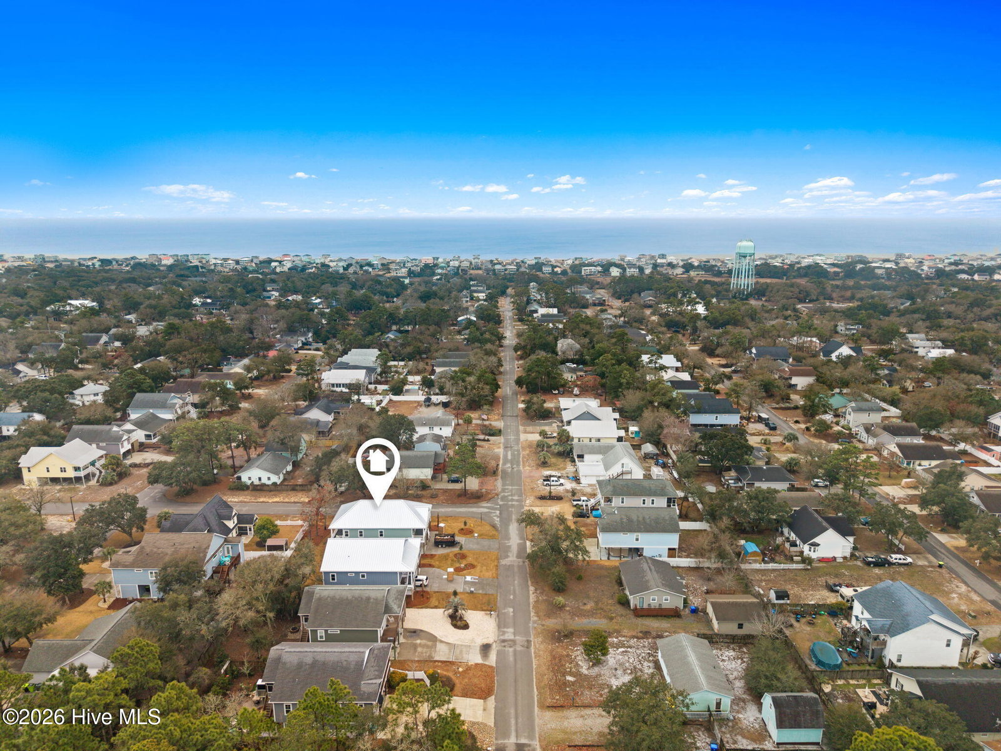
The sought after Elan Homes MACK PLAN on A CORNER LOT IS COMPLETED & ready for it's newest beach homeowner. A Top Quality, Oak Island NEW CONSTRUCTION ''Dollhouse'' by Elan Homes a quality local builder, is available and is waiting on it's new owners. This reputable & local builder pays close attention to detail and nothing was overlooked in the finishes of this premier coastal home. Many upgraded features throughout this stunning home inside & out include: Hardie siding, naval shutters, composite decks, impact windows, a tankless hot water system, and a HALO whole house water filtration system. Coffered ceiling in living room, shiplapped wall that includes a linear electric fireplace insert, beadboard walls throughout various rooms, beadboard vaulted beam ceilings in master bedroom and beautiful wood trim throughout the entire home. The kitchen includes shaker cabinets, solid surface countertops, all stainless appliances, tiled backsplash & a pot filler. The master bath includes a custom tiled walk in shower, solid surface countertops with dual vanity sinks. This well adorned coastal home in a prime location will soon be completed so lock this beach beauty in now & enjoy beach life at it's best! Close to the SE 31st street scenic beach walkover, SE 40th street beach access street, NE 55th street public boat ramp, NE 52nd street ICW park, SE 46th street splash pad, middleton park, all shop, restaurants, and more!
Additional Information
- Available Amenities
- None
- Appliances
- Electric Oven, Built-In Microwave, Refrigerator, Dishwasher, Water Heater
- Interior Features
- Master Downstairs, Walk-In Closet(s), Vaulted/Cathedral Ceilings, Tray Ceiling(s), Ceiling Fans, Walk-In Shower, Walk-In Closet(s)
- Cooling
- Central Air
- Heating
- Electric, Forced Air, Heat Pump
- Foundation
- Other, Pilings
- Roof
- Metal
- Exterior Features
- Outdoor Shower
- Lot Information
- Corner Lot
- Utilities
- Sewer Connected, Water Available
- Lot Water Features
- Other
- Water
- Public
- Elementary School
- Southport
- Middle School
- South Brunswick
- High School
- South Brunswick
Mortgage Calculator
Listing courtesy of Century 21 Collective. Selling Office: Century 21 Collective.

Copyright 2026 NCRMLS. All rights reserved. North Carolina Regional Multiple Listing Service, (NCRMLS), provides content displayed here (“provided content”) on an “as is” basis and makes no representations or warranties regarding the provided content, including, but not limited to those of non-infringement, timeliness, accuracy, or completeness. Individuals and companies using information presented are responsible for verification and validation of information they utilize and present to their customers and clients. NCRMLS will not be liable for any damage or loss resulting from use of the provided content or the products available through Portals, IDX, VOW, and/or Syndication. Recipients of this information shall not resell, redistribute, reproduce, modify, or otherwise copy any portion thereof without the expressed written consent of NCRMLS.