101 Se 18th St, Oak Island, NC 28465
- $764,000
- 3
- BD
- 3
- BA
- 1,992
- SqFt






- Sold Price
- $764,000
- List Price
- $869,000
- Status
- CLOSED
- MLS#
- 100448550
- Closing Date
- Dec 19, 2024
- Days on Market
- 135
- Year Built
- 2024
- Levels
- One
- Bedrooms
- 3
- Bathrooms
- 3
- Half-baths
- 1
- Full-baths
- 2
- Living Area
- 1,992
- Acres
- 0.17
- Neighborhood
- E. Long Beach
Property Description
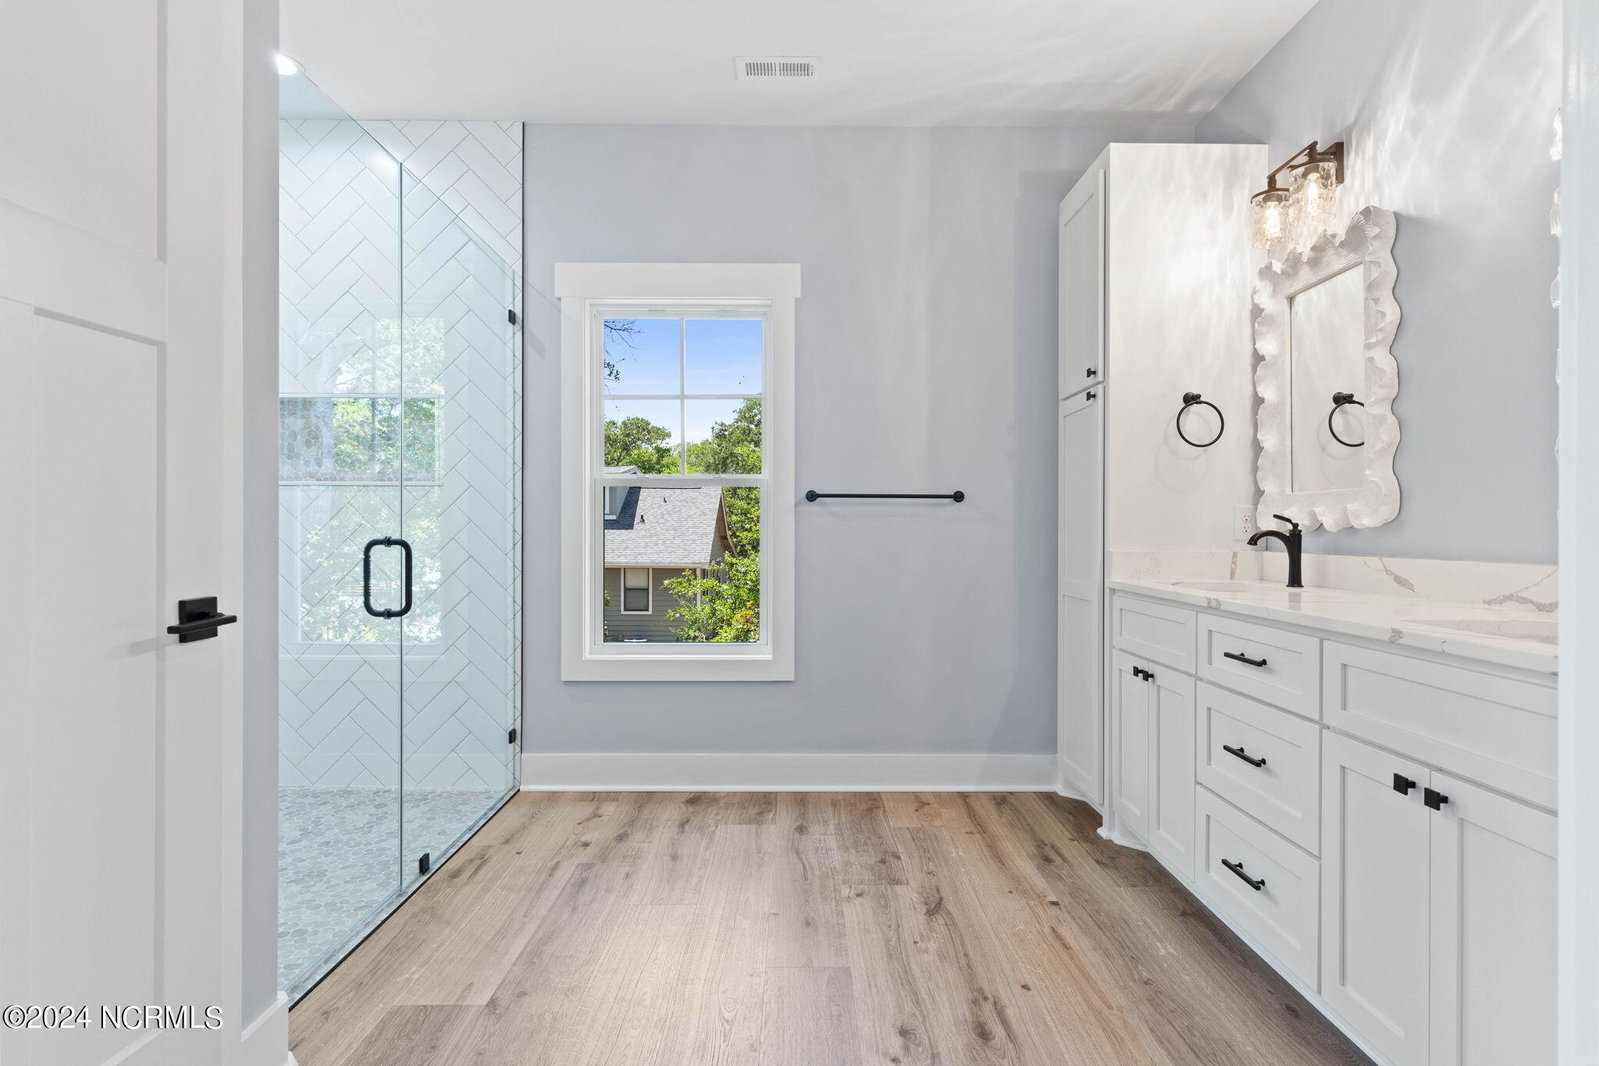
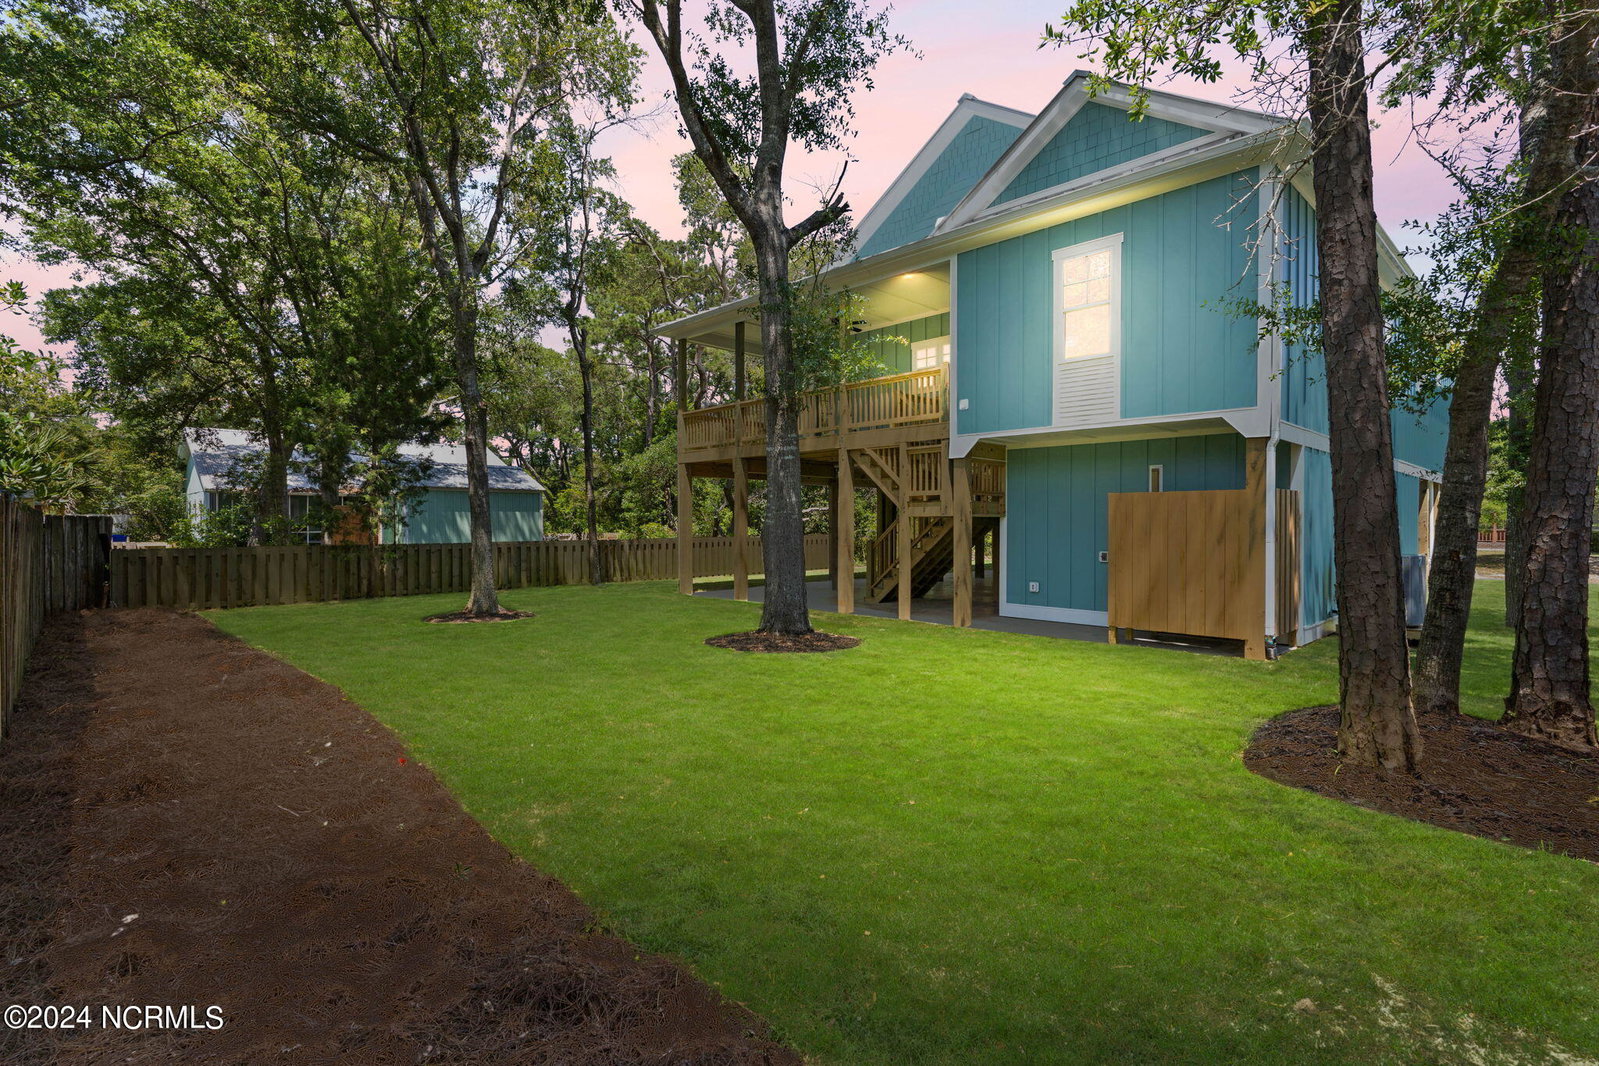
Not your cookie-cutter beach home- it definitely stands out!! This gorgeous, brand-new, custom-built home exudes quality, character, and upgrades seldom seen in a spec home. Offering an expanded floor plan, it features extensive wood work across a formal dining area and vaulted great room; added half bath; large laundry room/pantry (with 2nd refrigerator option!) and 3 spacious bedrooms-- 2 with en suite bathrooms. The upgraded metal roof provides low maintenance, durability and protection from coastal weather. Buyers will appreciate thoughtful conveniences such as on-demand water heater and an EV car charger location (charger not included); plus revised piling locations for a future screened-in gathering space at ground level. The heart of the home - the kitchen-- will delight both the chef and every guest! It features custom cabinetry with ergonomic and ambient lighting, higher-end appliances, built-in wine/drink chiller; soft-close drawers/doors and a massive quartz island with ample seating and storage. Every finish and fixture has been designer-selected to give this home its unique modern flair. Enjoy warm summer breezes on your choice of two covered porches (front or back) overlooking the oaks for which the island is named. The perfect home, perfectly situated... only two blocks from the 20th Street Davis Canal Crossover- a quick walk or bike ride to the beach. 18th Street is a quiet, dead-end street with very little traffic. Make this home your beach life ''dream come true!''
Additional Information
- Appliances
- Vented Exhaust Fan, Mini Fridge, Electric Oven, Electric Cooktop, Built-In Microwave, Washer, Refrigerator, Dryer, Dishwasher
- Interior Features
- Vaulted/Cathedral Ceilings, Solid Surface Counter, Kitchen Island, Ceiling Fans, Pantry, Walk-In Shower
- Cooling
- Central Air, Heat Pump
- Heating
- Heat Pump, Electric
- Foundation
- Other, Pilings
- Roof
- Metal
- Utilities
- Sewer Available, Water Available
- Water
- Public
- Elementary School
- Supply
- Middle School
- South Brunswick
- High School
- South Brunswick
Mortgage Calculator
Listing courtesy of Better Beach Sales & Rentals, Inc.. Selling Office: Better Beach Sales & Rentals, Inc..

Copyright 2026 NCRMLS. All rights reserved. North Carolina Regional Multiple Listing Service, (NCRMLS), provides content displayed here (“provided content”) on an “as is” basis and makes no representations or warranties regarding the provided content, including, but not limited to those of non-infringement, timeliness, accuracy, or completeness. Individuals and companies using information presented are responsible for verification and validation of information they utilize and present to their customers and clients. NCRMLS will not be liable for any damage or loss resulting from use of the provided content or the products available through Portals, IDX, VOW, and/or Syndication. Recipients of this information shall not resell, redistribute, reproduce, modify, or otherwise copy any portion thereof without the expressed written consent of NCRMLS.