1165 Evangeline Dr, Leland, NC 28451
- $410,000
- 3
- BD
- 2
- BA
- 1,552
- SqFt






- Sold Price
- $410,000
- List Price
- $399,000
- Status
- CLOSED
- MLS#
- 100426586
- Closing Date
- Mar 25, 2024
- Days on Market
- 5
- Year Built
- 2012
- Levels
- One
- Bedrooms
- 3
- Bathrooms
- 2
- Full-baths
- 2
- Living Area
- 1,552
- Acres
- 0.10
- Neighborhood
- Brunswick Forest
Property Description
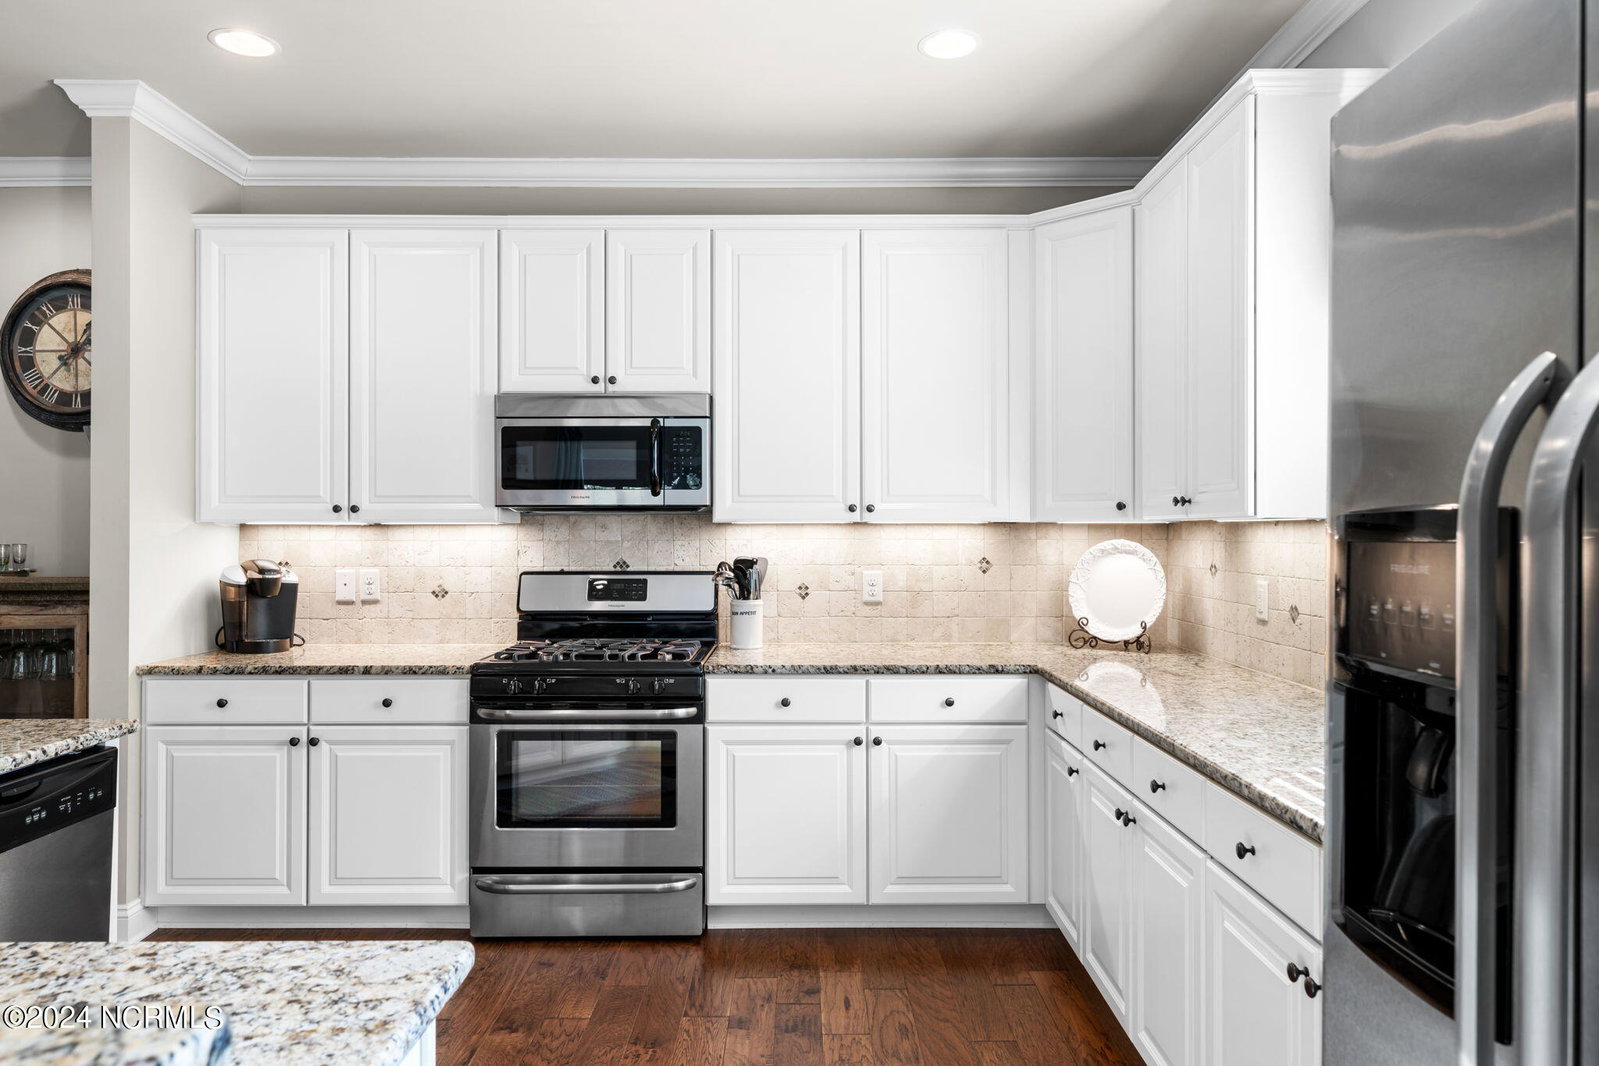
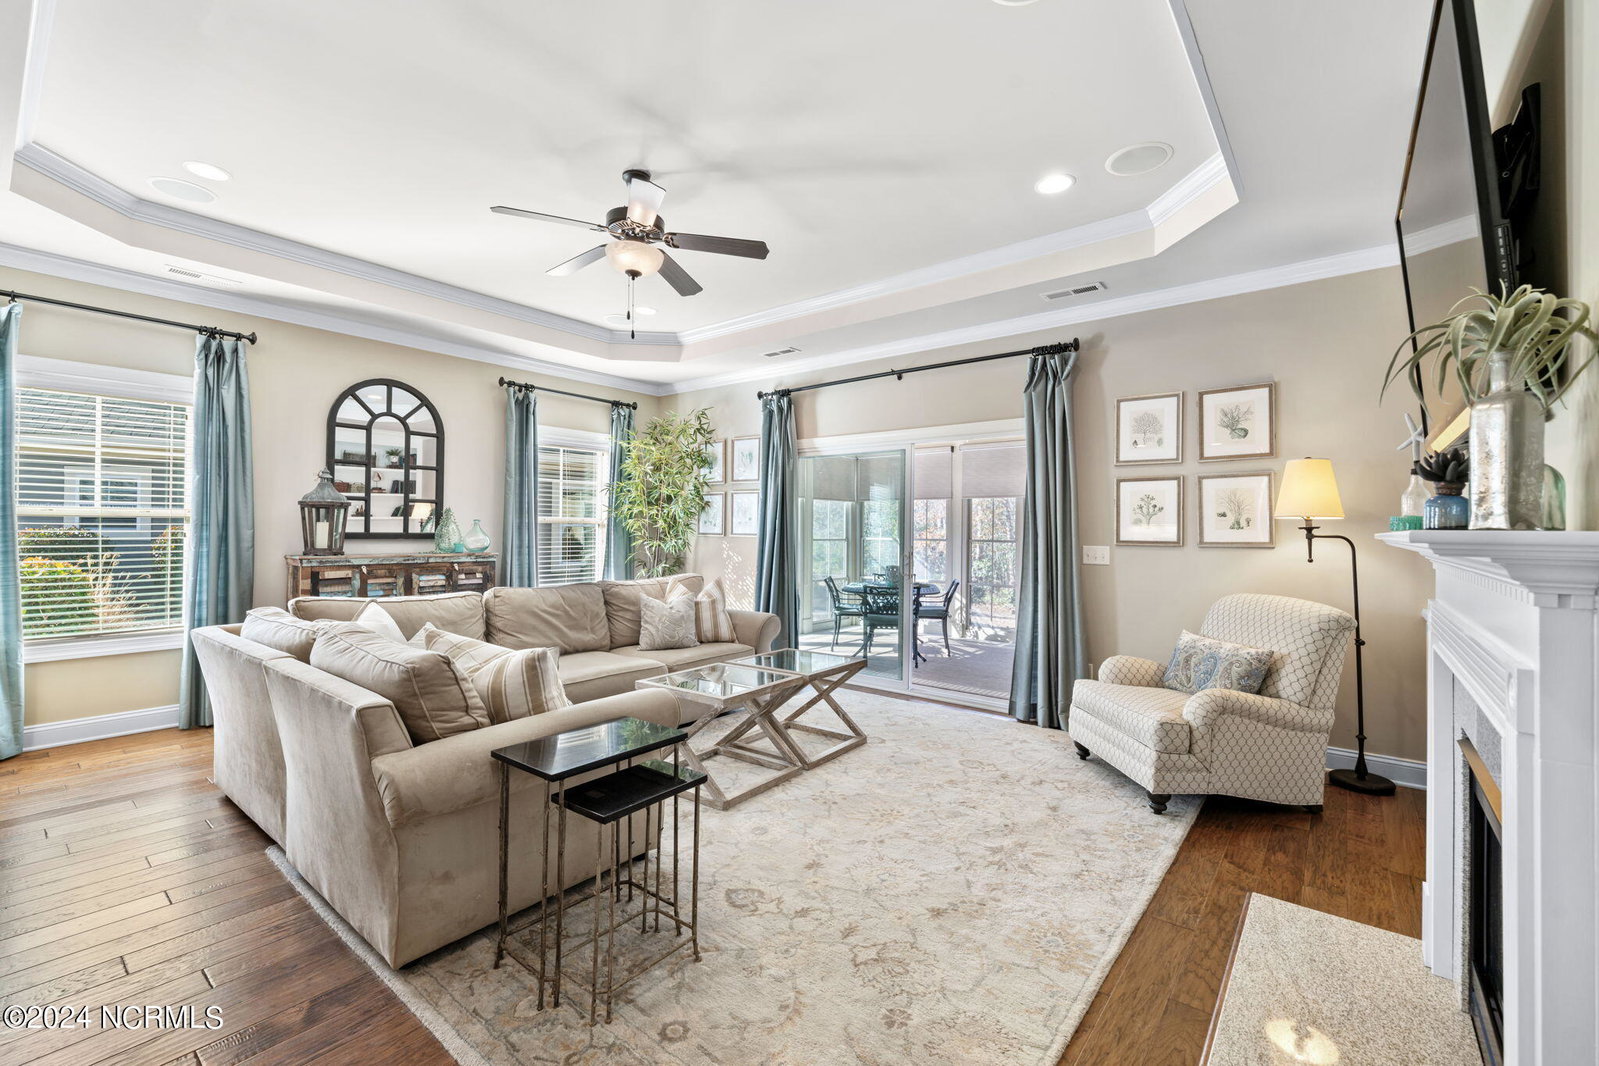
Incredible opportunity to own a beautiful, low maintenance home, in a community that boasts unbeatable amenities! This stunning 3 bedroom, 2 full bath home has been meticulously maintained and cared for. Enjoy a large kitchen that overlooks a living room complete with natural gas fireplace, and plenty of natural light! The primary bedroom is a peaceful retreat, boasting a large walk-in shower, dual sinks, and a walk-in closet. A screened-in back patio, directly off the main living space, has been upgraded with Eze-Breeze sliding window panels to increase comfort during year round use. Owners have upgraded finishes, furnishings and details such as custom window treatments. Enjoy access to amenities like (but not limited to) the community fitness center, fitness classes, swimming pools (indoor and outdoor), tennis courts, picnic areas and nature paths throughout the community. The community amenities also include a dog park, playground, and even a canoe and kayak launch on the Town Creek River to enjoy water sport activities and fishing. Perfect turn-key home for a savvy buyer, ready to enjoy their new property! HOA dues for this townhome includes full lawn care service (grass, trees and shrubs), along with exterior building care (power washing and painting). Details listed in HOA Documents. New Heat Pump (2023) and Washer/Dryer.
Additional Information
- HOA (annual)
- $1,650
- Available Amenities
- Clubhouse, Community Pool, Dog Park, Fitness Center, Indoor Pool, Jogging Path, Maintenance Common Areas, Maintenance Grounds, Pickleball, Picnic Area, Playground, Sidewalks, Spa/Hot Tub, Tennis Court(s), Trail(s)
- Appliances
- Gas Oven, Built-In Microwave, Washer, Refrigerator, Dryer, Disposal, Dishwasher
- Interior Features
- Master Downstairs, Walk-In Closet(s), Tray Ceiling(s), High Ceilings, Bookcases, Kitchen Island, Ceiling Fans, Furnished, Walk-In Shower, Drapes/Blinds, Walk-In Closet(s)
- Cooling
- Heat Pump
- Heating
- Heat Pump, Fireplace, Electric, Natural Gas
- Foundation
- Slab
- Roof
- Shingle
- Exterior Features
- End Unit
- Utilities
- Natural Gas Available, Sewer Available, Water Available
- Water
- Public
Mortgage Calculator
Listing courtesy of Everything Pines Partners LLC. Selling Office: Compass Carolinas LLC.

Copyright 2026 NCRMLS. All rights reserved. North Carolina Regional Multiple Listing Service, (NCRMLS), provides content displayed here (“provided content”) on an “as is” basis and makes no representations or warranties regarding the provided content, including, but not limited to those of non-infringement, timeliness, accuracy, or completeness. Individuals and companies using information presented are responsible for verification and validation of information they utilize and present to their customers and clients. NCRMLS will not be liable for any damage or loss resulting from use of the provided content or the products available through Portals, IDX, VOW, and/or Syndication. Recipients of this information shall not resell, redistribute, reproduce, modify, or otherwise copy any portion thereof without the expressed written consent of NCRMLS.