278 Bonnet Way Se, Southport, NC 28461
- $305,000
- 3
- BD
- 2
- BA
- 1,440
- SqFt




- Sold Price
- $305,000
- List Price
- $305,000
- Status
- CLOSED
- MLS#
- 100492392
- Closing Date
- Jul 03, 2025
- Days on Market
- 6
- Year Built
- 1998
- Levels
- One
- Bedrooms
- 3
- Bathrooms
- 2
- Full-baths
- 2
- Living Area
- 1,440
- Acres
- 0.05
- Neighborhood
- Bonnet Way
Property Description
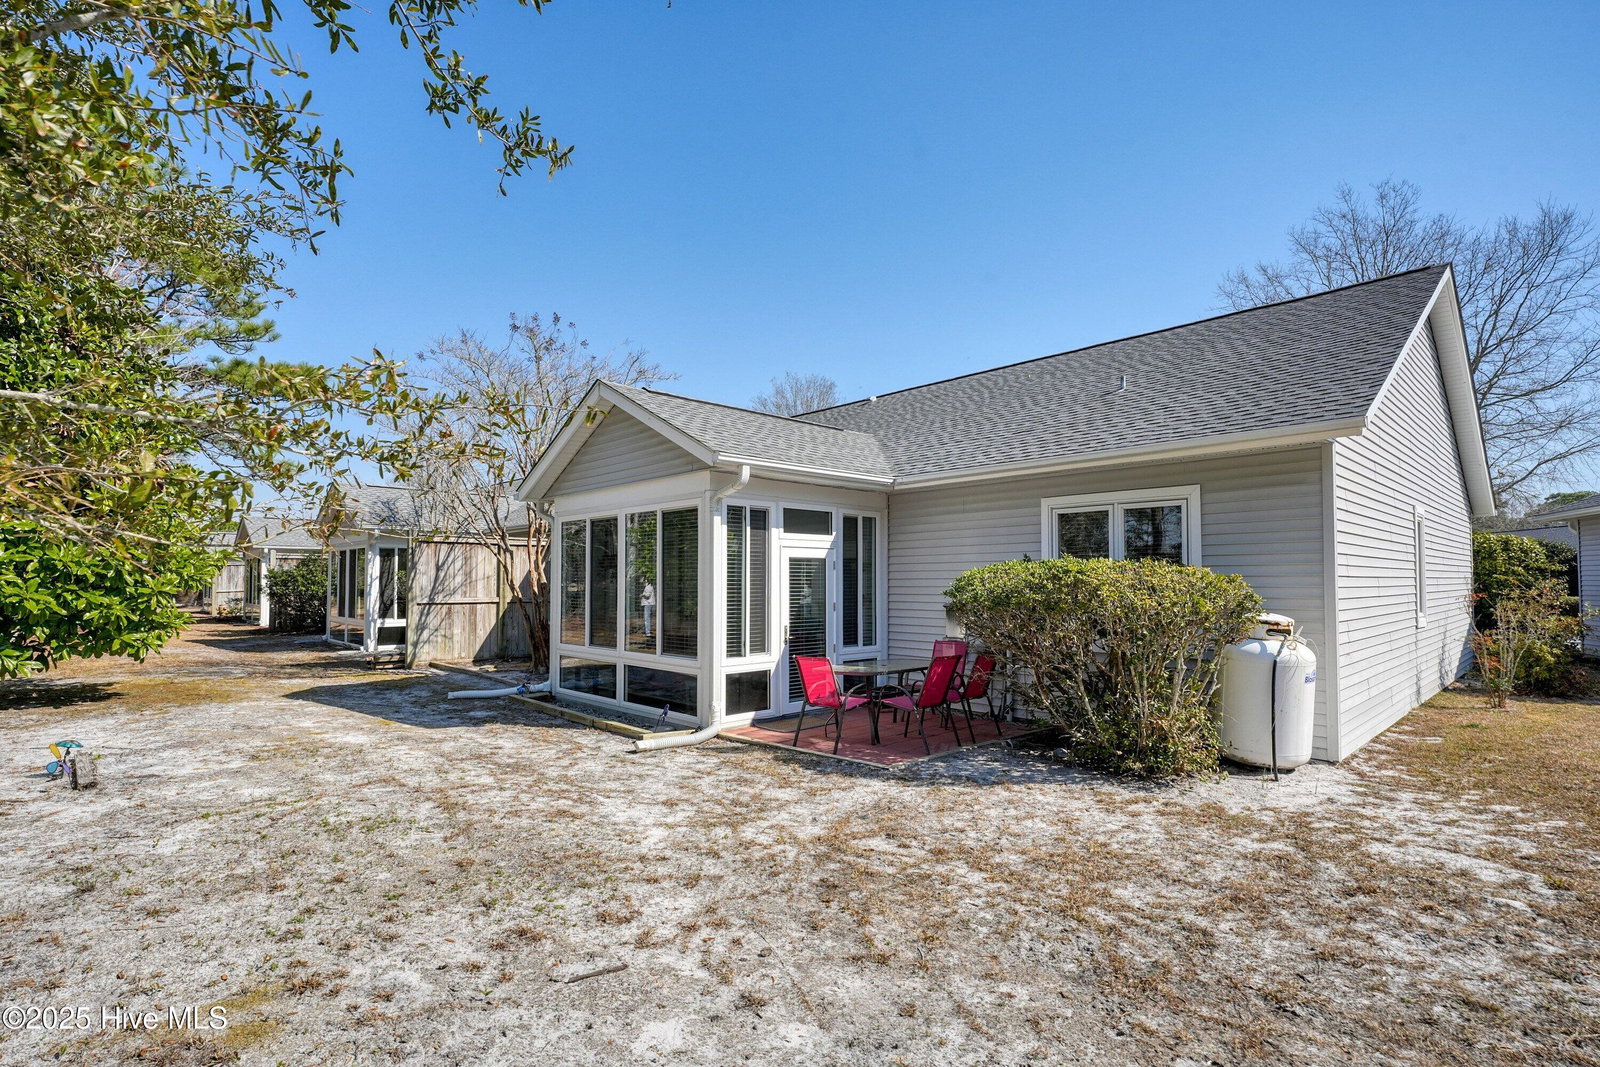
Immaculate, upgraded, and well-maintained one level/end unit townhome in the popular Bonnet Way neighborhood! This unit has 3 bedrooms and 2 full baths and features a well designed split floor plan and one-car garage with pull-down attic storage. The entry foyer welcomes you to the open and spacious living room/dining room combination with a vaulted ceiling and gas log fireplace. The former screened porch has been converted into an inviting sun porch with sliding windows with screens to enjoy nature year around. A patio with pavers is off of the sun porch to enjoy outdoor living/dining/grilling. The primary bedroom has a large walk-in closet and a renovated bathroom with double sinks and a walk-in shower. The two guests rooms are generously sized and share a full bath with double sinks. The kitchen is spacious and practical with quartz counters and stainless appliances that includes a gas range. The large laundry room includes a spacious pantry. A new roof was installed in 2021. Located in close proximity to Historic Downtown Southport along the Cape Fear River with boutiques, specialty shops, restaurants, library, museums, art galleries, coffee shops, etc. and several parks. And, it is just a short distance to Oak Island to enjoy the beach and shopping/restaurants there. This hone is a great value for the area!! Easy living....no work, all play, throw your lawnmower away!
Additional Information
- HOA (annual)
- $4,020
- Available Amenities
- Termite Bond
- Appliances
- Gas Oven, Washer, Refrigerator, Dryer, Disposal, Dishwasher
- Interior Features
- Master Downstairs, Vaulted/Cathedral Ceilings, High Ceilings, Entrance Foyer, Bookcases, Ceiling Fans, Pantry, Walk-In Shower, Drapes/Blinds, Gas Logs
- Cooling
- Central Air, Heat Pump
- Heating
- Fireplace, Heat Pump, Electric
- Foundation
- Slab
- Roof
- Composition, Shingle
- Exterior Features
- Storm Doors
- Utilities
- Sewer Available, Water Available
- Water
- Public
- Elementary School
- Southport
- Middle School
- South Brunswick
- High School
- South Brunswick
Mortgage Calculator
Listing courtesy of Southport Realty, Inc.. Selling Office: Discover NC Homes.

Copyright 2026 NCRMLS. All rights reserved. North Carolina Regional Multiple Listing Service, (NCRMLS), provides content displayed here (“provided content”) on an “as is” basis and makes no representations or warranties regarding the provided content, including, but not limited to those of non-infringement, timeliness, accuracy, or completeness. Individuals and companies using information presented are responsible for verification and validation of information they utilize and present to their customers and clients. NCRMLS will not be liable for any damage or loss resulting from use of the provided content or the products available through Portals, IDX, VOW, and/or Syndication. Recipients of this information shall not resell, redistribute, reproduce, modify, or otherwise copy any portion thereof without the expressed written consent of NCRMLS.