900 Midnight Channel Rd, Wilmington, NC 28403
- $1,620,000
- 5
- BD
- 5
- BA
- 4,103
- SqFt








- Sold Price
- $1,620,000
- List Price
- $1,675,000
- Status
- CLOSED
- MLS#
- 100500809
- Closing Date
- May 23, 2025
- Days on Market
- 5
- Year Built
- 2020
- Levels
- Two
- Bedrooms
- 5
- Bathrooms
- 5
- Half-baths
- 1
- Full-baths
- 4
- Living Area
- 4,103
- Acres
- 0.19
- Neighborhood
- Autumn Hall
Property Description
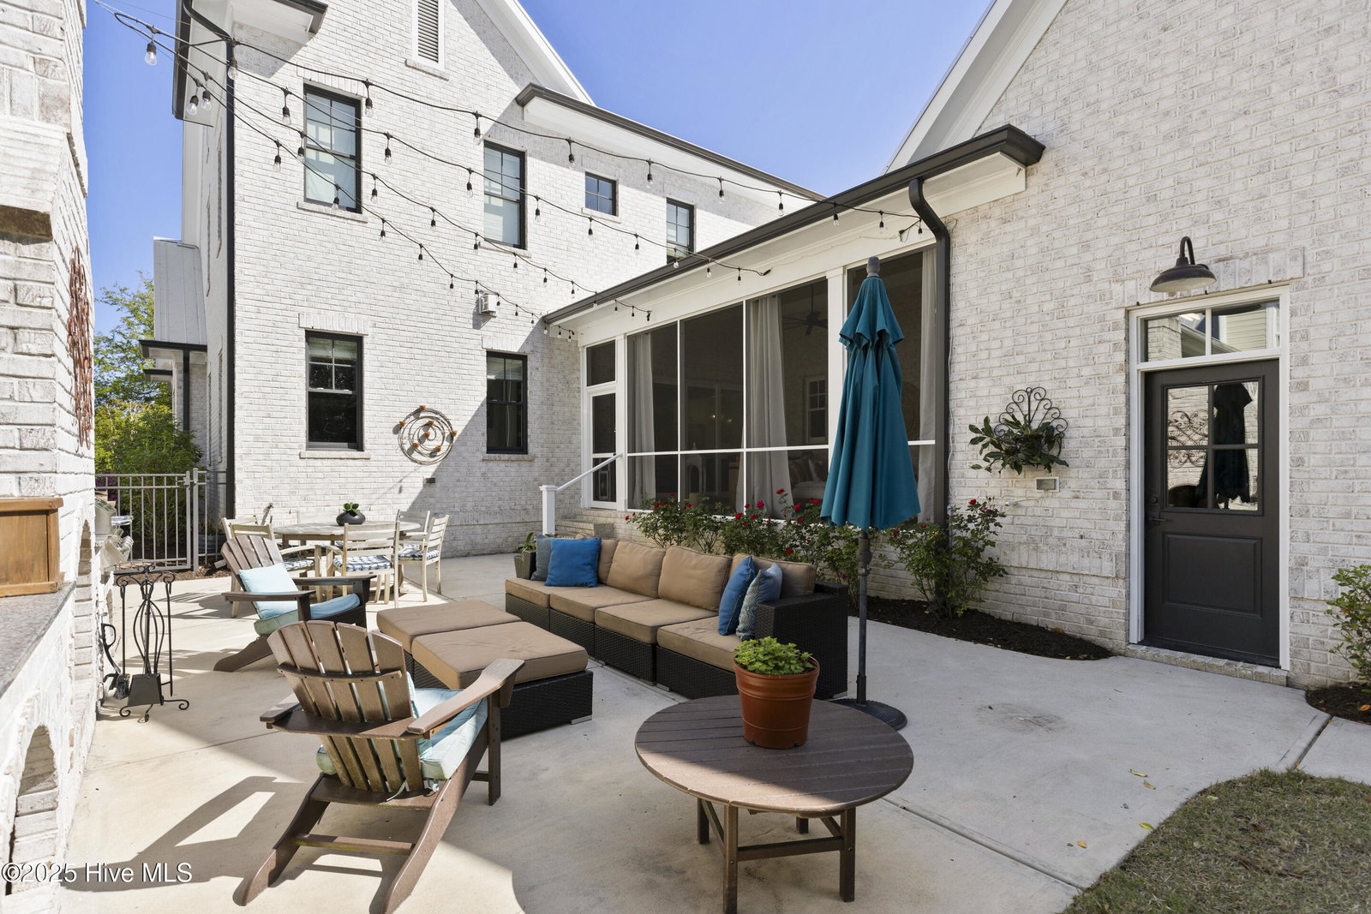
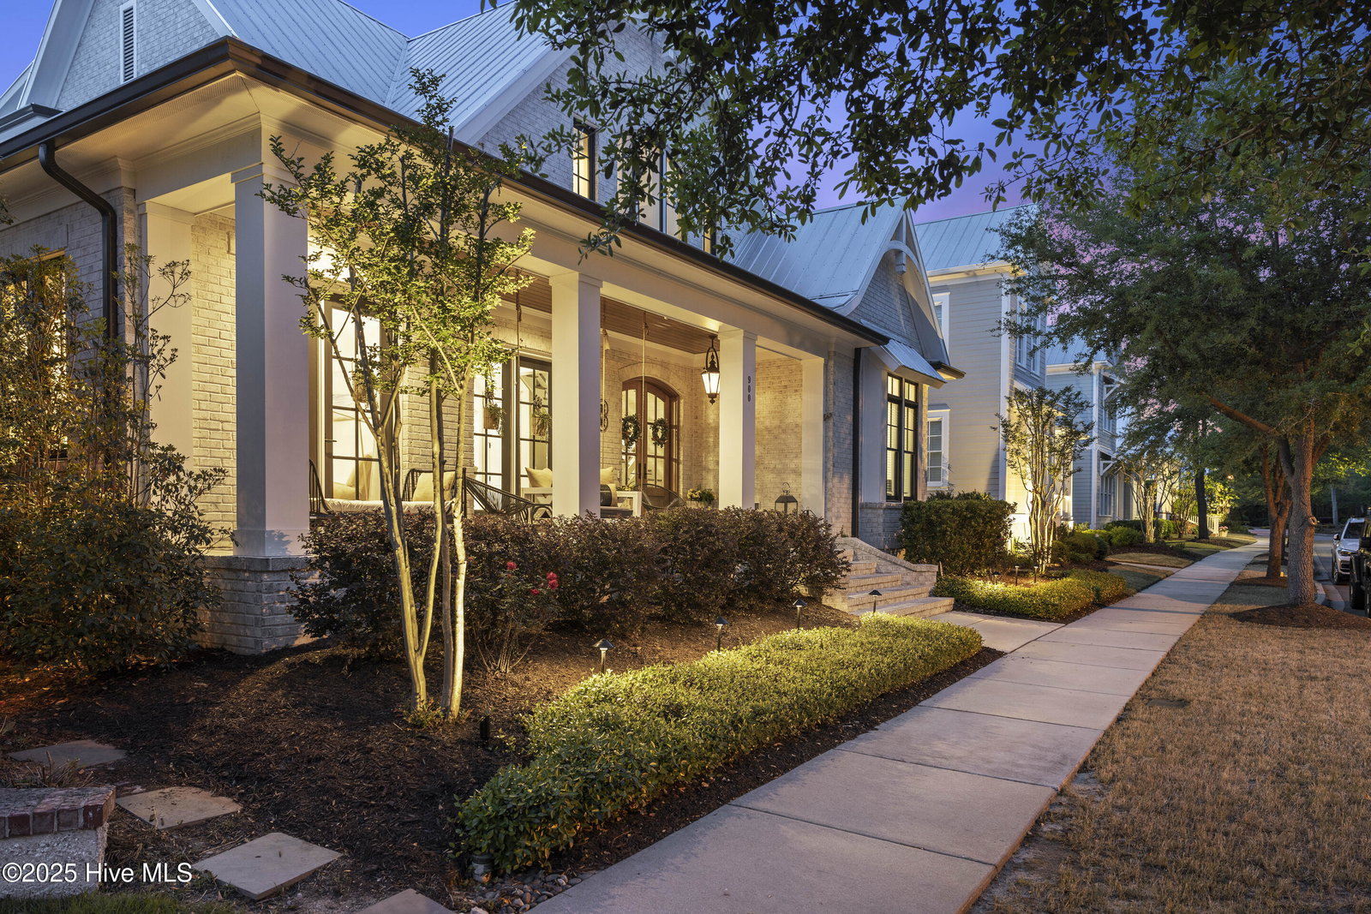
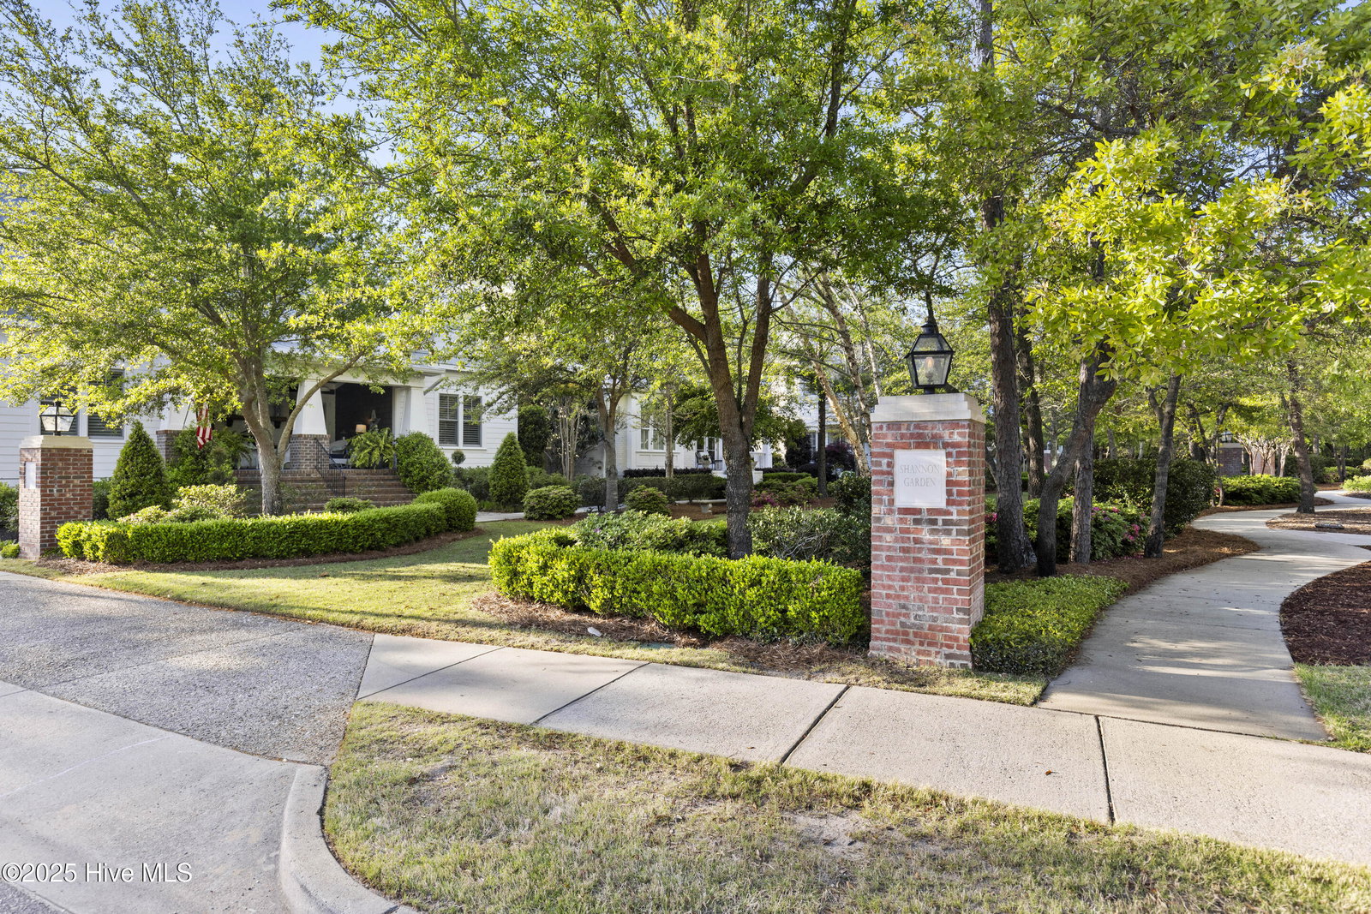
Welcome to 900 Midnight Channel, a stunning Southern charmer nestled in the highly sought-after community of Autumn Hall. Boasting 6 true bedrooms and 4.5 baths, this beautifully appointed home is currently being used as 4 bedrooms, two private offices, and a spacious family room with its own separate staircase—perfect for guests, in-laws, family room or a home theater setup. Designed for effortless entertaining, the home features an open-concept layout featuring thoughtfully curated, upscale finishes. Guests will enjoy notable features such as a stylish wet bar, 3 cozy fireplaces and multiple gathering spaces both inside and out. A massive screened-in porch leads to a large patio complete with a built-in cooking station and fireplace, ideal for year-round outdoor dining and entertaining. The fully fenced backyard offers privacy and space, perfect for kids, pets, or simply relaxing. Set on a desirable outer street location, the property enjoys rear-facing privacy and is directly across from picturesque Maple Park, adding to the tranquil charm. This home is the perfect blend of elegance, function, and lifestyle—an exceptional opportunity in one of Wilmington's most vibrant and walkable communities. Autumn Hall residents enjoy multiple parks, community fireplace and fire pit, grilling stations, community pool, playground, walking trails and sidewalks with minutes of Wrightsville Beach, shopping and entertainment.
Additional Information
- HOA (annual)
- $2,340
- Available Amenities
- Barbecue, Community Pool, Maintenance Common Areas, Maintenance Grounds, Maintenance Roads, Maintenance Structure, Management, Park, Picnic Area, Playground, Sidewalks, Street Lights
- Appliances
- Vented Exhaust Fan, Gas Oven, Washer, Self Cleaning Oven, Refrigerator, Ice Maker, Dryer, Disposal, Dishwasher
- Interior Features
- Master Downstairs, Walk-In Closet(s), Vaulted/Cathedral Ceilings, High Ceilings, Entrance Foyer, Solid Surface Counter, Wired for Generator, Bookcases, Kitchen Island, Ceiling Fans, Pantry, Walk-In Shower, Bar-Wet, Drapes/Blinds, Gas Logs, In-Law Arrangement, Walk-In Closet(s)
- Cooling
- Zoned, Heat Pump
- Heating
- Heat Pump, Fireplace, Electric, Zoned
- Foundation
- Raised, Slab
- Roof
- Metal
- Exterior Features
- Irrigation System, Gas Grill, Cluster Mailboxes
- Utilities
- Natural Gas Available, Water Available
- Water
- Public
- Elementary School
- College Park
- Middle School
- Noble
- High School
- New Hanover
Mortgage Calculator
Listing courtesy of Coldwell Banker Sea Coast Advantage. Selling Office: Intracoastal Realty Corp.

Copyright 2026 NCRMLS. All rights reserved. North Carolina Regional Multiple Listing Service, (NCRMLS), provides content displayed here (“provided content”) on an “as is” basis and makes no representations or warranties regarding the provided content, including, but not limited to those of non-infringement, timeliness, accuracy, or completeness. Individuals and companies using information presented are responsible for verification and validation of information they utilize and present to their customers and clients. NCRMLS will not be liable for any damage or loss resulting from use of the provided content or the products available through Portals, IDX, VOW, and/or Syndication. Recipients of this information shall not resell, redistribute, reproduce, modify, or otherwise copy any portion thereof without the expressed written consent of NCRMLS.