1076 Ashland Way, Leland, NC 28451
- $286,000
- 3
- BD
- 2
- BA
- 1,102
- SqFt








- Sold Price
- $286,000
- List Price
- $295,000
- Status
- CLOSED
- MLS#
- 100484985
- Closing Date
- Feb 28, 2025
- Days on Market
- 11
- Year Built
- 2016
- Levels
- One
- Bedrooms
- 3
- Bathrooms
- 2
- Full-baths
- 2
- Living Area
- 1,102
- Acres
- 0.16
- Neighborhood
- Windsor Park
Property Description
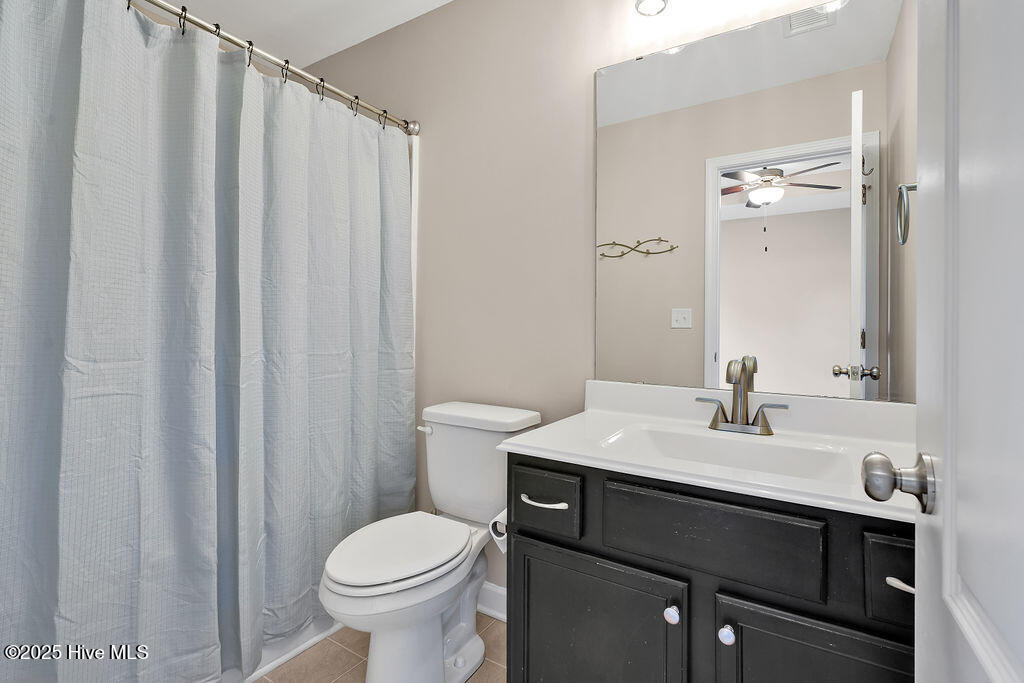
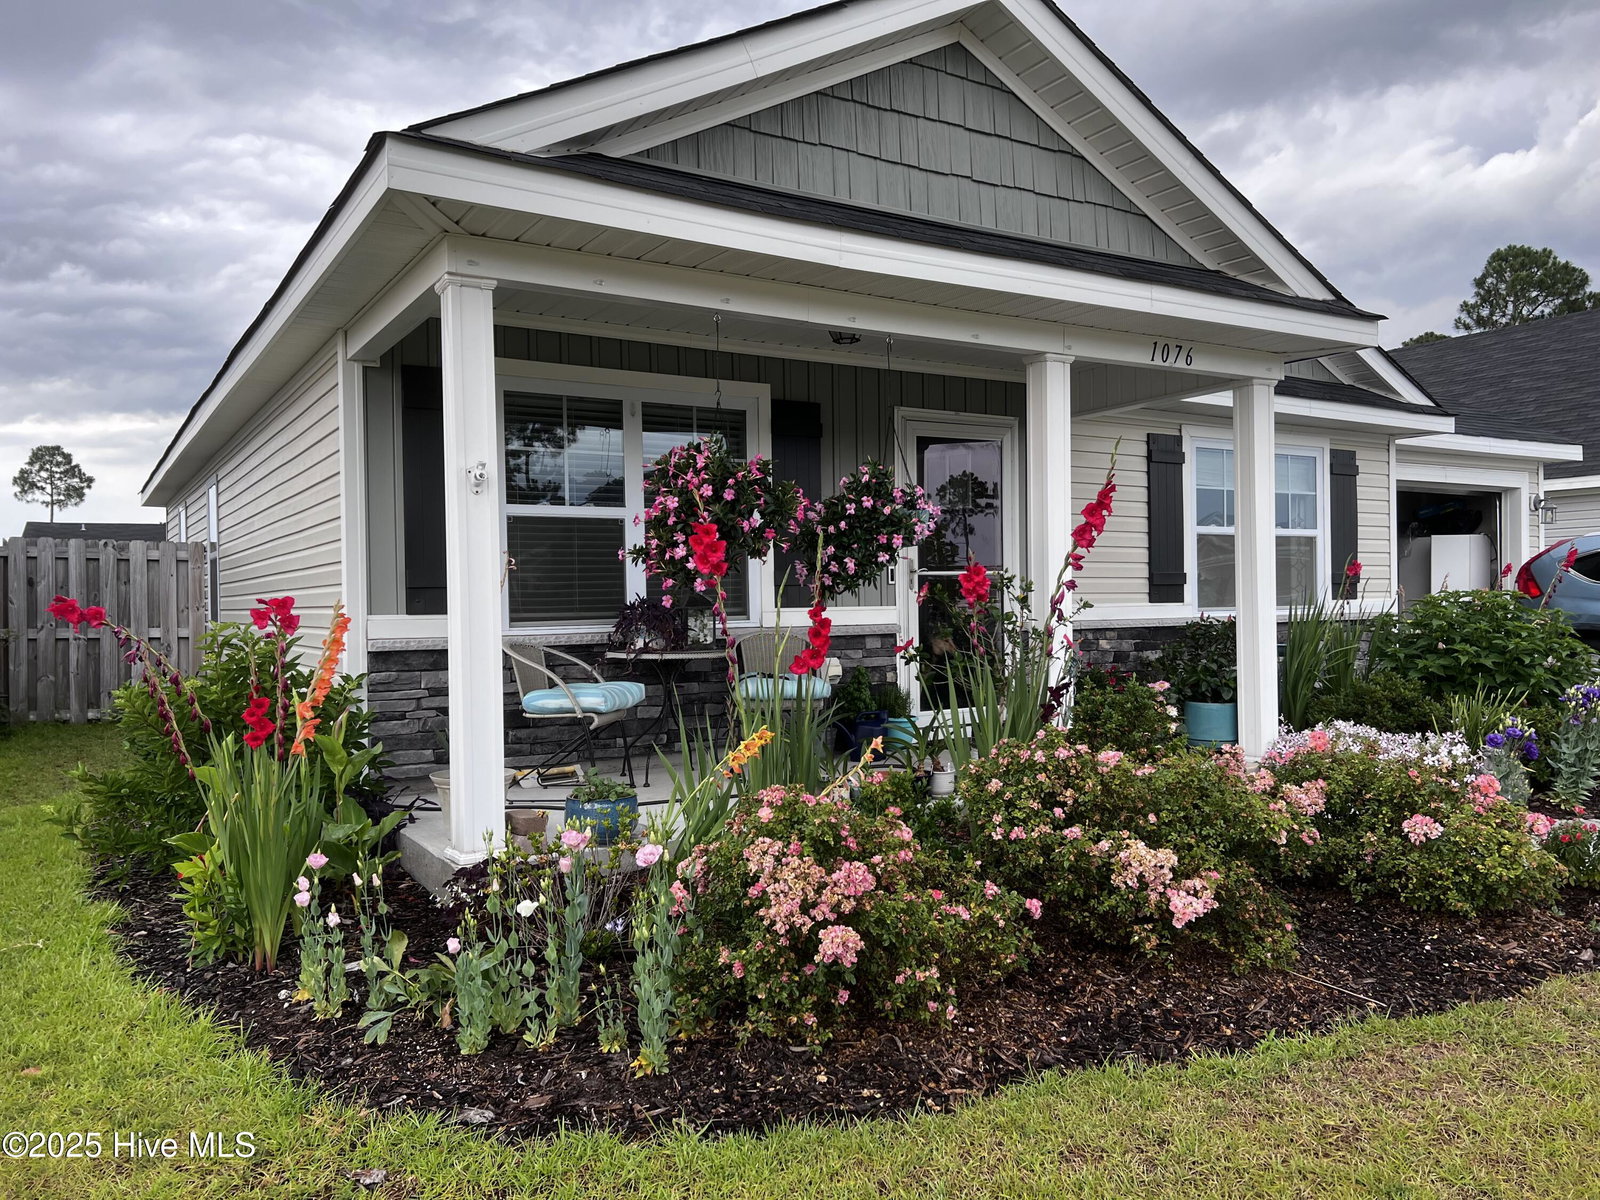
This charming home is a sweet dream come true, with thoughtful details and upgrades rarely seen at this price point. From the moment you approach, you will notice the endearing curb appeal, with distinctive stacked stone and shake accents that add a touch of unique character. The inviting front porch is perfect for enjoying the lush and extensive landscaping that was meticulously planned by the seller. When winter retreats, the yard will come alive with vibrant blooms, filling your surroundings with color and fresh fragrances. A true delight for the senses! The front yard irrigation system keeps everything green and growing. Step inside to an open and welcoming living room with soaring vaulted ceiling and engineered hardwood floors that flow seamlessly throughout the common areas. A Pella Rolscreen storm door invites in natural light and fresh air. The gorgeous kitchen features rich cabinetry, highlighted by a glass tile backsplash, providing the perfect pop of color. You will love the extra deep sink and GE Profile appliances (range, microwave, dishwasher), complemented by a brand-new Frigidaire refrigerator. Sleek granite counters offer ample workspace and a reverse osmosis water filtration system under the sink ensures pure water at your fingertips. Both the sunny dining area and kitchen are beautifully finished with crown molding. The laundry room has been thoughtfully designed with cabinets that reach to the ceiling, offering extra storage space. Upgraded Kohler faucets in the kitchen and bathrooms add a polished touch throughout. The owner's suite, tucked quietly at the back of the home, is a serene retreat, featuring a tray ceiling and a spacious walk-in closet. Ceiling fans have been installed in all bedrooms, ensuring everyone's comfort. With fresh interior paint, this home is move-in ready and just waiting for you.
Additional Information
- HOA (annual)
- $400
- Available Amenities
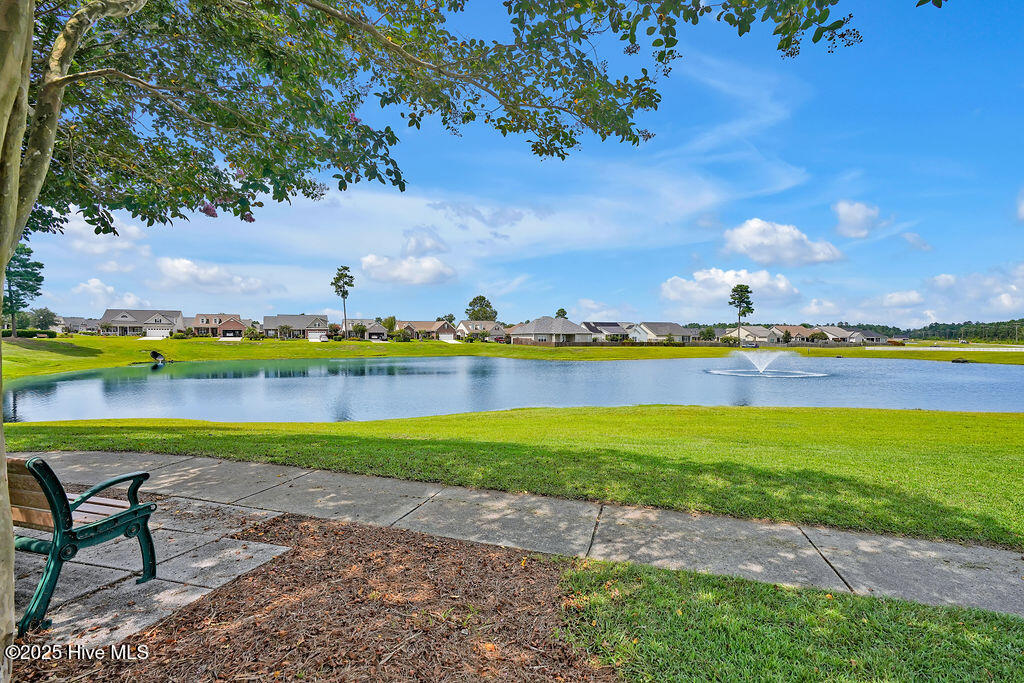
- Barbecue, Clubhouse, Community Pool, Management, Picnic Area, Playground, Sidewalks
- Appliances
- Electric Oven, Built-In Microwave, Refrigerator, Dishwasher
- Interior Features
- Master Downstairs, Walk-In Closet(s), Vaulted/Cathedral Ceilings, Tray Ceiling(s), Solid Surface Counter, Ceiling Fans, Drapes/Blinds, Walk-In Closet(s)
- Cooling
- Central Air
- Heating
- Heat Pump, Electric
- Foundation
- Slab
- Roof
- Shingle
- Utilities
- Sewer Available, Water Available
- Water
- Public
- Elementary School
- Lincoln
- Middle School
- Leland
- High School
- North Brunswick
Mortgage Calculator
Listing courtesy of Coastal Select Properties. Selling Office: Intracoastal Realty Corp.

Copyright 2026 NCRMLS. All rights reserved. North Carolina Regional Multiple Listing Service, (NCRMLS), provides content displayed here (“provided content”) on an “as is” basis and makes no representations or warranties regarding the provided content, including, but not limited to those of non-infringement, timeliness, accuracy, or completeness. Individuals and companies using information presented are responsible for verification and validation of information they utilize and present to their customers and clients. NCRMLS will not be liable for any damage or loss resulting from use of the provided content or the products available through Portals, IDX, VOW, and/or Syndication. Recipients of this information shall not resell, redistribute, reproduce, modify, or otherwise copy any portion thereof without the expressed written consent of NCRMLS.