134 Ne 11th St, Oak Island, NC 28465
- $570,000
- 3
- BD
- 3
- BA
- 1,353
- SqFt






- Sold Price
- $570,000
- List Price
- $584,900
- Status
- CLOSED
- MLS#
- 100491308
- Closing Date
- Oct 16, 2025
- Days on Market
- 186
- Year Built
- 2014
- Levels
- One
- Bedrooms
- 3
- Bathrooms
- 3
- Half-baths
- 1
- Full-baths
- 2
- Living Area
- 1,353
- Acres
- 0.15
- Neighborhood
- Not In Subdivision
Property Description
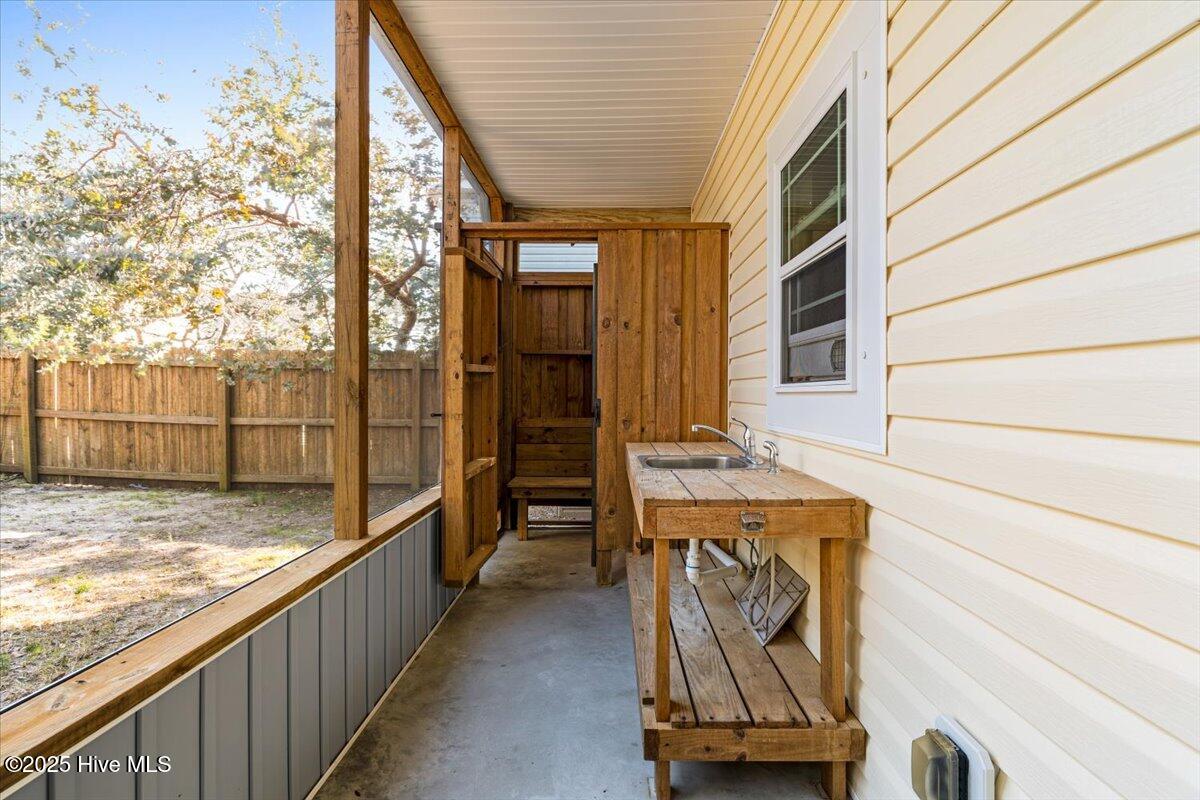
Less than a one mile walk to the beach, and a freshly, professionaly painted kitchen. Wow, check out this move-in ready 3 bedroom, 2.5 bathroom home... Step inside and fall in love with the bright, breezy coastal vibe of this beautifully designed piling home. The open-concept layout, plantation shutters, and thoughtful touches like a Murphy bed for extra guests make this home as functional as it is stylish. Sleeps 7 (or more?) comfortably and comes furnished or unfurnished—your call! Ready to relax outdoors? Picture yourself unwinding on the screened porch, swinging in the shaded patio, or hosting cookouts in your fenced backyard (yes, there's room for a pool!). After a day on the sand, rinse off in the outdoor shower, clean your catch at the fish station, and kick back island-style. Storage? Covered. You've got a large ground-level storage room, vinyl shed, and covered golf cart parking—plus a cargo lift to make hauling groceries or luggage a breeze. Love your toys? There's ample parking—even for your jet ski! And your pup gets VIP treatment with a doggy door leading to the screened patio. Low-maintenance yard with irrigation keeps things easy so you can spend more time enjoying the coast. Whether you're dreaming of a beach getaway, a full-time move, or a smart rental investment—this home delivers it all. Why wait? Coastal living is calling—schedule your showing today before it's gone! Inquire about special financing options available through our preferred lender!
Additional Information
- Available Amenities
- See Remarks
- Appliances
- Electric Oven, Built-In Microwave, Washer, Dryer, Dishwasher
- Interior Features
- Walk-In Closet(s), Vaulted/Cathedral Ceilings, Ceiling Fans, Elevator, Furnished, Drapes/Blinds, Walk-In Closet(s)
- Cooling
- Central Air
- Heating
- Electric, Heat Pump
- Foundation
- Other, Pilings
- Roof
- Architectural
- Exterior Features
- Outdoor Shower, Irrigation System
- Utilities
- Sewer Available, Water Available
- Water
- Public
- Elementary School
- Southport
- Middle School
- South Brunswick
- High School
- South Brunswick
Mortgage Calculator
Listing courtesy of Keller Williams Innovate-OKI. Selling Office: Swanson Realty-Brunswick County.

Copyright 2026 NCRMLS. All rights reserved. North Carolina Regional Multiple Listing Service, (NCRMLS), provides content displayed here (“provided content”) on an “as is” basis and makes no representations or warranties regarding the provided content, including, but not limited to those of non-infringement, timeliness, accuracy, or completeness. Individuals and companies using information presented are responsible for verification and validation of information they utilize and present to their customers and clients. NCRMLS will not be liable for any damage or loss resulting from use of the provided content or the products available through Portals, IDX, VOW, and/or Syndication. Recipients of this information shall not resell, redistribute, reproduce, modify, or otherwise copy any portion thereof without the expressed written consent of NCRMLS.