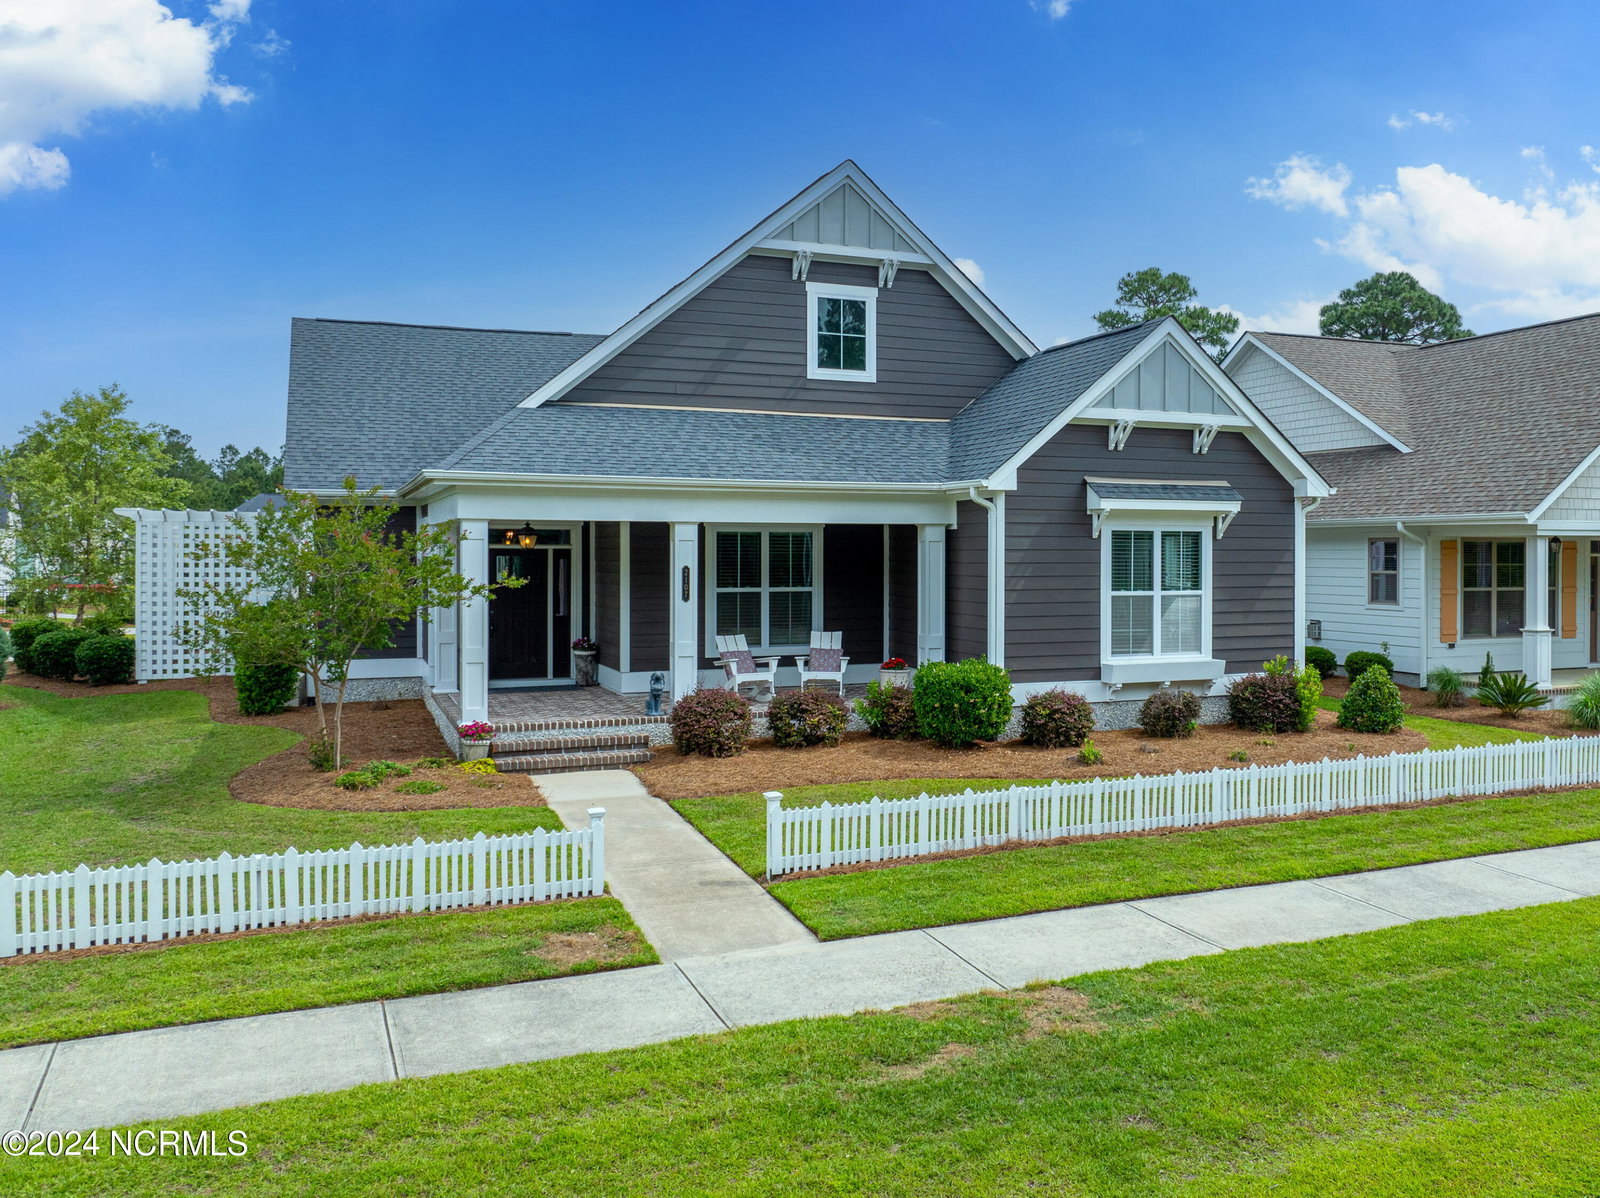
2107 Shelmore Way, Leland, NC 28451
- $615,000
- 4
- BD
- 4
- BA
- 2,513
- SqFt


- Sold Price
- $615,000
- List Price
- $625,000
- Status
- CLOSED
- MLS#
- 100472365
- Closing Date
- Jan 29, 2025
- Days on Market
- 61
- Year Built
- 2015
- Levels
- Two
- Bedrooms
- 4
- Bathrooms
- 4
- Half-baths
- 1
- Full-baths
- 3
- Living Area
- 2,513
- Acres
- 0.19
- Neighborhood
- Brunswick Forest
Property Description
Experience the exceptional at 2107 Shelmore Way! This stunning 4 bedroom, 3.5 bath, former model home by Bill Clark Homes, offers a bright, open-concept layout that seamlessly flows from the living room into the chefs kitchen. The kitchen is equipped with a gas cooktop, elegant marble countertops, white custom cabinetry, and a nice-sized kitchen island and pantry. Adjacent to the kitchen, you will find a versatile flex space with beautiful shiplap wainscoting that can serve as a home office, library, cozy den, or additional dining area--tailored to your needs! Showcasing exceptional attention to detail, this home includes beautiful, engineered hardwoods throughout the downstairs, coffered and trey ceilings, shiplap molding, and gorgeous custom built-ins. Three of the four bedrooms are located on the main level, including the spacious primary suite which boasts a tray ceiling, hardwood flooring, and two walk-in closets with custom shelving. The fourth bedroom, or optional use room, is situated upstairs with its own full bath, making a great space for guests! This property boasts an incredible outdoor oasis (the seller's favorite feature of the home), featuring a private 19x13 screened-in porch, and a gorgeous outdoor fireplace, making it the perfect spot for relaxing and entertaining year round! Additional highlights include its close proximity to one of the community's satellite facilities (pool and fitness room), and the picturesque Hammock Lake! Brunswick Forest offers a plethora of amenities including community pools (both indoor and outdoor), a Fitness and Wellness Center, tennis/pickleball courts, walking trails, community garden, and close proximity to Cape Fear National Golf Course! Residents of Brunswick Forest really have everything at their fingertips including grocery stores, medical facilities, and so many fantastic shops and restaurants making it the ultimate location! Don't miss the opportunity to make this beauty your forever home!
Additional Information
- HOA (annual)
- $3,578
- Available Amenities
- Clubhouse, Comm Garden, Community Pool, Fitness Center, Maintenance Common Areas, Maintenance Grounds, Pickleball, Sidewalks, Taxes, Tennis Court(s), Trail(s)
- Appliances
- Gas Cooktop, Electric Oven, Built-In Microwave, Washer, Refrigerator, Dryer, Dishwasher
- Interior Features
- Master Downstairs, Walk-In Closet(s), Tray Ceiling(s), High Ceilings, Entrance Foyer, Kitchen Island, Ceiling Fans, Pantry, Walk-In Shower, Gas Logs, Walk-In Closet(s)
- Cooling
- Central Air
- Heating
- Electric, Heat Pump
- Foundation
- Slab
- Roof
- Shingle
- Exterior Features
- Irrigation System
- Utilities
- Sewer Available, Water Available
- Water
- Public
- Elementary School
- Town Creek
- Middle School
- Town Creek
- High School
- North Brunswick
Mortgage Calculator
Listing courtesy of Intracoastal Realty Corp. Selling Office: eXp Realty.

Copyright 2026 NCRMLS. All rights reserved. North Carolina Regional Multiple Listing Service, (NCRMLS), provides content displayed here (“provided content”) on an “as is” basis and makes no representations or warranties regarding the provided content, including, but not limited to those of non-infringement, timeliness, accuracy, or completeness. Individuals and companies using information presented are responsible for verification and validation of information they utilize and present to their customers and clients. NCRMLS will not be liable for any damage or loss resulting from use of the provided content or the products available through Portals, IDX, VOW, and/or Syndication. Recipients of this information shall not resell, redistribute, reproduce, modify, or otherwise copy any portion thereof without the expressed written consent of NCRMLS.