1903 E Yacht Dr, Oak Island, NC 28465
- $770,000
- 3
- BD
- 2
- BA
- 1,716
- SqFt






- Sold Price
- $770,000
- List Price
- $785,000
- Status
- CLOSED
- MLS#
- 100568136
- Closing Date
- Jul 07, 2026
- Days on Market
- 46
- Year Built
- 2018
- Levels
- One
- Bedrooms
- 3
- Bathrooms
- 2
- Full-baths
- 2
- Living Area
- 1,716
- Acres
- 0.19
- Neighborhood
- Not In Subdivision
Property Description
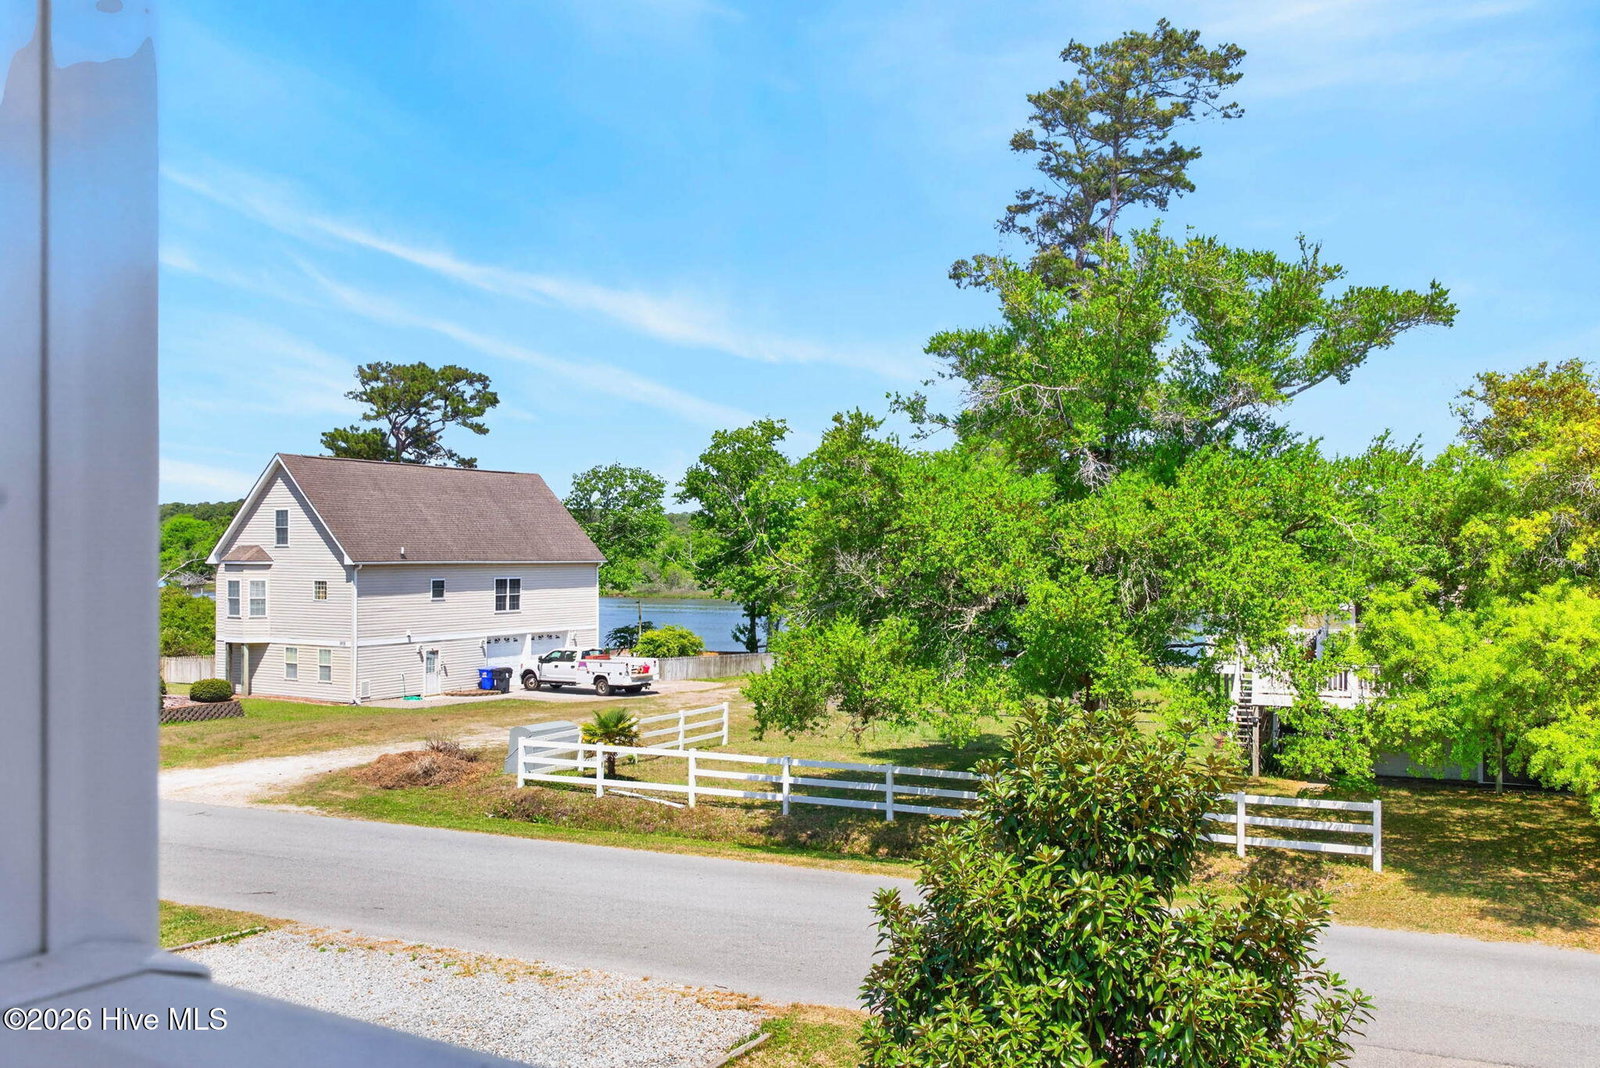
Coastal living at its best! This fully furnished and beautifully decorated Oak Island home on Yacht Drive offers stunning year-round views of the Intracoastal Waterway and is perfectly designed for both relaxation and functionality. Elevated on pilings with an impressive 12'7' clearance from ground to main level, there's ample space to accommodate a center console boat, golf cart, and all your coastal gear with ease. Inside, you'll find a move-in-ready interior that comes completely furnished and thoughtfully styled--just bring your clothes and start living the island life. The open-concept living space is filled with natural light and positioned to take full advantage of the water views, creating a seamless indoor-outdoor coastal lifestyle. Step outside and enjoy the breeze, watch the boats go by, and take in the ever-changing scenery of the Intracoastal. As an added bonus, a golf cart is included--perfect for quick trips to the beach, local dining, and island amenities. The Town of Oak Island offers an impressive array of amenities with no HOA, including two public boat launches, multiple parks, fishing docks, two piers, a community center, recreation center, splash pad and skate park, tennis and pickleball courts, a dog park, and more--making it easy to enjoy everything island living has to offer. Whether you're looking for a turnkey getaway or a smart investment, this Yacht Drive property checks all the boxes with location, views, style, and convenience.
Additional Information
- Available Amenities
- Basketball Court, Beach Access, Dog Park, Park, Pickleball, Picnic Area, Playground, Sidewalks, Street Lights, Tennis Court(s), Recreation Nearby
- Appliances
- Mini Fridge, Electric Oven, Built-In Microwave, Washer, Refrigerator, Dryer, Dishwasher
- Interior Features
- Vaulted/Cathedral Ceilings, Tray Ceiling(s), High Ceilings, Kitchen Island, Ceiling Fans, Furnished, Walk-In Shower
- Cooling
- Central Air, Heat Pump
- Heating
- Heat Pump, Electric
- Foundation
- Other, Pilings
- Roof
- Architectural
- Exterior Features
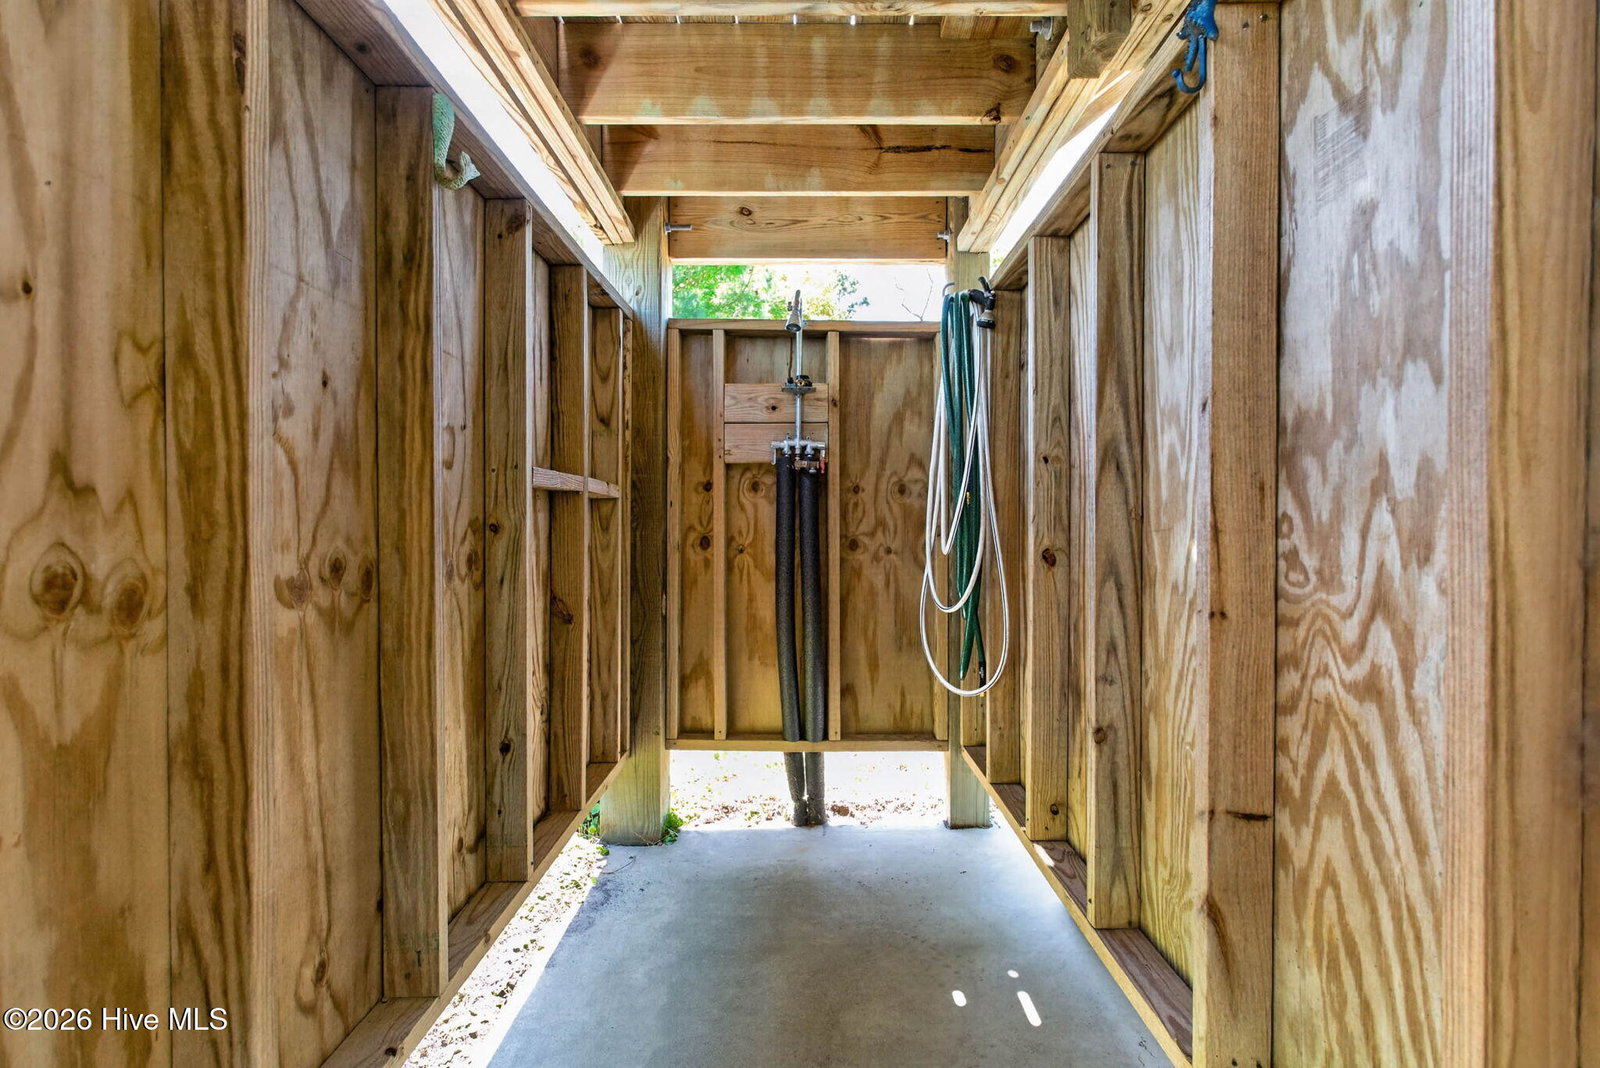
- Outdoor Shower, Irrigation System
- Utilities
- Sewer Connected, Water Available
- Lot Water Features
- Water Access Comm
- Water
- Public
- Elementary School
- Southport
- Middle School
- South Brunswick
- High School
- South Brunswick
Mortgage Calculator
Listing courtesy of Keller Williams Innovate-OKI. Selling Office: eXp Realty.

Copyright 2026 NCRMLS. All rights reserved. North Carolina Regional Multiple Listing Service, (NCRMLS), provides content displayed here (“provided content”) on an “as is” basis and makes no representations or warranties regarding the provided content, including, but not limited to those of non-infringement, timeliness, accuracy, or completeness. Individuals and companies using information presented are responsible for verification and validation of information they utilize and present to their customers and clients. NCRMLS will not be liable for any damage or loss resulting from use of the provided content or the products available through Portals, IDX, VOW, and/or Syndication. Recipients of this information shall not resell, redistribute, reproduce, modify, or otherwise copy any portion thereof without the expressed written consent of NCRMLS.