106 Spring Chase Ln, Rocky Point, NC 28457
- $470,000
- 3
- BD
- 4
- BA
- 2,039
- SqFt







- Sold Price
- $470,000
- List Price
- $475,000
- Status
- CLOSED
- MLS#
- 100500166
- Closing Date
- Sep 05, 2025
- Days on Market
- 8
- Year Built
- 2004
- Levels
- One and One Half
- Bedrooms
- 3
- Bathrooms
- 4
- Half-baths
- 2
- Full-baths
- 2
- Living Area
- 2,039
- Acres
- 0.46
- Neighborhood
- River Landing
Property Description
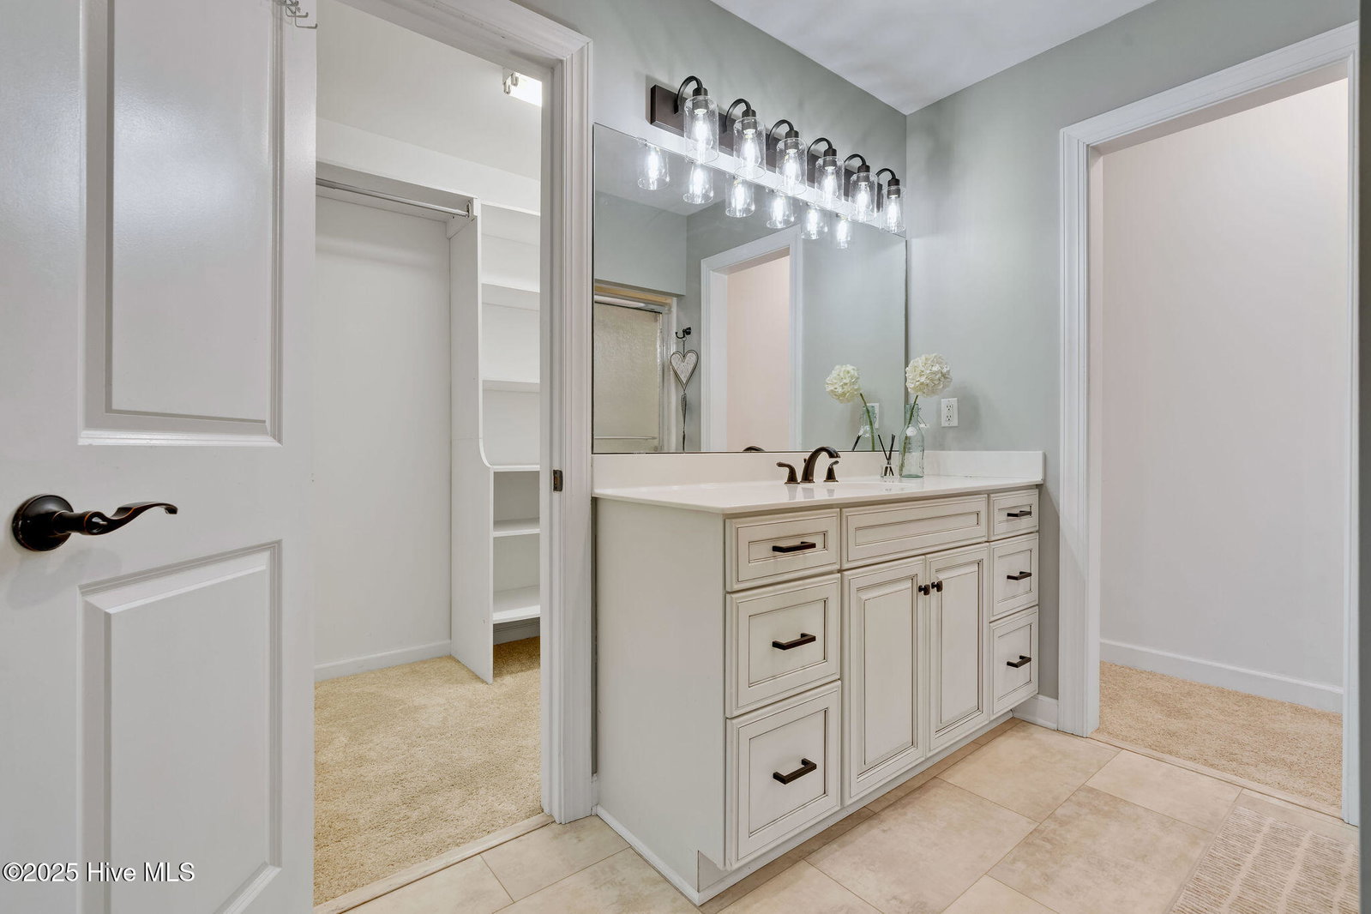
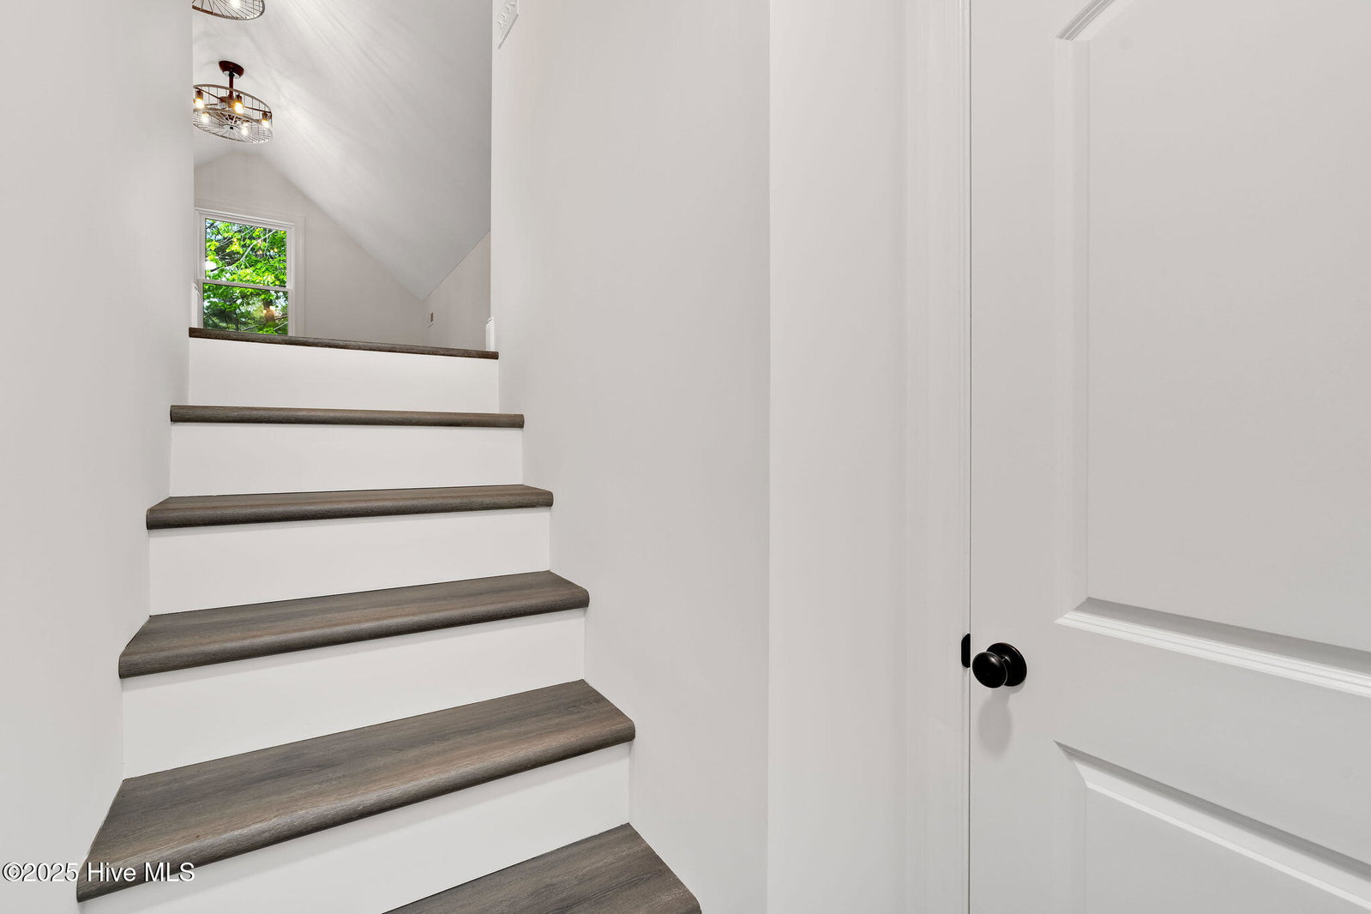
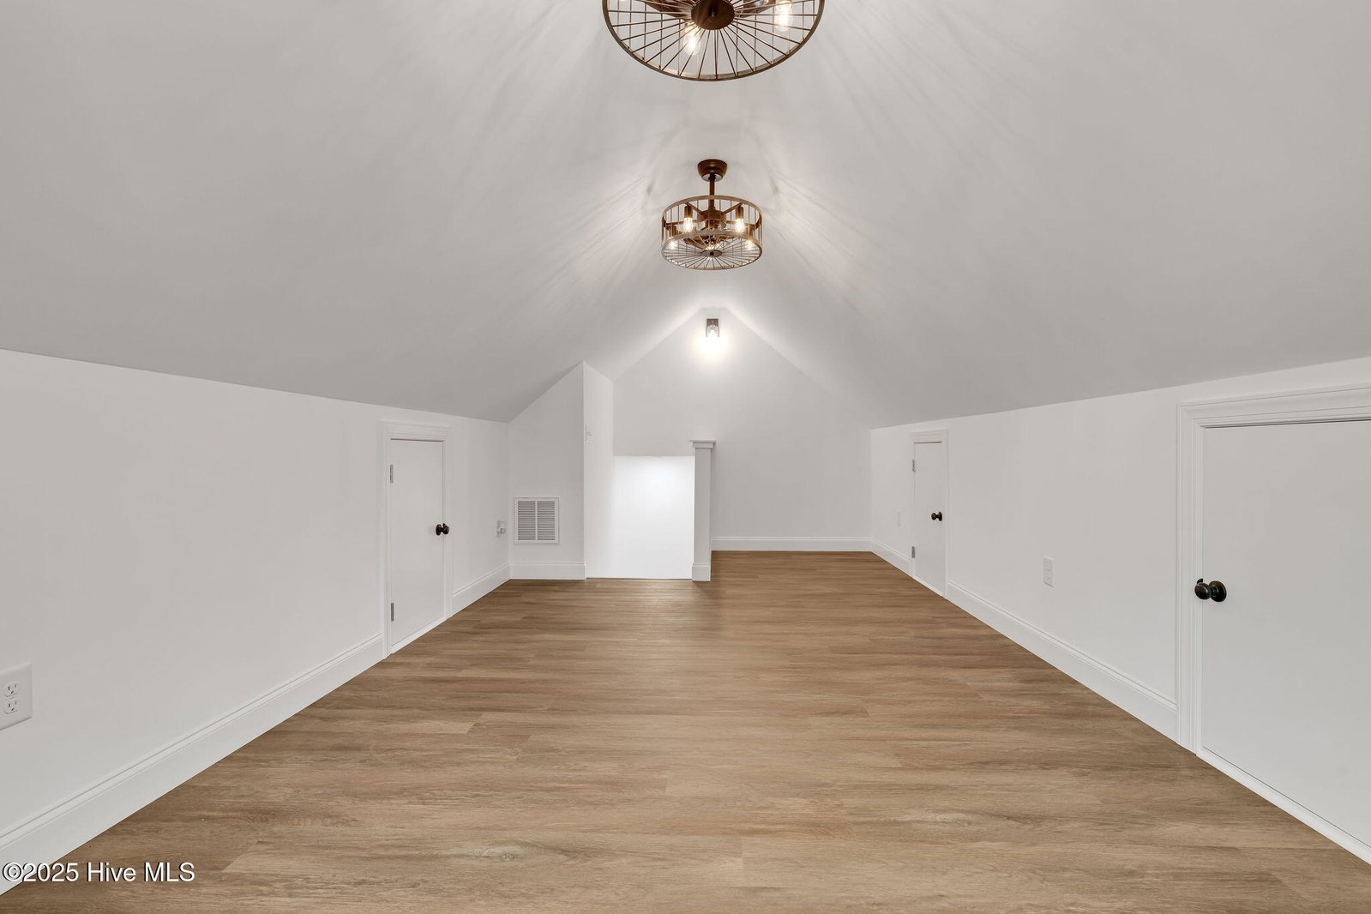
Welcome to this beautifully updated home featuring 3 bedrooms, 2 full bathrooms, and 2 half bathrooms, plus a new versatile bonus room over the garage—ideal for an office, media room, or play space. Step into the spacious kitchen, thoughtfully designed with all-new appliances, including a natural gas stove/cooktop, large eat-in island with built-in cabinetry, and a generous walk-in pantry. A recently added beverage and coffee bar connects the kitchen to the dining and living areas, perfect for entertaining or your morning routine. The cozy living area boasts a brick fireplace with new natural gas logs, creating a warm and inviting space. The primary suite offers a retreat of its own, featuring a luxurious en suite bath and a custom walk-in closet. Two additional bedrooms share a well-appointed Jack and Jill bathroom. Outside, the 14x14 shed/workshop with a lean-to offers additional storage or hobby space. Located in the sought-after River Landing neighborhood of Rocky Point, this home offers access to a private boat ramp on the Northeast Cape Fear River, giving you a convenient and less crowded launch spot compared to public options. This home combines comfort, functionality, and lifestyle—all in a scenic, riverfront community. Don't miss your chance to make it yours!
Additional Information
- HOA (annual)
- $300
- Available Amenities
- Maintenance Common Areas, Maintenance Roads, Ramp
- Appliances
- Mini Fridge, Gas Oven, Refrigerator, Dishwasher
- Interior Features
- Master Downstairs, Walk-In Closet(s), Vaulted/Cathedral Ceilings, High Ceilings, Kitchen Island, Ceiling Fans, Pantry, Bar-Wet, Drapes/Blinds, Gas Logs, Walk-In Closet(s)
- Cooling
- Heat Pump
- Heating
- Heat Pump, Electric
- Foundation
- Crawl Space
- Roof
- Architectural
- Lot Information
- Boat Ramp
- Utilities
- Water Available
- Lot Water Features
- Boat Ramp, Water Access Comm
- Water
- Public
- Elementary School
- Cape Fear
- Middle School
- Cape Fear
- High School
- Heide Trask
How much is your home worth?
...get instant property value now!
Mortgage Calculator
Listing courtesy of BlueCoast Realty Corporation. Selling Office: Intracoastal Realty Corp.

Copyright 2026 NCRMLS. All rights reserved. North Carolina Regional Multiple Listing Service, (NCRMLS), provides content displayed here (“provided content”) on an “as is” basis and makes no representations or warranties regarding the provided content, including, but not limited to those of non-infringement, timeliness, accuracy, or completeness. Individuals and companies using information presented are responsible for verification and validation of information they utilize and present to their customers and clients. NCRMLS will not be liable for any damage or loss resulting from use of the provided content or the products available through Portals, IDX, VOW, and/or Syndication. Recipients of this information shall not resell, redistribute, reproduce, modify, or otherwise copy any portion thereof without the expressed written consent of NCRMLS.