3609 W Pelican Dr, Oak Island, NC 28465
- $1,195,000
- 3
- BD
- 2
- BA
- 2,142
- SqFt










- Sold Price
- $1,195,000
- List Price
- $1,220,000
- Status
- CLOSED
- MLS#
- 100460235
- Closing Date
- Oct 11, 2024
- Days on Market
- 36
- Year Built
- 2018
- Levels
- One
- Bedrooms
- 3
- Bathrooms
- 2
- Full-baths
- 2
- Living Area
- 2,142
- Acres
- 0.25
- Neighborhood
- Shoreline Estates
Property Description
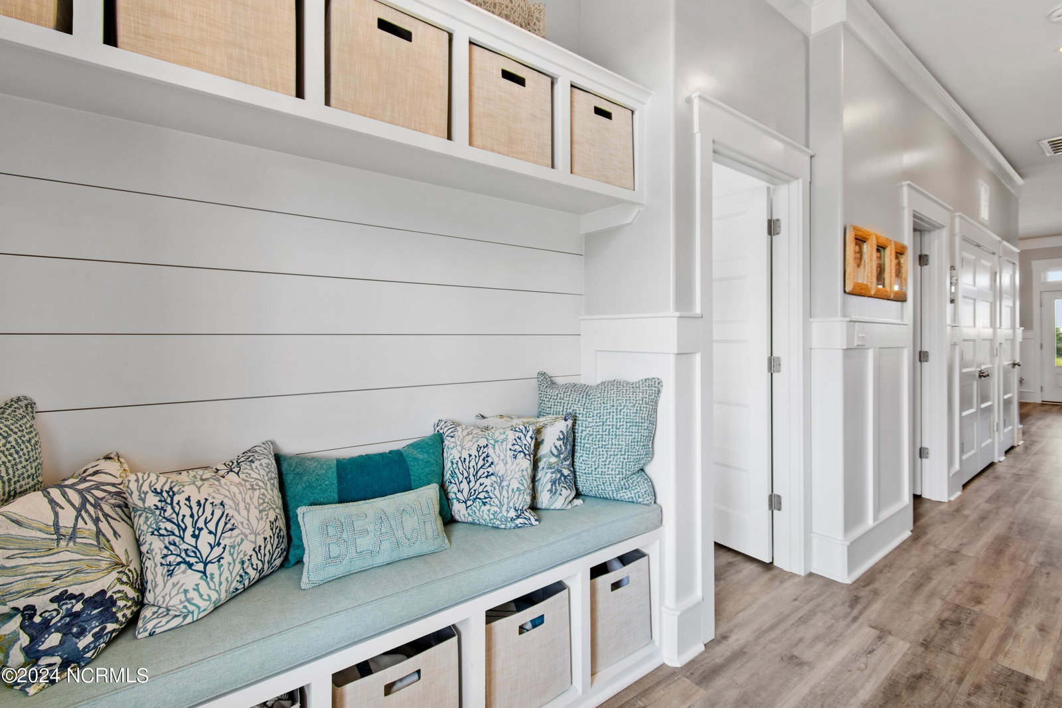
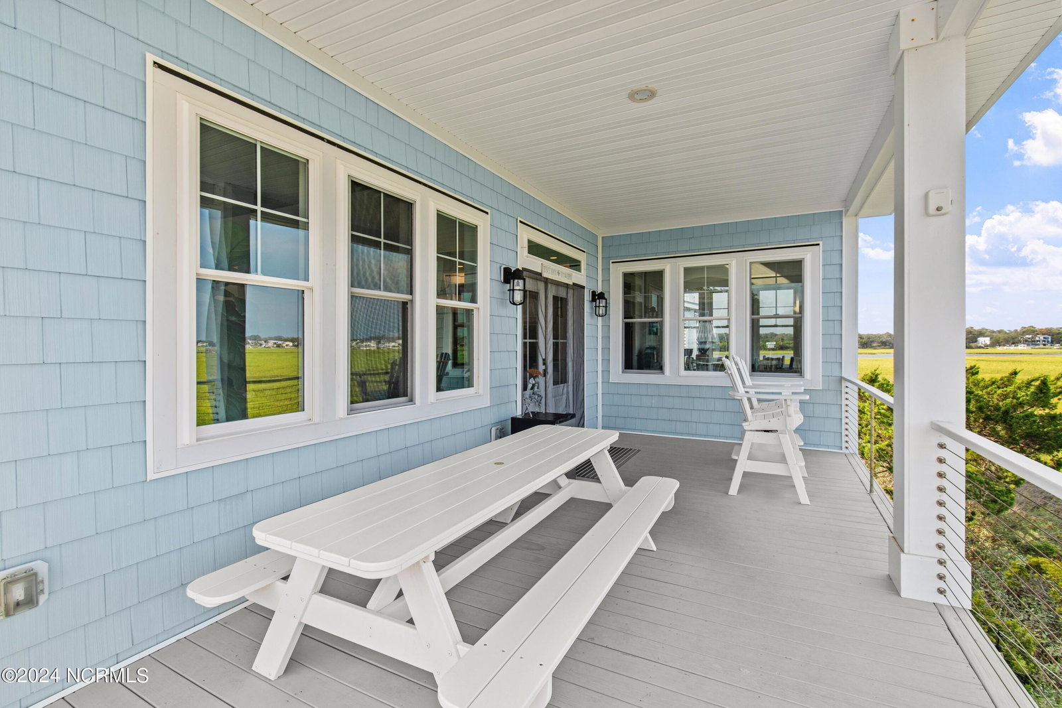
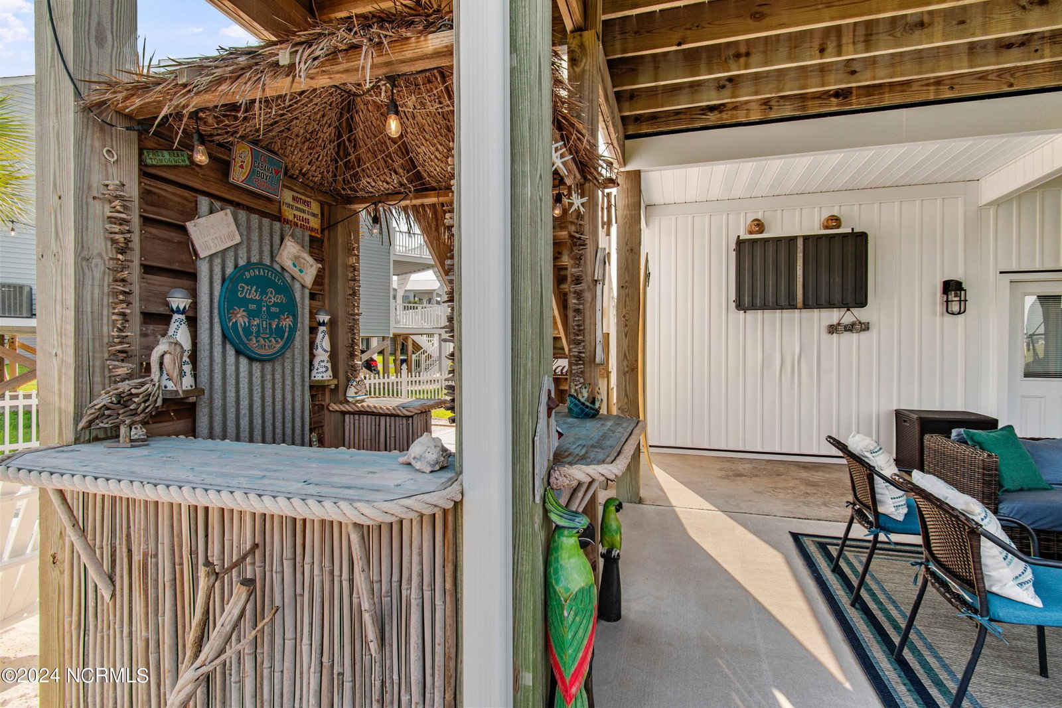
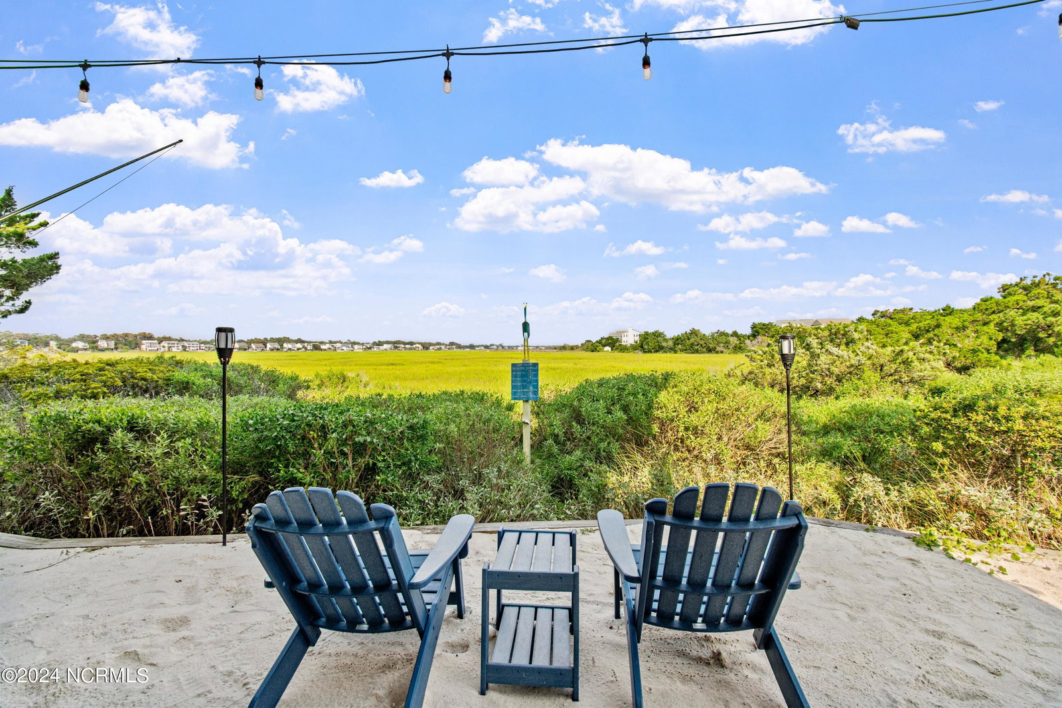
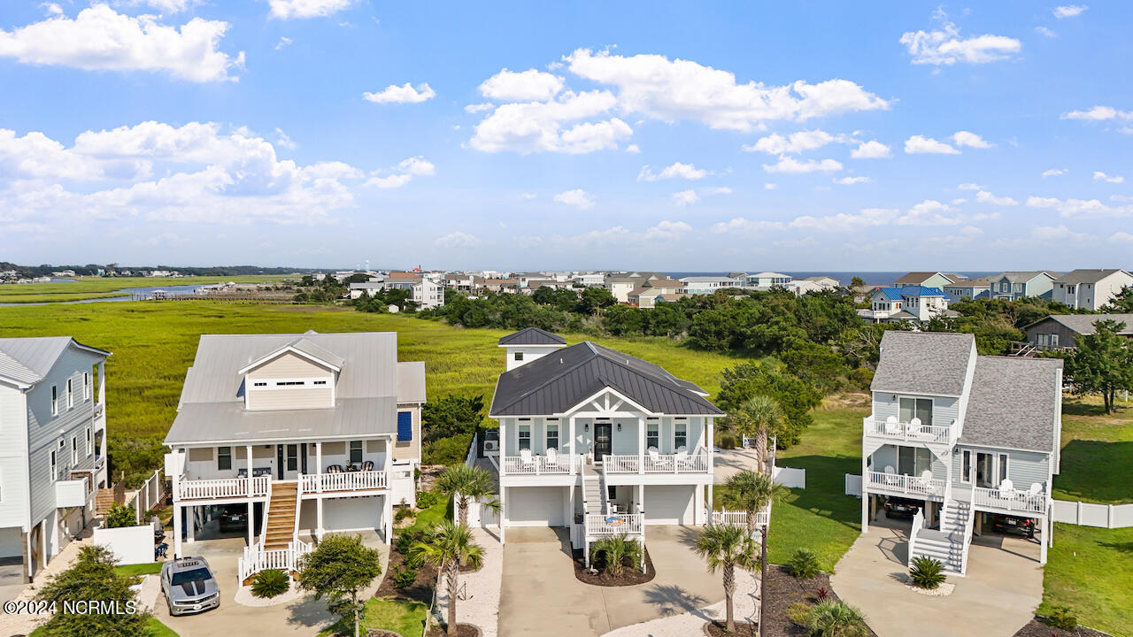
Discover the epitome of coastal living with expansive marsh views and breathtaking sunrises. Located on the desirable west end of Oak Island, this custom built home is nestled within the private circle of Shoreline Estates, and offers an exceptional island lifestyle with unique finishes and thoughtful details. Built with durable 2x6 construction, and metal roof, this property combines strength with aesthetic appeal. At the end of the street enjoy your beach access steps to the left and a kayak launch steps to the right, and a public boat ramp and restaurant only 1 mile away. The home features 10-foot ceilings that enhance the sense of space and natural light. The dining area offers unobstructed views, perfect for enjoying meals while taking in the surrounding natural beauty and wildlife. Upscale molding throughout adds a touch of sophistication. Cook and entertain in style with Bertazzoni appliances and custom kitchen cabinets featuring soft-close drawers, blending functionality with elegance. The welcoming gas fireplace in the great room creates a warm and inviting atmosphere, ideal for relaxing on those chilly beach nights. Reclaimed wood ceilings and custom built-in bunk beds enhance its unique charm. The property includes 4 car (double tandem) garages each with 9-foot garage doors ideal for boat, golf cart, and toy storage. There are also two versatile, climate controlled flex rooms. The fenced yard offers a secure space for children and pets to play and explore. After a day on the beach, shower up in the outdoor shower and get ready to entertain your friends in your private Tiki Bar complete with an 8-person hot tub. There's also ample room to add a pool. Experience the perfect blend of luxury, functionality, and family-friendly living in this coastal retreat, designed for those who appreciate the beauty of nature and upscale living—all while enjoying a peaceful and quiet environment close to the beach.
Additional Information
- Appliances
- Vented Exhaust Fan, Gas Cooktop, Built-In Microwave, Washer, Self Cleaning Oven, Refrigerator, Humidifier, Dryer, Disposal, Dishwasher, Convection Oven
- Interior Features
- Walk-In Closet(s), Vaulted/Cathedral Ceilings, Tray Ceiling(s), High Ceilings, Kitchen Island, Ceiling Fans, Pantry, Walk-In Shower, Drapes/Blinds, Gas Logs, Walk-In Closet(s)
- Cooling
- Central Air
- Heating
- Fireplace, Heat Pump, Electric
- Foundation
- Other, Pilings
- Roof
- Metal
- Exterior Features
- Storm Security Shutters, Outdoor Shower, Irrigation System, Storm Doors
- Lot Information
- Cul-De-Sac, Dead End Street
- Utilities
- Sewer Available, Water Available
- Lot Water Features
- Marsh
- Water
- Public
- Elementary School
- Southport
- Middle School
- South Brunswick
- High School
- South Brunswick
Mortgage Calculator
Listing courtesy of Coldwell Banker Sea Coast Advantage. Selling Office: Coldwell Banker Sea Coast Advantage.

Copyright 2026 NCRMLS. All rights reserved. North Carolina Regional Multiple Listing Service, (NCRMLS), provides content displayed here (“provided content”) on an “as is” basis and makes no representations or warranties regarding the provided content, including, but not limited to those of non-infringement, timeliness, accuracy, or completeness. Individuals and companies using information presented are responsible for verification and validation of information they utilize and present to their customers and clients. NCRMLS will not be liable for any damage or loss resulting from use of the provided content or the products available through Portals, IDX, VOW, and/or Syndication. Recipients of this information shall not resell, redistribute, reproduce, modify, or otherwise copy any portion thereof without the expressed written consent of NCRMLS.