3780 Ridge Crest Dr, Southport, NC 28461
- $1,110,000
- 4
- BD
- 4
- BA
- 2,851
- SqFt











- Sold Price
- $1,110,000
- List Price
- $1,150,000
- Status
- CLOSED
- MLS#
- 100548514
- Closing Date
- Jun 25, 2026
- Days on Market
- 111
- Year Built
- 2014
- Levels
- Two
- Bedrooms
- 4
- Bathrooms
- 4
- Half-baths
- 1
- Full-baths
- 3
- Living Area
- 2,851
- Acres
- 0.38
- Neighborhood
- St James
Property Description
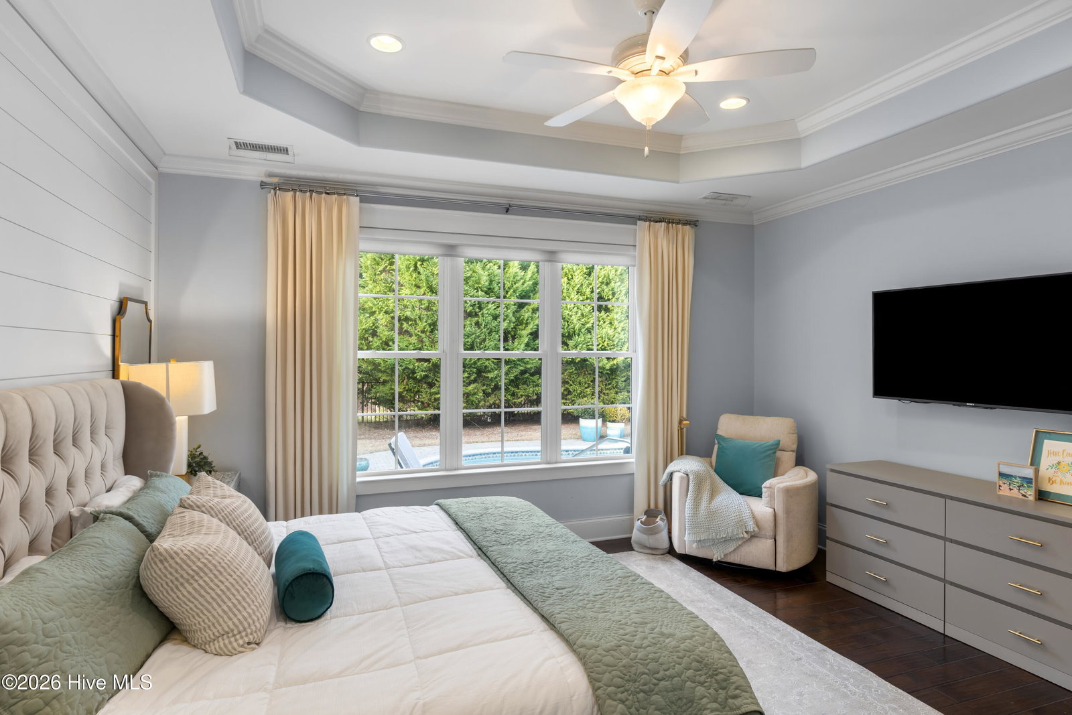
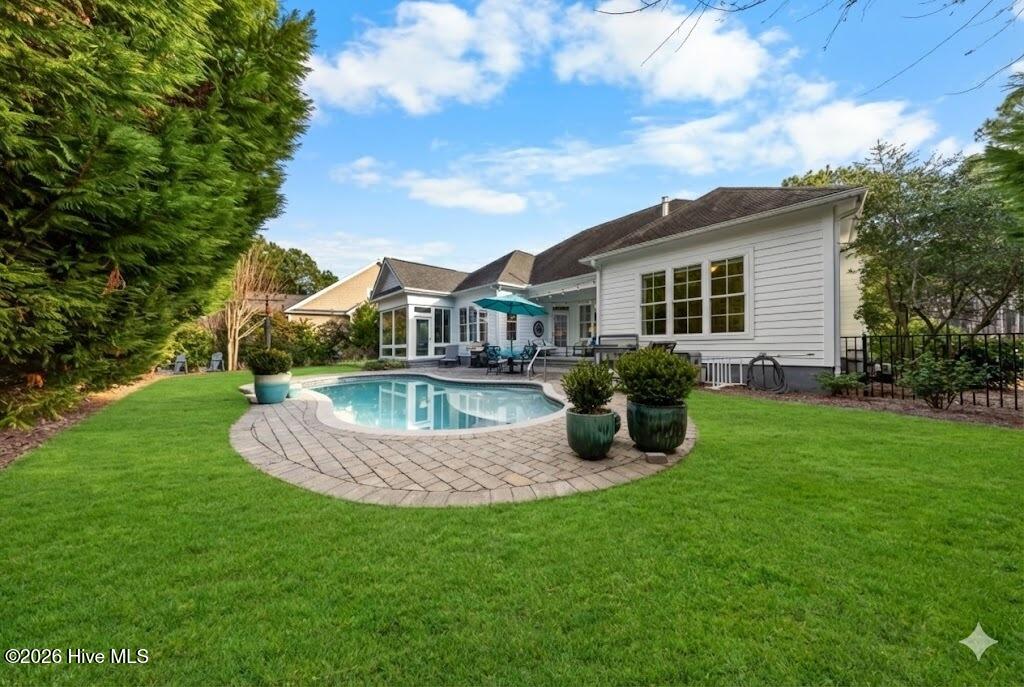
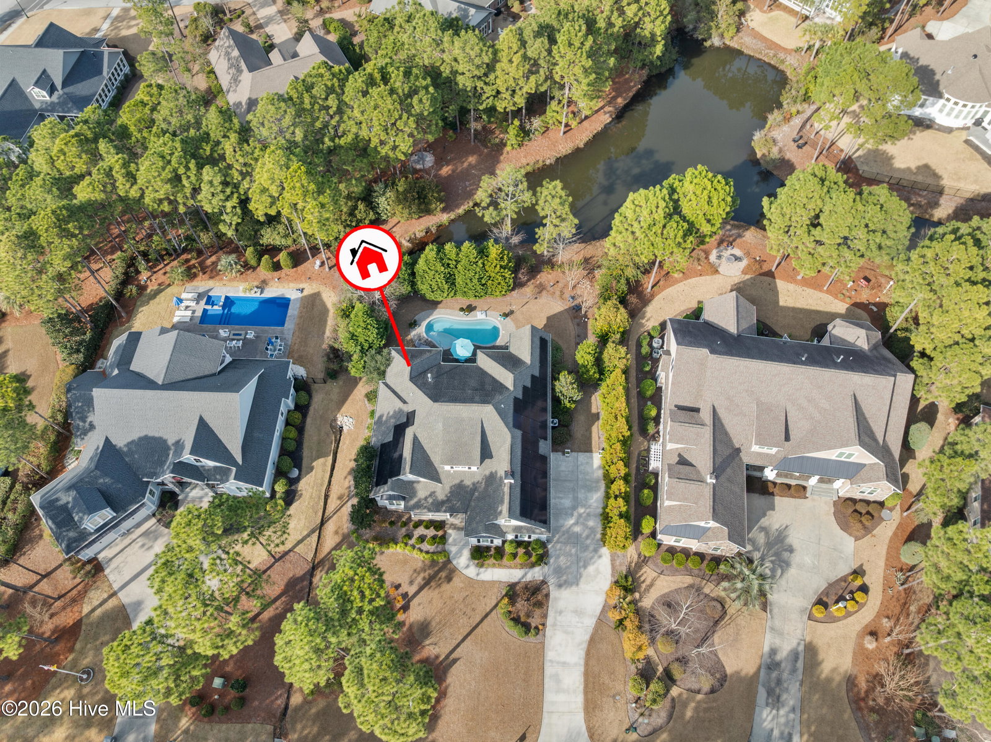
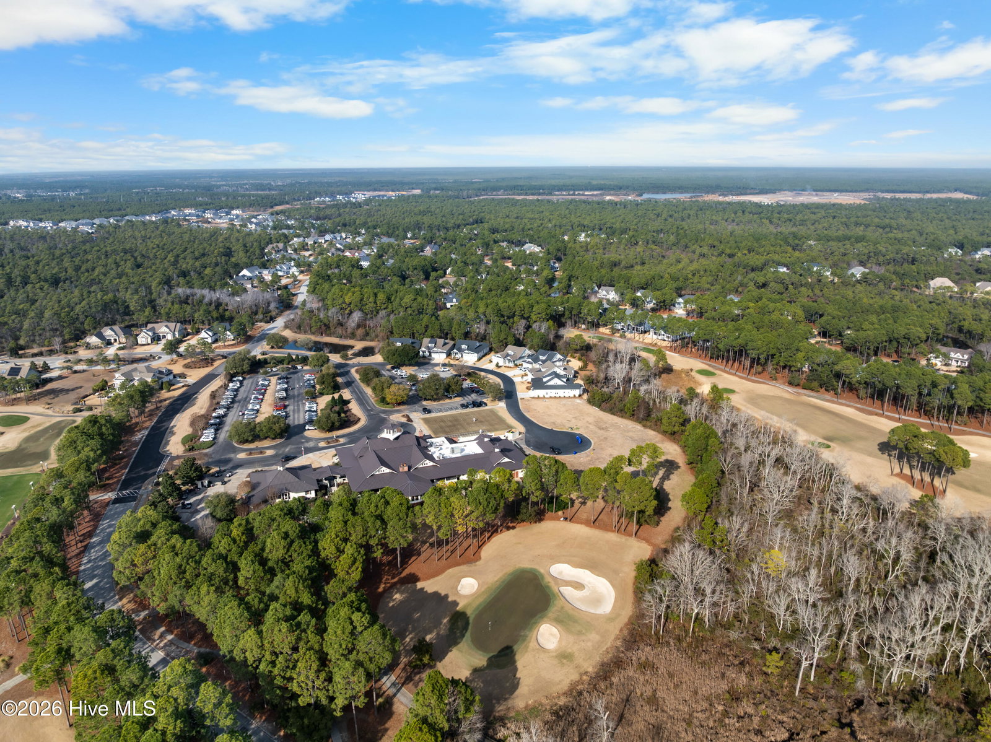
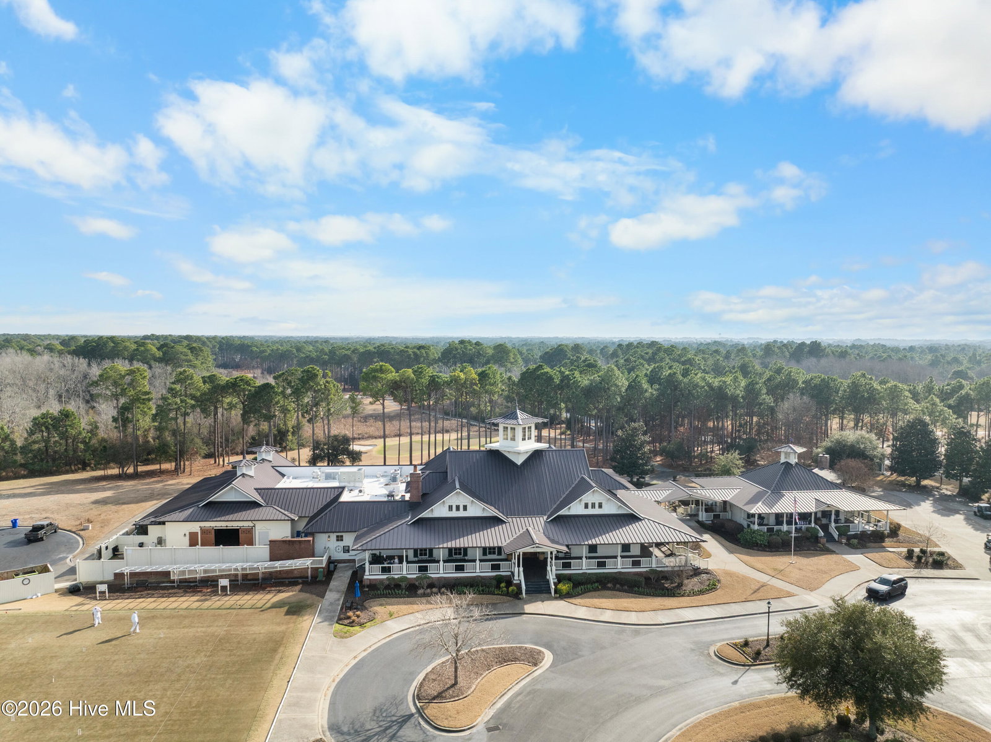
You truly can have it all with this one-of-a-kind custom coastal home, ideally located just steps from The Reserve Club in one of the most prestigious neighborhoods of The Reserve at St. James Plantation. Set on a serene pond-front lot, the home offers exceptional privacy, tranquil water views, and a private saltwater pool, creating a rare and highly desirable lifestyle opportunity. Designed for today's energy-conscious buyer, the home features a brand-new hybrid solar panel system with battery storage, resulting in little to no electric bill while supporting major appliances, pool operation, hot water, and providing peace of mind during power outages. Additional efficiency features include a tankless water heater, EV charger, and newer HVAC unit—reflecting a thoughtful, forward-thinking approach to ownership. Inside, refined elegance meets functional design. Rich hardwood floors, detailed millwork, quality craftsmanship, and an abundance of natural light define the interior. The expansive open-concept layout allows for seamless flow between the main living areas and outdoor spaces, enhancing both everyday living and entertaining. The impressive kitchen is both beautiful and practical, showcasing custom cabinetry, granite countertops, gas cooking, premium stainless-steel appliances, and a substantial island that anchors the sun-filled dining and living areas, all centered around a striking fireplace. The well-proportioned floor plan offers generous living spaces and exceptional flexibility. The first floor includes a private mother-in-law suite, ideal for guests or multigenerational living. The primary suite is a true retreat, featuring tray ceilings, abundant natural light, and a spa-inspired bath with dual vanities and an oversized walk-in shower. Additional guest rooms and flexible spaces provide comfort and privacy throughout the home. An expansive upstairs bonus room offers exceptional separation with its own door, full bath, and separate HVAC zone. Outdoor living is a defining feature of this property. The private saltwater pool is surrounded by seating areas overlooking the pond, creating an inviting setting for relaxation or entertaining. The pond is stocked with largemouth bass, adding a unique lifestyle element and reinforcing the home's connection to nature. Mature landscaping enhances privacy while maintaining open sightlines and a peaceful backdrop. A glass-enclosed porch and expansive patio further extend the living space outdoors, creating a true retreat-like atmosphere. Additional features include abundant walk-in attic storage, a utility sink, ample cabinetry, and an oversized two-car garage with a dedicated storage closet. Located within one of St. James Plantation's most desirable communities, The Reserve is known for its custom homes, established streetscapes, and proximity to premier amenities.
Additional Information
- HOA (annual)
- $1,380
- Available Amenities
- Beach Access, Boat Dock, Clubhouse, Comm Garden, Community Pool, Dog Park, Exercise Course, Fitness Center, Gated, Golf Course, Indoor Pool, Jogging Path, Maintenance Common Areas, Maintenance Grounds, Management, Marina, Meeting Room, Park, Party Room, Pickleball, Picnic Area, Playground, Restaurant, RV/Boat Storage, Sauna, Security, Sidewalks, Street Lights, Tennis Court(s), Trail(s)
- Appliances
- Vented Exhaust Fan, Gas Cooktop, Built-In Microwave, Electric Oven, Disposal, Dishwasher, Convection Oven, ENERGY STAR Qualified Appliances, Water Heater
- Interior Features
- Speakers, Master Downstairs, Walk-In Closet(s), High Ceilings, Entrance Foyer, Mud Room, Solid Surface Counter, Ceiling Fans, Pantry, Walk-In Shower, Drapes/Blinds, Gas Logs, Walk-In Closet(s)
- Cooling
- Central Air
- Heating
- Electric, Heat Pump
- Foundation
- Brick/Mortar, Block, Crawl Space
- Roof
- Architectural
- Exterior Features
- Irrigation System
- Waterfront
- Yes
- Utilities
- Sewer Available, Sewer Available, Water Available
- Lot Water Features
- Water Access Comm
- Water
- Public
- Elementary School
- Virginia Williamson
- Middle School
- South Brunswick
- High School
- South Brunswick
Mortgage Calculator
Listing courtesy of Discover NC Homes. Selling Office: St James Properties LLC.

Copyright 2026 NCRMLS. All rights reserved. North Carolina Regional Multiple Listing Service, (NCRMLS), provides content displayed here (“provided content”) on an “as is” basis and makes no representations or warranties regarding the provided content, including, but not limited to those of non-infringement, timeliness, accuracy, or completeness. Individuals and companies using information presented are responsible for verification and validation of information they utilize and present to their customers and clients. NCRMLS will not be liable for any damage or loss resulting from use of the provided content or the products available through Portals, IDX, VOW, and/or Syndication. Recipients of this information shall not resell, redistribute, reproduce, modify, or otherwise copy any portion thereof without the expressed written consent of NCRMLS.