469 Scrub Oaks Dr, Hampstead, NC 28443
- $616,000
- 4
- BD
- 3
- BA
- 2,632
- SqFt








- Sold Price
- $616,000
- List Price
- $625,000
- Status
- CLOSED
- MLS#
- 100484056
- Closing Date
- May 13, 2025
- Days on Market
- 59
- Year Built
- 2018
- Levels
- Two
- Bedrooms
- 4
- Bathrooms
- 3
- Full-baths
- 3
- Living Area
- 2,632
- Acres
- 0.46
- Neighborhood
- Pinnacle Ridge
Property Description
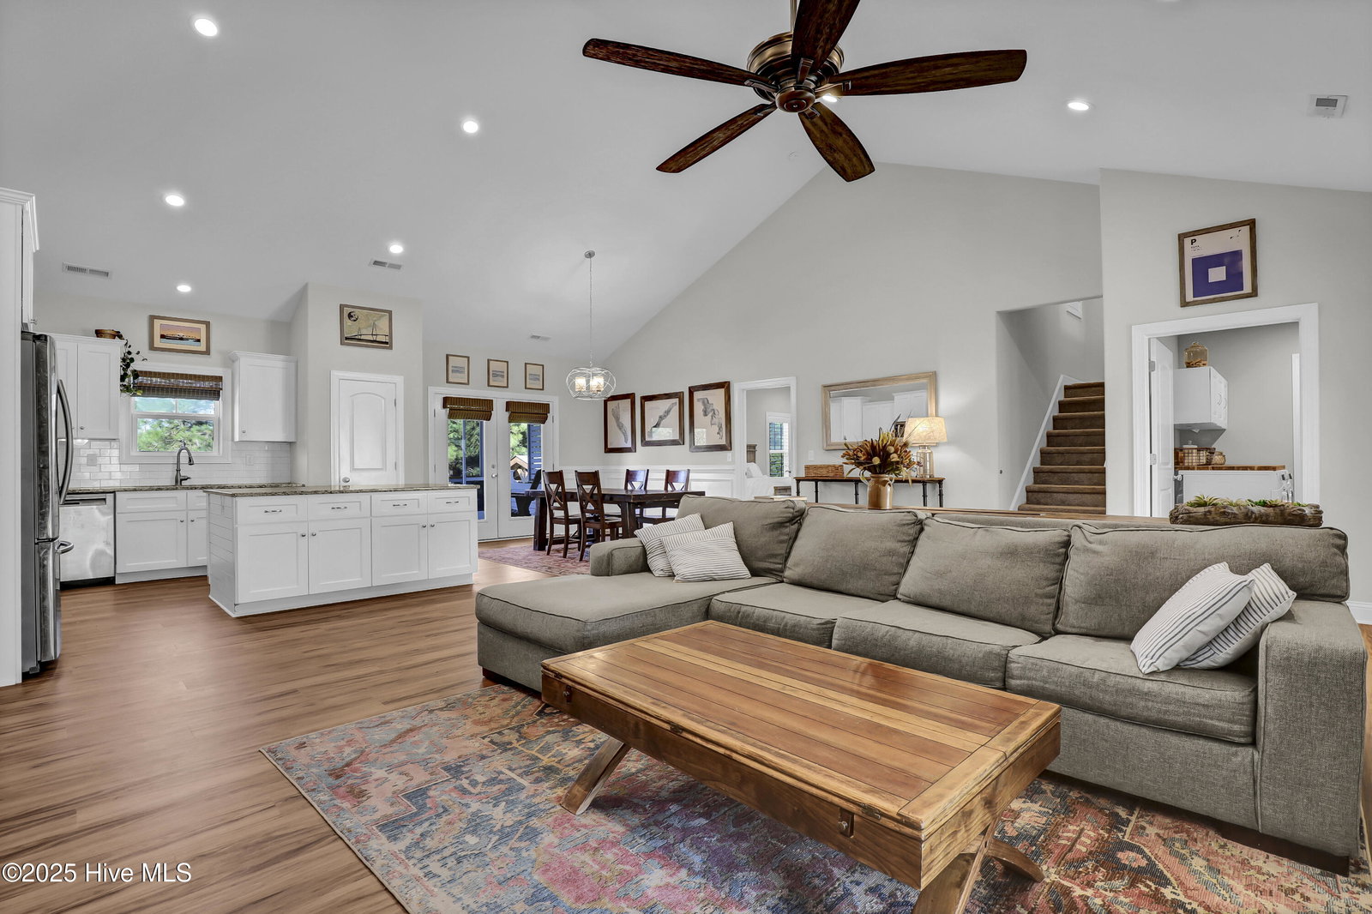
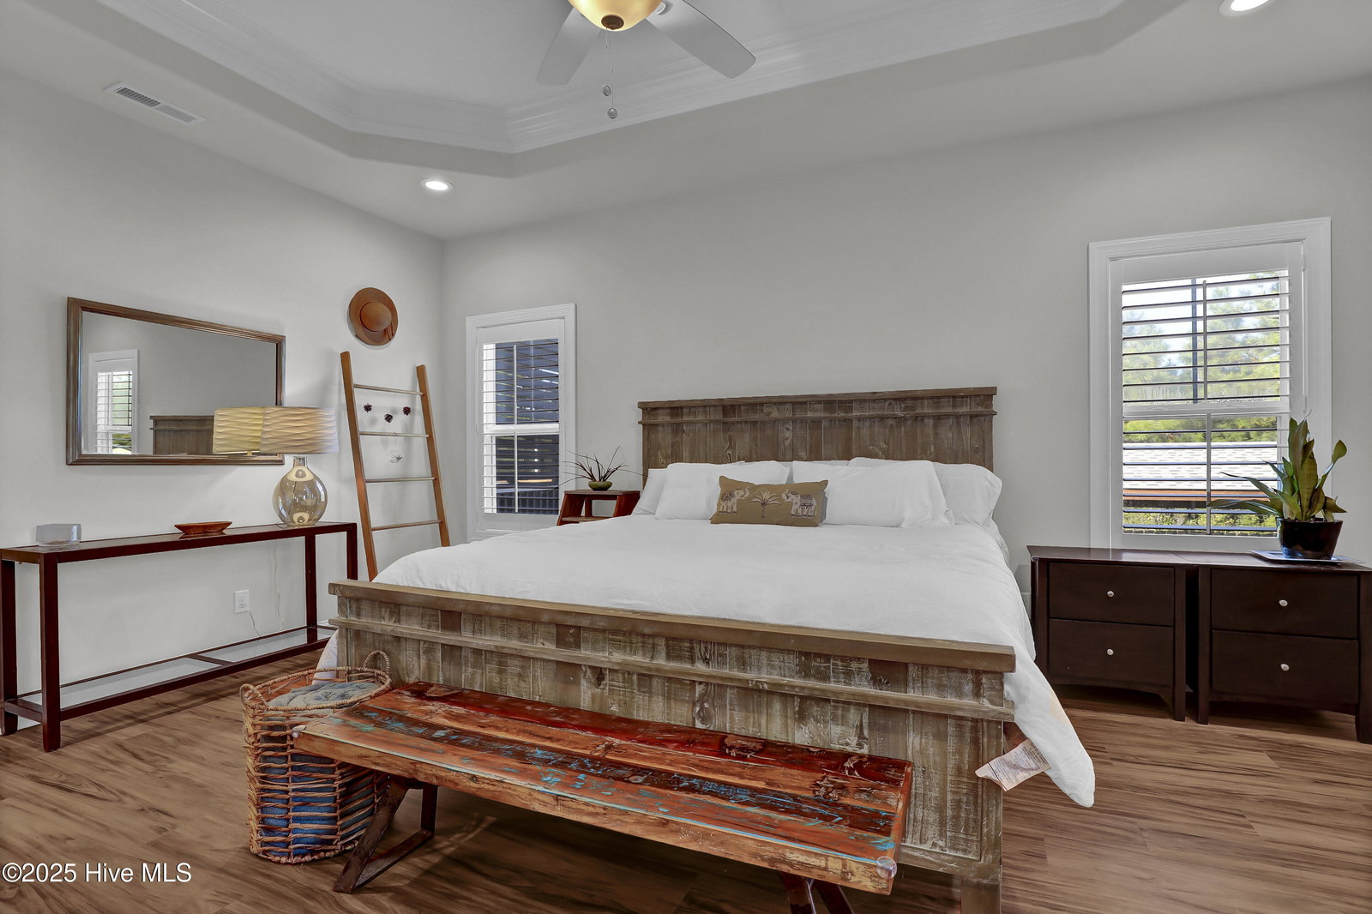
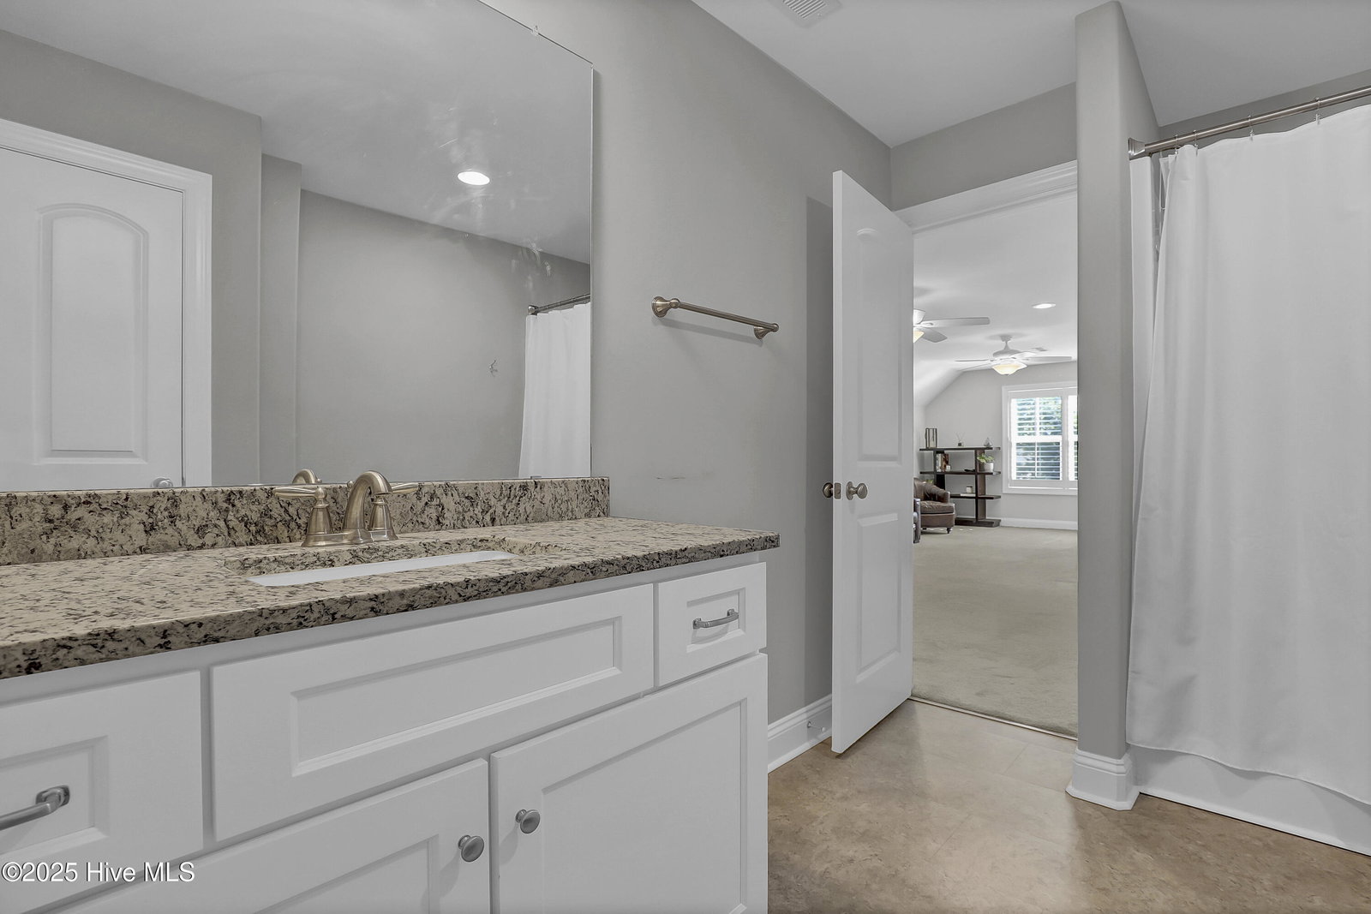
SELLER OFFERING $5,000 USE AS YOU CHOOSE! This stunning 4 bedroom, 3 bath home is located in the desirable Pinnacle Ridge neighborhood with an elevated view of the Holly Shelter Game Lands. Upon entering the home you will notice the open-concept main living area with vaulted ceilings, built-in bookcases, electric fireplace, and new luxury vinyl plank flooring. The kitchen features ample workspace and storage for all your culinary needs with stainless steel appliances, granite countertops, and subway tile backsplash. As you enter the primary bedroom you will notice the trey ceilings and tons of natural light. The primary en-suite offers a pass through to the main closet and laundry room. Two additional bedrooms, a full bath, and a dedicated studio/office are located on the main level. Spacious upstairs area with large walk-in closet and full bath, great for a 4th bedroom, guest room or kids playroom. Enjoy expansive views of the Holly Shelter Game Lands while relaxing on two large back decks, the screened patio, or around the stone fire pit. The covered outdoor patio is perfect for outdoor dining and entertaining. One year home warranty included. Located approximately 3 miles from the future entrance of the Hampstead Bypass that will make getting to Wilmington and I-40 a breeze. Interior upgrades include double-hung interior shutters, new window in primary bathroom, epoxy flooring in garage, patio, and porches, new LVP flooring downstairs (2024), new air handler system (2024), and Nest thermostats. Outdoor upgrades include a full front and backyard Irrigation system (2020) with drips lines for garden beds, two large decks, stone fire pit, covered patio with ceiling fan and electrical outlets, and privacy fence.
Additional Information
- HOA (annual)
- $374
- Available Amenities
- Maintenance Common Areas, Maintenance Roads, Management
- Appliances
- Electric Oven, Built-In Microwave, Washer, Refrigerator, Dryer, Dishwasher
- Interior Features
- Master Downstairs, Walk-In Closet(s), Vaulted/Cathedral Ceilings, Tray Ceiling(s), Bookcases, Kitchen Island, Ceiling Fans, Reverse Floor Plan, Drapes/Blinds, Walk-In Closet(s)
- Cooling
- Central Air
- Heating
- Electric, Forced Air, Heat Pump
- Foundation
- Crawl Space
- Roof
- Shingle
- Water
- Well
- Elementary School
- Surf City
- Middle School
- Surf City
- High School
- Topsail
Mortgage Calculator
Listing courtesy of RE/MAX Executive. Selling Office: Lucas and Associates REALTORS Inc..

Copyright 2026 NCRMLS. All rights reserved. North Carolina Regional Multiple Listing Service, (NCRMLS), provides content displayed here (“provided content”) on an “as is” basis and makes no representations or warranties regarding the provided content, including, but not limited to those of non-infringement, timeliness, accuracy, or completeness. Individuals and companies using information presented are responsible for verification and validation of information they utilize and present to their customers and clients. NCRMLS will not be liable for any damage or loss resulting from use of the provided content or the products available through Portals, IDX, VOW, and/or Syndication. Recipients of this information shall not resell, redistribute, reproduce, modify, or otherwise copy any portion thereof without the expressed written consent of NCRMLS.