542 Sailor Sky Way Unit 396, Hampstead, NC 28443
- $609,800
- 4
- BD
- 4
- BA
- 3,214
- SqFt




- Sold Price
- $609,800
- List Price
- $623,037
- Status
- CLOSED
- MLS#
- 100547388
- Closing Date
- Mar 16, 2026
- Days on Market
- 46
- Year Built
- 2025
- Levels
- One and One Half
- Bedrooms
- 4
- Bathrooms
- 4
- Half-baths
- 1
- Full-baths
- 3
- Living Area
- 3,214
- Acres
- 0.24
- Neighborhood
- Wyndwater
Property Description
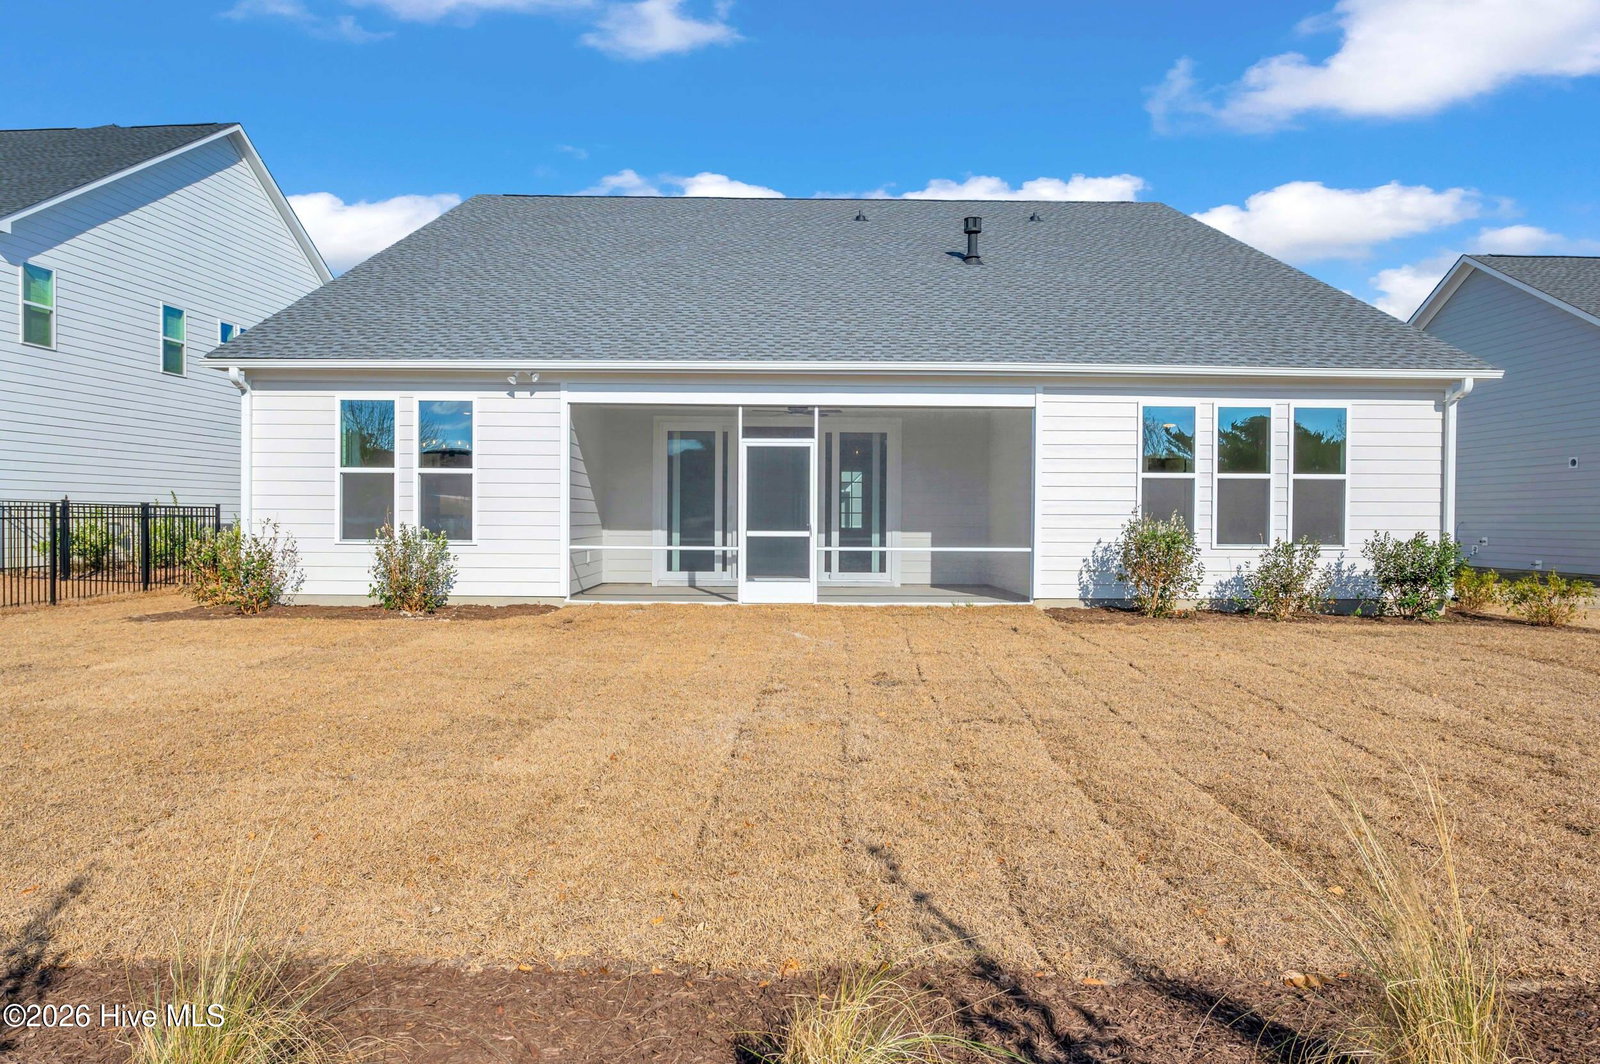
MOVE IN READY | Limited-time incentive! Qualified buyers may receive financing starting at 2.99 percent with preferred lender.* The Bradley Modern Farmhouse by builder Robuck Homes is a beautifully designed ranch-style home that blends timeless curb appeal with modern function. Its sleek exterior showcases durable Hardiplank siding in a classic board-and-batten style, accented by clean architectural lines and farmhouse-inspired details. Inside, this thoughtfully planned residence offers four bedrooms and three and a half baths, with the primary suite and two additional bedrooms on the first floor, plus a spacious loft, fourth bedroom, and full bath upstairs—perfect for guests or flexible living. Right off the foyer, beautiful 8ft french doors open up to a office/playroom/dining room. The heart of the home is the gourmet kitchen, featuring soft-close doors and drawers. The Calacatta Gold quartz countertops show off beautiful veining while the gas range, paired with a wall oven and built-in microwave, creates a true chef's experience. The oversized island and walk-in pantry provide both function and style. The open-concept design flows into the dining and living areas, where grand sliding glass doors open to a covered screened-in porch—blending indoor comfort with outdoor enjoyment and filling the home with natural light. Hardwood stairs add a refined touch, while designer tile selections in the bathrooms elevate the overall finish level. Just off the garage entry, a mudroom and dedicated laundry room add everyday convenience. Located in the sought-after WyndWater community, residents enjoy pocket parks, a resort-style zero-entry pool, and pavilion—all within a vibrant neighborhood setting. With limited homes remaining, don't miss the opportunity to make this your dream home. **Rate subject to buyer qualification, loan program, and lender approval. Not all buyers will qualify.
Additional Information
- HOA (annual)
- $1,020
- Available Amenities
- Community Pool, Maintenance Common Areas, Maintenance Roads, Management, Master Insure, Sidewalks, Street Lights, Trash
- Interior Features
- Walk-In Closet(s), High Ceilings, Entrance Foyer, Mud Room, Solid Surface Counter, Kitchen Island, Ceiling Fans, Pantry, Walk-In Shower, Gas Logs, Walk-In Closet(s)
- Cooling
- Heat Pump
- Heating
- Heat Pump, Electric
- Foundation
- Slab
- Roof
- Architectural, Metal
- Utilities
- Sewer Available, Water Available
- Lot Water Features
- Other
- Water
- Public
- Elementary School
- North Topsail
- Middle School
- Surf City
- High School
- Topsail
Mortgage Calculator
Listing courtesy of Fonville Morisey & Barefoot. Selling Office: 360 REALTY.

Copyright 2026 NCRMLS. All rights reserved. North Carolina Regional Multiple Listing Service, (NCRMLS), provides content displayed here (“provided content”) on an “as is” basis and makes no representations or warranties regarding the provided content, including, but not limited to those of non-infringement, timeliness, accuracy, or completeness. Individuals and companies using information presented are responsible for verification and validation of information they utilize and present to their customers and clients. NCRMLS will not be liable for any damage or loss resulting from use of the provided content or the products available through Portals, IDX, VOW, and/or Syndication. Recipients of this information shall not resell, redistribute, reproduce, modify, or otherwise copy any portion thereof without the expressed written consent of NCRMLS.