3617 W Pelican Dr, Oak Island, NC 28465
- $1,200,000
- 5
- BD
- 4
- BA
- 2,811
- SqFt




- Sold Price
- $1,200,000
- List Price
- $1,290,000
- Status
- CLOSED
- MLS#
- 100495898
- Closing Date
- Oct 17, 2025
- Days on Market
- 176
- Year Built
- 2010
- Levels
- Two
- Bedrooms
- 5
- Bathrooms
- 4
- Half-baths
- 1
- Full-baths
- 3
- Living Area
- 2,811
- Acres
- 0.20
- Neighborhood
- Shoreline Estates
Property Description
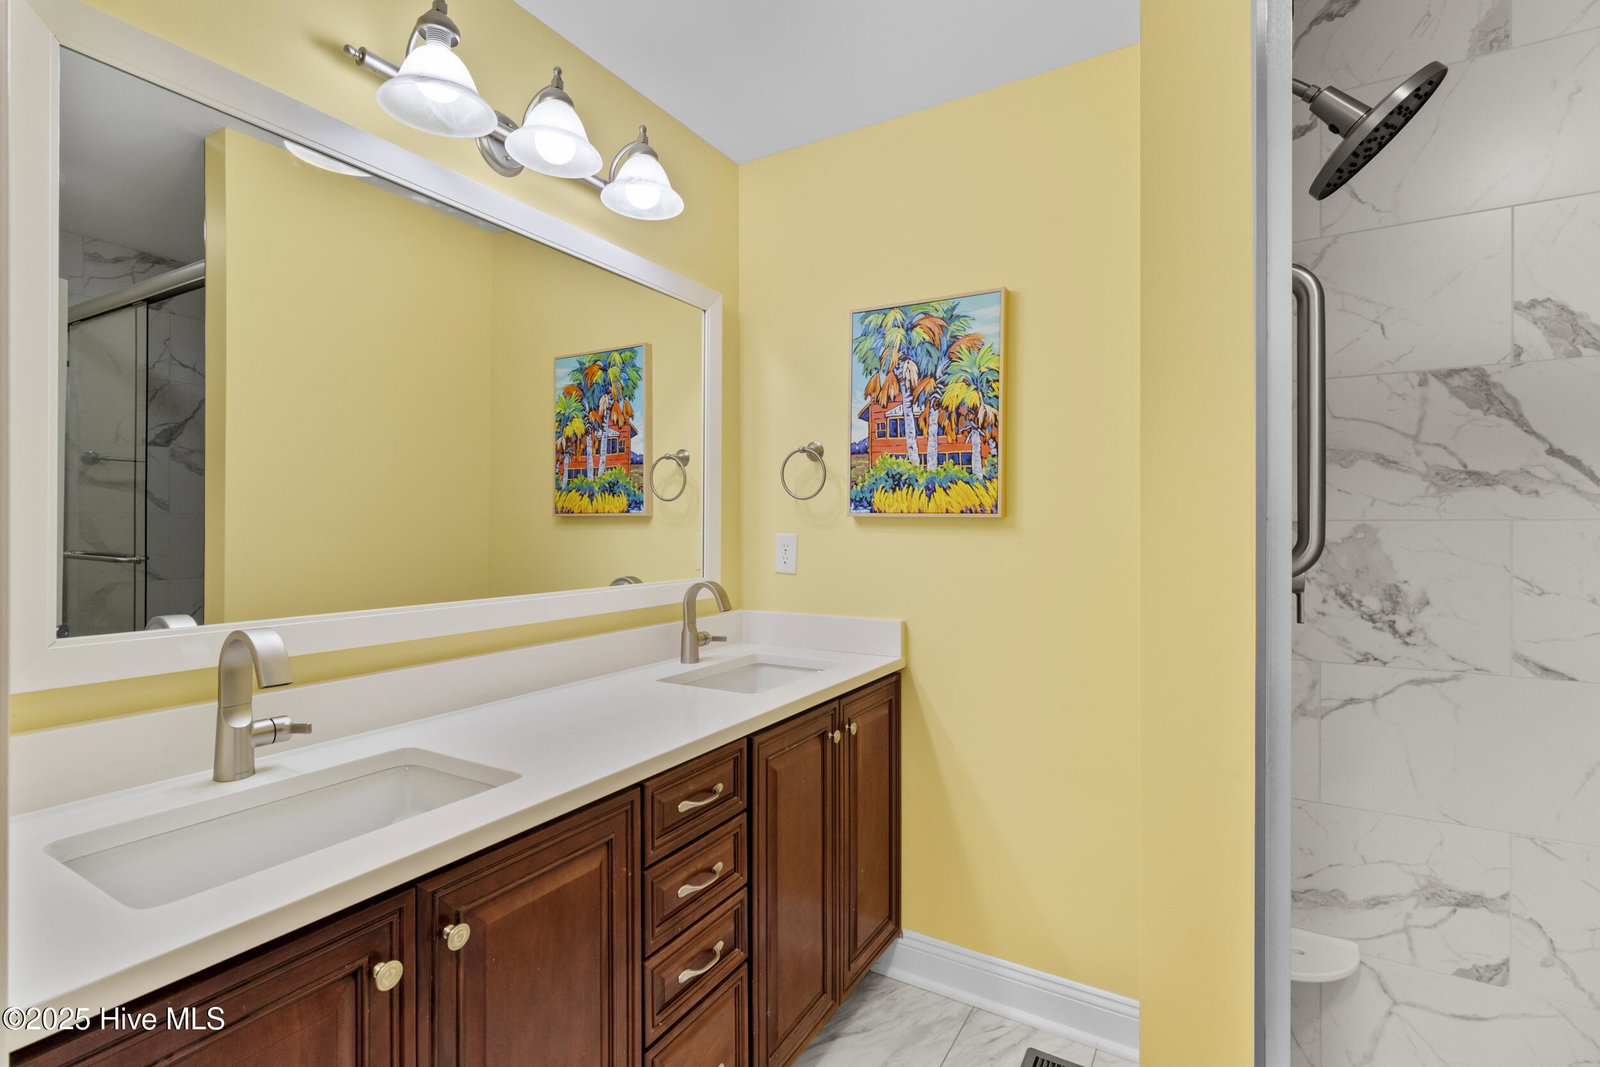
Are you looking for a turnkey property that checks every box? Superior location, fully furnished, professionally renovated, water views, pool, hot tub, fenced yard, upgraded elevator... Welcome to Oceans 10, a proven money maker! The owners have spared no expense with updates and upgrades galore, you won't believe your eyes! With a very strong rental history and rentals already on the books, you can bet on this home! Located on the west end of Oak Island in the peaceful enclave of Shoreline Estates, this 5 bedroom, 3.5-bathroom home with water views of Montgomery Slough, even comes with a 6 seat Bintelli golf cart! With its reversed floorplan you'll arrive at 4 spacious and well-appointed bedrooms a few boasting their own private covered deck with new trek, a cozy bonus room, new LVP flooring, ship-lapped walls, and 2 completely remodeled bathrooms with double sinks. Take the stairs or ride the elevator to the top floor where you're greeted with tons of natural light in this open-concept living space with gleaming hardwood floors. Adjacent to your dining and living area your gourmet kitchen has all-new stainless steel appliances, tile backsplash, granite countertops and an island that seats 6. Two sets of sliding glass doors open up to a massive covered porch where you can sit and dine alfresco while you take in views of the ICW. The Primary suite has its own private deck with peekaboo views of the ocean, and an updated ensuite bathroom with a soaking tub, walk-in shower, double sinks, and private water closet. After a day at the beach or kayaking, which are both steps away, rinse off in the spacious outdoor shower and take a dip in the upgraded pool while you enjoy your island oasis fully fenced-in and meticulously landscaped backyard. At night soak in the hot tub or sit around the fire pit with friends while breathing in the salt air and listening to the sounds of the nearby ocean. The home includes a new commercial water heater and pressure tank,
Additional Information
- Appliances
- Washer, Refrigerator, Dryer, Disposal
- Interior Features
- Walk-In Closet(s), High Ceilings, Kitchen Island, Elevator, Furnished, Hot Tub, Pantry, Walk-In Shower, Drapes/Blinds, Walk-In Closet(s)
- Cooling
- Central Air
- Heating
- Electric, Heat Pump
- Foundation
- Other, Pilings
- Roof
- Metal
- Exterior Features
- Outdoor Shower, Irrigation System, Gas Grill, Storm Doors
- Lot Information
- Cul-De-Sac
- Utilities
- Sewer Available, Water Available
- Water
- Public
- Elementary School
- Southport
- Middle School
- South Brunswick
- High School
- South Brunswick
Mortgage Calculator
Listing courtesy of Coldwell Banker Sea Coast Advantage. Selling Office: eXp Realty.

Copyright 2026 NCRMLS. All rights reserved. North Carolina Regional Multiple Listing Service, (NCRMLS), provides content displayed here (“provided content”) on an “as is” basis and makes no representations or warranties regarding the provided content, including, but not limited to those of non-infringement, timeliness, accuracy, or completeness. Individuals and companies using information presented are responsible for verification and validation of information they utilize and present to their customers and clients. NCRMLS will not be liable for any damage or loss resulting from use of the provided content or the products available through Portals, IDX, VOW, and/or Syndication. Recipients of this information shall not resell, redistribute, reproduce, modify, or otherwise copy any portion thereof without the expressed written consent of NCRMLS.