2208 Drawing Ct, Wilmington, NC 28412
- $540,000
- 3
- BD
- 3
- BA
- 2,316
- SqFt








- Sold Price
- $540,000
- List Price
- $555,000
- Status
- CLOSED
- MLS#
- 100562211
- Closing Date
- May 20, 2026
- Days on Market
- 15
- Year Built
- 2015
- Levels
- Two
- Bedrooms
- 3
- Bathrooms
- 3
- Full-baths
- 3
- Living Area
- 2,316
- Acres
- 0.20
- Neighborhood
- The Forks at Barclay
Property Description
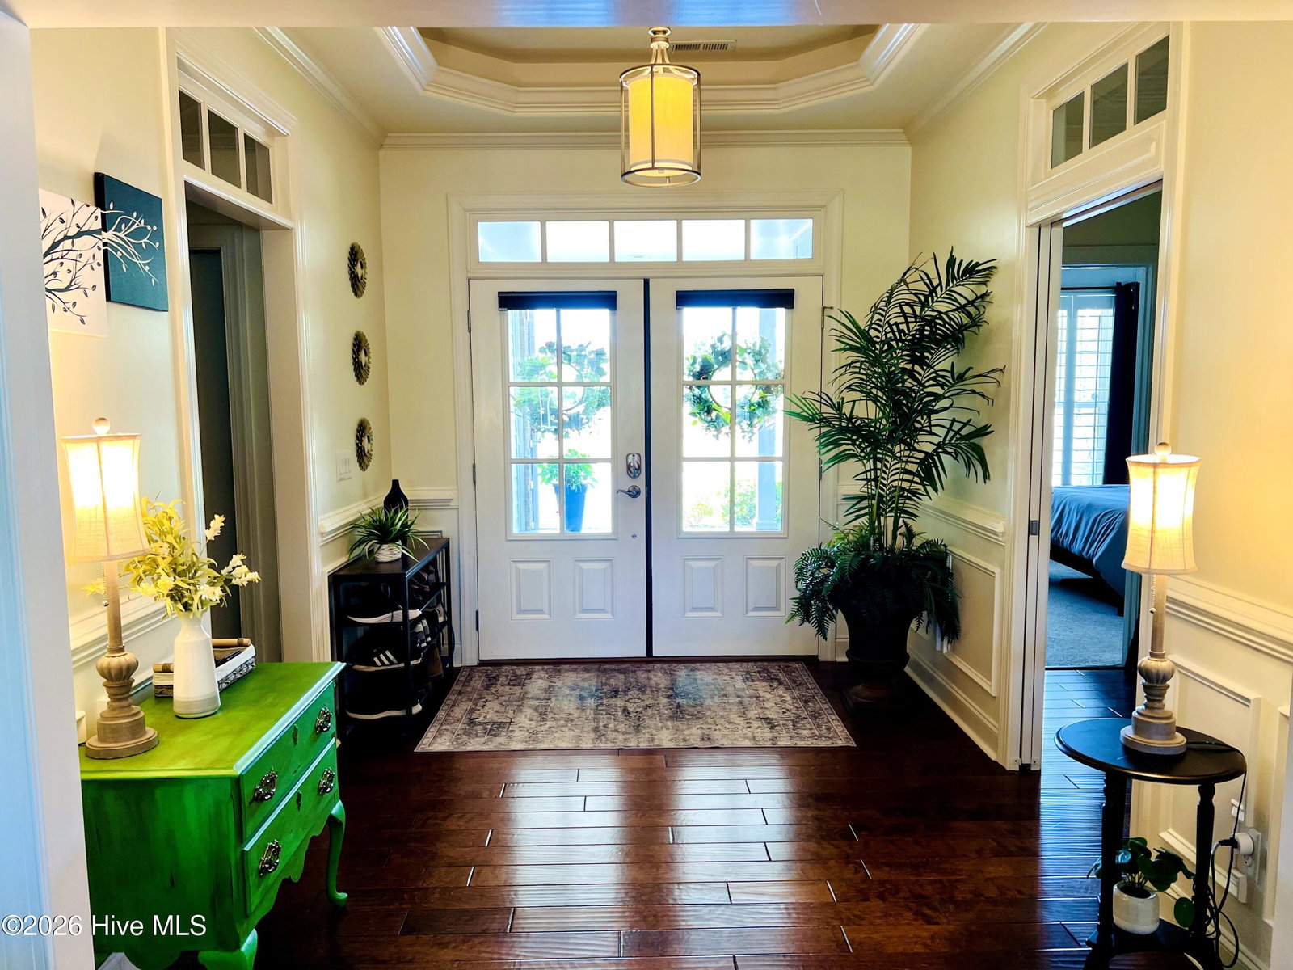
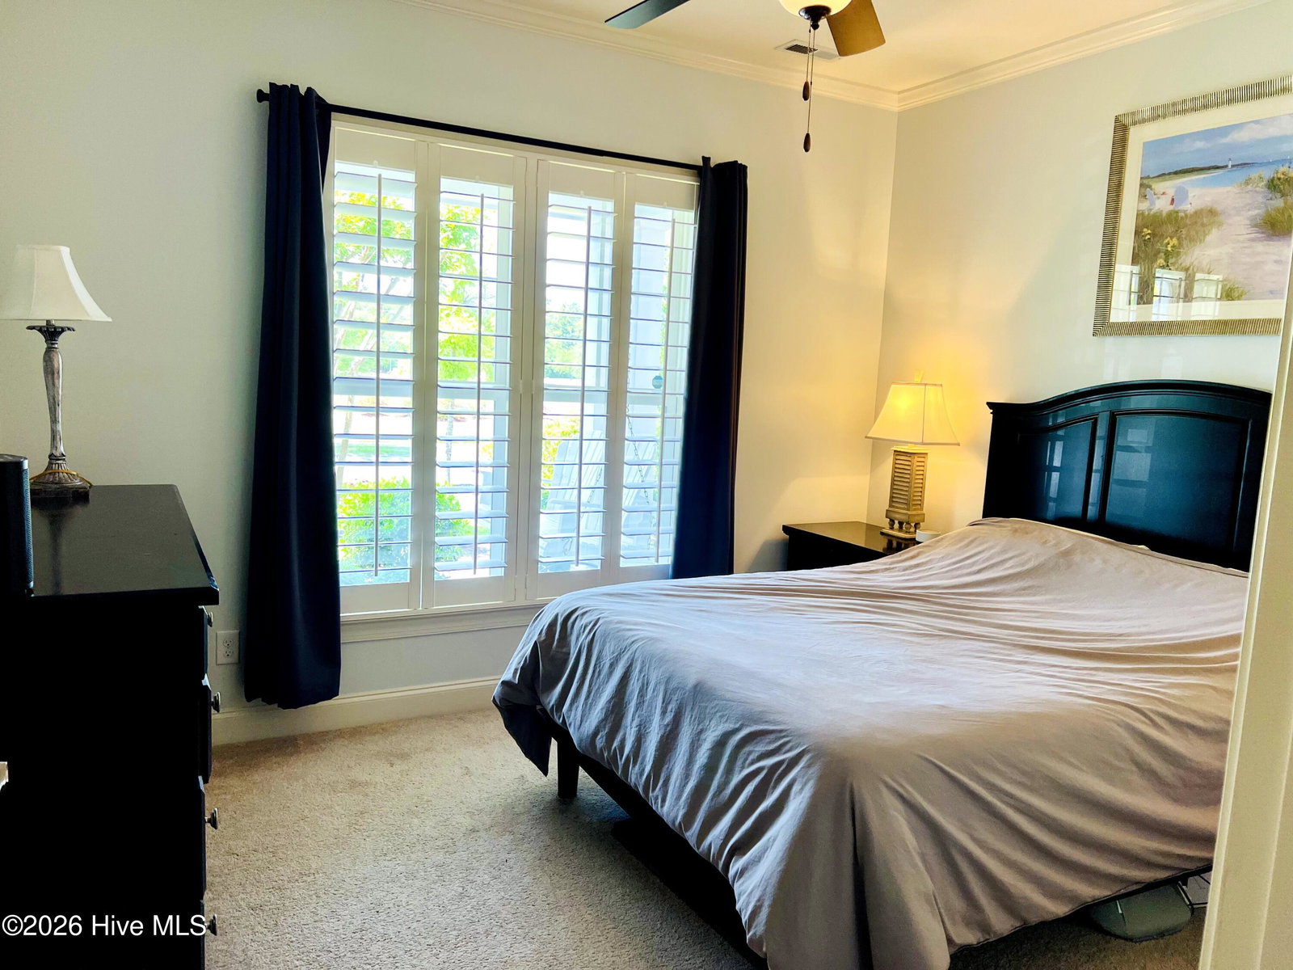
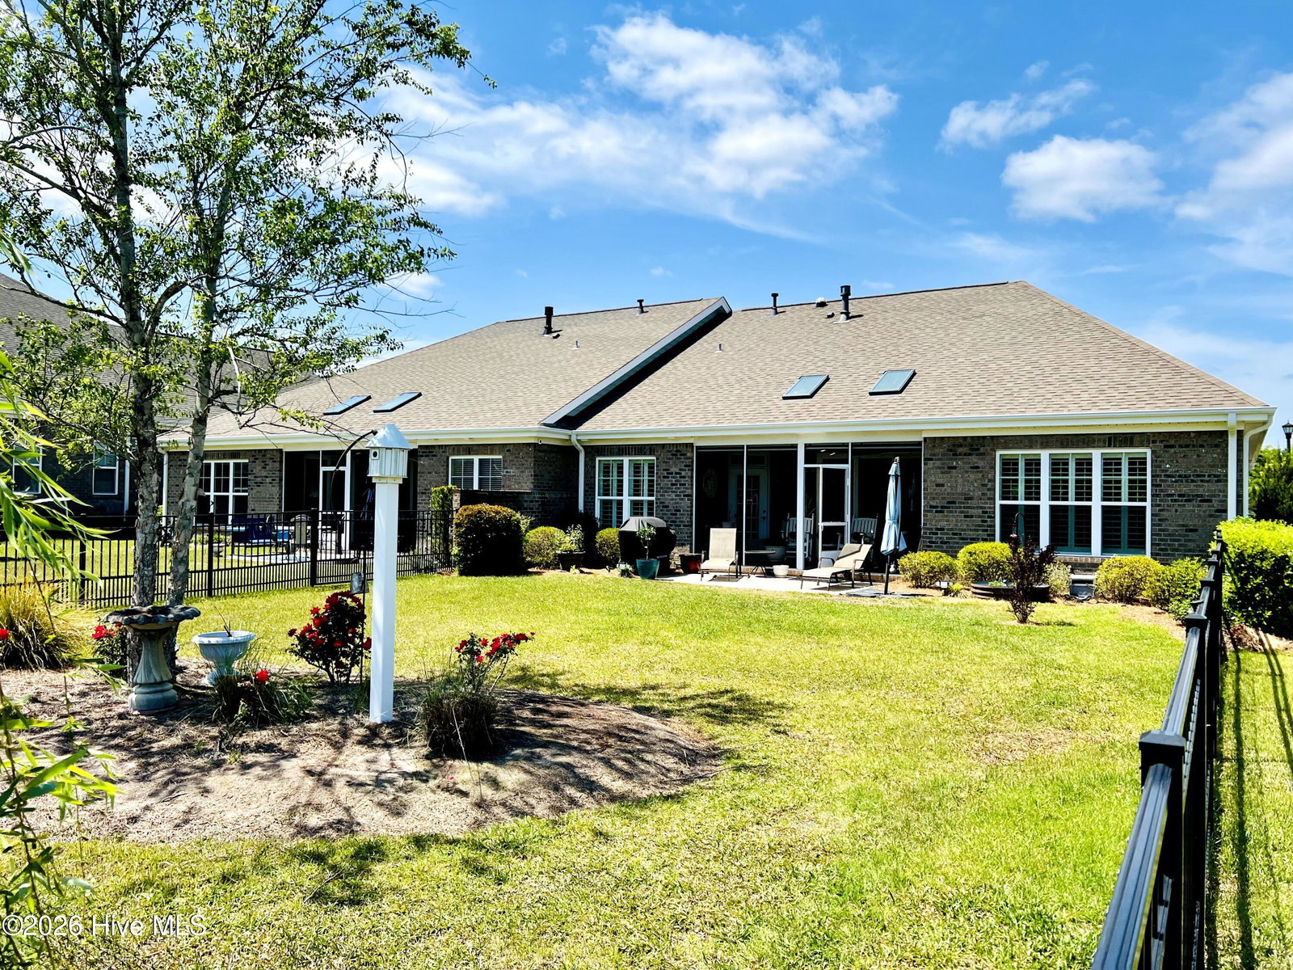
Beautiful brick townhouse at The Forks at Barclay built by Trusst Builder. This home has the popular Plum Island II floor plan with 3 bedrooms, 3 bathrooms, and an office. As you walk up, there is a big front porch with a swing and view of the pond across the street. Enter the home through the double doors with an open foyer and wood floors throughout the common areas. A guest bedroom and full bath are off a privacy hall to the left. Entry to the two-car garage with a storage closet, and laundry room are off to the right. On the 2nd floor is a 3rd bedroom/bonus room and bathroom with a closet that leads to the walk in attic. The living room is spacious with built-ins, a gas fireplace, and coffered ceilings. You will find many custom features, including plantation shutters, two 8-foot telescoping sliding doors (one with 3 panels and one with 2 panels), crown molding, wainscoting, and rounded edge walls. The kitchen has lots of counter space, granite countertops, an island, stainless steel appliances, and a large sink. Off of the kitchen, is a dining area with an illuminated tray ceiling. There is a large main bedroom with a backlit tray ceiling, sitting area, and access to the porch. In the main bedroom there is lots of closet space with two separate walk in closets. The en-suite has a double sink vanity, a large tiled shower, and a water closet. Enjoy the screened in sky-lit porch and large fenced-in backyard with ornamental shrubbery and trees. The HOA maintains your lawn and most of the exterior. Situated in Midtown, this home is close to shopping, restaurants, healthcare facilities, the Pointe, Cameron Art Museum, and has direct access to the Cross City Trail.
Additional Information
- HOA (annual)
- $7,200
- Available Amenities
- Maintenance Common Areas, Maintenance Grounds, Maintenance Structure, Master Insure
- Appliances
- Built-In Microwave, Washer, Refrigerator, Range, Dryer, Disposal, Dishwasher
- Interior Features
- Walk-In Closet(s), Walk-In Closet(s)
- Cooling
- Central Air
- Heating
- Electric, Forced Air, Natural Gas
- Foundation
- Slab
- Roof
- Shingle
- Utilities
- Sewer Available, Water Available
- Lot Water Features
- Other
- Water
- Public
- Elementary School
- Pine Valley
- Middle School
- Roland Grise
- High School
- Hoggard
Mortgage Calculator
Listing courtesy of Trelora Realty Inc.. Selling Office: Coldwell Banker Sea Coast Advantage-Leland.

Copyright 2026 NCRMLS. All rights reserved. North Carolina Regional Multiple Listing Service, (NCRMLS), provides content displayed here (“provided content”) on an “as is” basis and makes no representations or warranties regarding the provided content, including, but not limited to those of non-infringement, timeliness, accuracy, or completeness. Individuals and companies using information presented are responsible for verification and validation of information they utilize and present to their customers and clients. NCRMLS will not be liable for any damage or loss resulting from use of the provided content or the products available through Portals, IDX, VOW, and/or Syndication. Recipients of this information shall not resell, redistribute, reproduce, modify, or otherwise copy any portion thereof without the expressed written consent of NCRMLS.